Newport Homes “Barrett” w/3 bedrooms, 2 baths, 3+ car garage, Approx 1800 sq feet of open efficient space. Open kitchen w/hidden pantry, quartz counters and dinette w/sliding door to covered patio. Large windows and electric fireplace w/custom mantle and surround in great room. Drop zone off garage. Primary suite w/attached laundry, bath attached to master closet, custom two-head tile shower w/quartz vanity top and ceramic floor. Second bath has custom step in shower and tile surround, quartz vanity and ceramic floor. Newport’s homes are built super energy efficient w/2x6 exterior walls (R25 sidewall insulation) (R50 flat ceilings), 96%efficient furnace/13 SEER A/C, copper water pipes, wood window surrounds, insulated garage doors. Stop by the model home at 12509 Quail Dr, Bellevue in Liberty subdivision with questions Tues-Sun 1-5 or by appointment.
Pending
$476,000
12047 S 45th Ave, Bellevue, NE 68133
3beds
1,800sqft
:
Get pre-qualified$3,370/mo
Single Family Residence
Built in 2026
9,888 Square Feet Lot
$475,700 Zestimate®
$264/sqft
$10/mo HOA
What's special
- 85 days |
- 3 |
- 0 |
Zillow last checked:
Listing updated:
Listed by:
AAron Cooper 402-709-1117,
BHHS Ambassador Real Estate,
Tabitha Cooper 402-210-5055,
BHHS Ambassador Real Estate
Source: GPRMLS,MLS#: 22611824
Facts & features
Interior
Bedrooms & bathrooms
- Bedrooms: 3
- Bathrooms: 2
- 3/4 bathrooms: 2
- Partial bathrooms: 1
- Main level bathrooms: 2
Primary bedroom
- Level: Main
Bedroom 2
- Level: Main
Bedroom 3
- Level: Main
Primary bathroom
- Features: 3/4, Shower, Double Sinks
Basement
- Area: 1800
Heating
- Natural Gas, Forced Air
Cooling
- Central Air
Appliances
- Included: Range, Dishwasher, Disposal, Microwave
Features
- High Ceilings, Ceiling Fan(s), Drain Tile, Pantry
- Basement: Full,Unfinished
- Number of fireplaces: 1
- Fireplace features: Electric
Interior area
- Total structure area: 1,800
- Total interior livable area: 1,800 sqft
- Finished area above ground: 1,800
- Finished area below ground: 0
Property
Parking
- Total spaces: 4
- Parking features: Attached, Garage Door Opener
- Attached garage spaces: 4
Features
- Patio & porch: Porch, Covered Patio
- Exterior features: Sprinkler System
- Fencing: None
Lot
- Size: 9,888 Square Feet
- Dimensions: 73.7 x 130 x 81 x 130
- Features: Up to 1/4 Acre., City Lot, Subdivided, Public Sidewalk, Curb Cut, Curb and Gutter, Level
Details
- Parcel number: 011606556
- Other equipment: Sump Pump
Construction
Type & style
- Home type: SingleFamily
- Architectural style: Ranch
- Property subtype: Single Family Residence
Materials
- Stone, Wood Siding
- Foundation: Concrete Perimeter
- Roof: Composition
Condition
- Under Construction
- New construction: Yes
- Year built: 2026
Details
- Builder name: Newport Homes
Utilities & green energy
- Sewer: Public Sewer
- Water: Public
- Utilities for property: Cable Available, Electricity Available, Natural Gas Available, Water Available, Sewer Available, Storm Sewer, Phone Available, Fiber Optic
Community & HOA
Community
- Subdivision: Liberty
HOA
- Has HOA: Yes
- HOA fee: $125 annually
- HOA name: Liberty HOA
Location
- Region: Bellevue
Financial & listing details
- Price per square foot: $264/sqft
- Tax assessed value: $34,650
- Annual tax amount: $704
- Date on market: 4/30/2026
- Listing terms: VA Loan,FHA,Conventional,Cash
- Ownership: Fee Simple
- Electric utility on property: Yes
Estimated market value
$475,700
$452,000 - $499,000
$2,476/mo
Price history
| Date | Event | Price |
|---|---|---|
| 4/30/2026 | Pending sale | $476,000$264/sqft |
Source:  GPRMLS #22611824 Report a problem GPRMLS #22611824 Report a problem | ||
Public tax history
| Year | Property taxes | Tax assessment |
|---|---|---|
| 2025 | $704 -1.2% | $34,650 |
| 2024 | $713 -5.6% | $34,650 -35.8% |
| 2023 | $755 +44.8% | $54,000 +58.7% |
| 2022 | $521 +381.2% | $34,020 |
| 2021 | $108 -0.3% | $34,020 +391.2% |
| 2020 | $109 | $6,926 |
Find assessor info on the county website
Monthly payment
Est. payment
Payment breakdown
Explore the cost of this home by adjusting the details. Changes won't be saved.Climate risks
Neighborhood: 68133
Nearby schools
GreatSchools rating
- 7/10Two Springs Elementary SchoolGrades: PK-6Distance: 2.3 mi
- 8/10Lewis & Clark Middle SchoolGrades: 7-8Distance: 1.2 mi
- 5/10Bellevue West Sr High SchoolGrades: 9-12Distance: 3.4 mi
Schools provided by the listing agent
- Elementary: Two Springs
- Middle: Lewis and Clark
- High: Bellevue West
- District: Bellevue
Source: GPRMLS. This data may not be complete. We recommend contacting the local school district to confirm school assignments for this home.
- $34,650-- bd-- ba-- sqft12103 S 45th Ave, Bellevue, NE 68133Off Market
- $34,650-- bd-- ba-- sqft12043 S 45th Ave, Bellevue, NE 68133Off Market
- $34,650-- bd-- ba-- sqft12038 Daniell Rd, Bellevue, NE 68123Off Market
- $34,650-- bd-- ba-- sqft12107 S 45th Ave, Bellevue, NE 68133Off Market
- $34,650-- bd-- ba-- sqft12102 Daniell Rd, Bellevue, NE 68123Off Market
- $429,9004 bd3 ba2k sqft12039 S 45th Ave, Bellevue, NE 68133Pending
- $34,650-- bd-- ba-- sqft12034 Daniell Rd, Bellevue, NE 68123Off Market
- $466,5004 bd2 ba955 sqft12042 S 45th Ave, Bellevue, NE 68133Off Market
A local agent can set up tours, give advice and negotiate with sellers.
A local lender can help you make sure your offer is ready when you are.
Similar homes
- $476,6903 bd2 ba1.7k sqft12501 Quail Dr, Bellevue, NE 68123New Construction
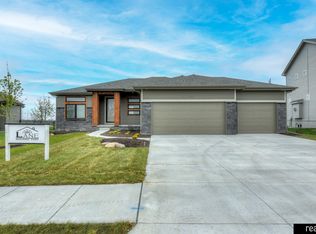
 MLS ID #22600380, Tasha Moss, Real Broker NE, LLC. GPRMLS
 - from $485,6004 bd4 ba1.8k sqftSandlewood Plan, Liberty, Bellevue, NE 68123New Construction
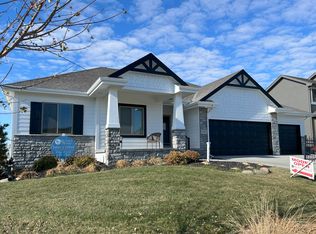 Regency Homes
 - $449,9003 bd2 ba1.5k sqft4910 Pinehill Rd, Bellevue, NE 68133New Construction
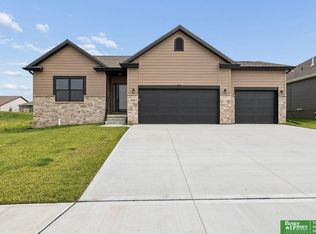 MLS ID #22617886, Johnathan O'Gorman, Better Homes and Gardens R.E.. GPRMLS
 - $462,9003 bd2 ba1.6k sqft12105 Daniell Rd, Bellevue, NE 68123New Construction
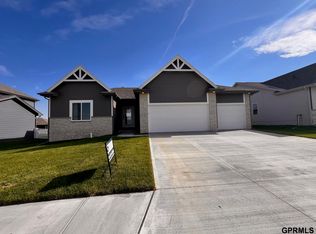 GPRMLS
 - $485,0004 bd3 ba2.1k sqft5205 Helwig Ave, Papillion, NE 68133For SaleMLS ID #22614227, Doyle Ollis, Nebraska Realty. GPRMLS
- $339,9903 bd2 ba1.4k sqft13304 S 66th Ave, Papillion, NE 68133New ConstructionGPRMLS
- $459,9004 bd3 ba2.3k sqft8519 S 63rd St, Papillion, NE 68157For SaleMLS ID #22620824, AJ Johnson, CENTURY 21 Century Real Estate. GPRMLS
- $507,5004 bd3 ba2.5k sqft13555 S 49th St, Papillion, NE 68133New ConstructionMLS ID #22615972, Colton Lueck, Nebraska Realty. GPRMLS
- from $508,3003 bd2 ba1.8k sqftPeyton Plan, Liberty, Bellevue, NE 68123New ConstructionRegency Homes
- $467,0003 bd2 ba1.6k sqft6905 Flint Dr, Papillion, NE 68046New ConstructionMLS ID #22605908, Kyle Anderson, Liberty Core Real Estate. GPRMLS
- $425,0004 bd3 ba2.4k sqft14702 S 22nd St, Bellevue, NE 68123For SaleMLS ID #22617777, Mike Tesnar, BHHS Ambassador Real Estate. GPRMLS
- $440,0003 bd2 ba1.6k sqft8506 S 63rd St, Papillion, NE 68157For SaleMLS ID #22618613, Robert Anthony Jr., Evolve Realty. GPRMLS
- from $539,2004 bd6 ba2.5k sqftEdison 2596 Plan, Liberty, Bellevue, NE 68123New ConstructionRegency Homes
- $365,9903 bd2 ba1.4k sqft11607 S 56th St, Bellevue, NE 68133New ConstructionMLS ID #22615053, Aaron Moulton, DRH Realty Nebraska LLC. GPRMLS
- $449,9003 bd2 ba1.7k sqft19312 Robin Dr, Gretna, NE 68028For SaleMLS ID #22620831, Jennifer Petak, BHHS Ambassador Real Estate. GPRMLS
- $450,9904 bd3 ba2.1k sqft11904 S 107th Ave, Papillion, NE 68046New ConstructionGPRMLS
- $475,0004 bd3 ba2.6k sqft8127 S 196th St, Gretna, NE 68028For SaleMLS ID #22621018, Brooke Ayoub, RE/MAX Results. GPRMLS
- $463,9004 bd3 ba2.4k sqft12104 S 107th Ave, Papillion, NE 68046For SaleMLS ID #22619031, Tyler Vitosh, REMAX Concepts. GPRMLS
- $468,0003 bd3 ba2.2k sqft12003 S 114th Ave, Papillion, NE 68046New ConstructionMLS ID #22606671, Tina Sempeck, eXp Realty LLC. GPRMLS
- $341,9903 bd2 ba1.4k sqft13259 S 66th Ave, Papillion, NE 68133New ConstructionGPRMLS
