CAN YOU IMAGINE "SORT OF" HAVING 4 MASTER BEDROOMS??? This stunning 4-bedroom, 3.5-baths beauty has everything you need and more! With 2,000 square feet of living space, there’s plenty of room to grow, entertain and relax. Every bedroom has private bathroom access and there's no carpet in the entire home! The master bedroom offers a walk-in closet, double vanities, a beautifully tiled walk-in shower and access to the back patio. You’ll love the bright and open layout where the great room, dining area and kitchen all flow together—perfect for everyday living and hosting friends. The kitchen features granite countertops, a breakfast bar, a pot filler, new stainless-steel appliances and tons of cabinets for storage. Step outside and imagine yourself sipping sweet tea on the front porch or enjoying BBQ's and quiet evenings on the huge back patio. Located in Midtown Savannah, you’re just minutes from hospitals, shops, parks, and dining—everything you need is close by! Modern, low-maintenance, move-in ready and full of charm! GRASS ENHANCED IN PHOTOS
New construction
$389,000
1205 1/2 E 71ST Street, Savannah, GA 31404
4beds
2,000sqft
Single Family Residence
Built in 2026
6,098 Square Feet Lot
$383,900 Zestimate®
$195/sqft
$-- HOA
What's special
Front porchBright and open layoutNew stainless-steel appliancesBreakfast barHuge back patioBeautifully tiled walk-in showerGranite countertops
- 11 days
- 494
- 57
Likely to sell faster than
Zillow last checked:
Listing updated:
Listed by:
Latasha M. Hall 912-656-0266,
Scott Realty Professionals
Source: Hive MLS,MLS#: SA366161 Originating MLS: Savannah Multi-List Corporation
Facts & features
Interior
Bedrooms & bathrooms
- Bedrooms: 4
- Bathrooms: 4
- Full bathrooms: 3
- 1/2 bathrooms: 1
Heating
- Central, Electric
Cooling
- Central Air, Electric
Appliances
- Included: Some Electric Appliances, Dishwasher, Electric Water Heater, Range, Refrigerator
- Laundry: Washer Hookup, Dryer Hookup, Laundry Room
Features
- Breakfast Bar, Ceiling Fan(s), Double Vanity, Pull Down Attic Stairs
- Windows: Double Pane Windows
- Basement: None
- Attic: Pull Down Stairs
- Common walls with other units/homes: No Common Walls
Interior area
- Total interior livable area: 2,000 sqft
Property
Parking
- Parking features: Off Street
Accessibility
- Accessibility features: No Stairs
Features
- Stories: 1
- Patio & porch: Patio, Front Porch
- Fencing: Privacy,Yard Fenced
- Has view: Yes
- View description: Panoramic
Lot
- Size: 6,098 Square Feet
- Dimensions: 60 x 100
- Features: City Lot
Details
- Parcel number: 20125A01014
- Zoning: RSF-6
- Special conditions: Standard
Construction
Type & style
- Home type: SingleFamily
- Architectural style: Ranch
- Property subtype: Single Family Residence
Materials
- Foundation: Slab
- Roof: Asphalt
Condition
- New Construction
- New construction: Yes
- Year built: 2026
Utilities & green energy
- Sewer: Public Sewer
- Water: Public
Green energy
- Energy efficient items: Windows
Community & HOA
Community
- Features: Street Lights
- Subdivision: A South Gardens Sub
HOA
- Has HOA: No
Location
- Region: Savannah
Financial & listing details
- Price per square foot: $195/sqft
- Date on market: 10/8/2026
- Cumulative days on market: 11 days
- Listing agreement: Exclusive Right To Sell
- Listing terms: ARM,Cash,Conventional,1031 Exchange,FHA,VA Loan
- Inclusions: Alarm-Smoke/Fire, Ceiling Fans
- Ownership type: Investor
- Road surface type: Concrete, Paved
Estimated market value
$383,900
$365,000 - $403,000
$3,104/mo
Price history
| Date | Event | Price |
|---|---|---|
| 10/9/2026 | Listed for sale | $389,000$195/sqft |
Source:  Hive MLS #SA366161 Report a problem | ||
Public tax history
Tax history is unavailable.
Monthly payment
Est. payment
Payment breakdown
Explore the cost of this home by adjusting the details. Changes won't be saved.Climate risks
Neighborhood: South Garden


Similar homes
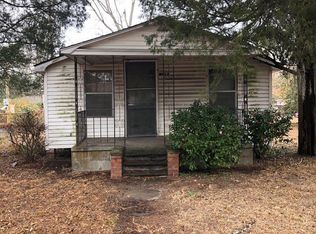
- $375,0004 bd3 ba1.9k sqft1513 Spalding Road, Savannah, GA 31406For Sale
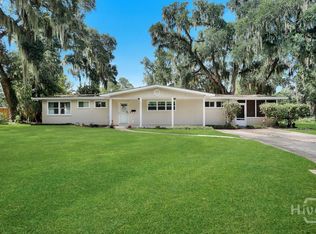
 MLS ID #SA361055, Christine Q. Durrence, Keller Williams Coastal Area P. Hive MLS
- $459,0004 bd2 ba1.6k sqft1223 & 1225 E 70th Street, Savannah, GA 31404For Sale
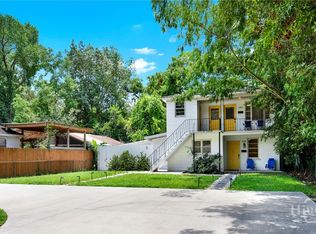 MLS ID #SA359591, Samuel J. Bates, Keller Williams Coastal Area P. Hive MLS
- $385,0004 bd2 ba2.3k sqft2307 Coakley Street, Savannah, GA 31404New Construction
 MLS ID #SA362535, Susan H. Ayers, Clickit Realty. Hive MLS
- $375,0003 bd2 ba1.4k sqft715 E 60th Street, Savannah, GA 31405For Sale
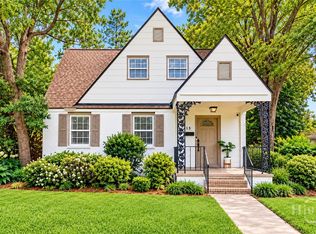 MLS ID #SA365797, Sheena Bills, McIntosh Realty Team LLC. Hive MLS
- $379,9004 bd2 ba1.5k sqft1213-1215 E 55th Street, Savannah, GA 31404For SaleMLS ID #SA363689, Ben J. Bluemle, Seaport Real Estate Group. Hive MLS
- $419,9003 bd2 ba1.3k sqft406 E 63rd Street, Savannah, GA 31405For SaleMLS ID #SA366630, Matthew Valvano, Brand Name Real Estate, Inc. Hive MLS
- $375,0003 bd1 ba1.1k sqft416 E 66th Street, Savannah, GA 31405For SaleMLS ID #SA366338, Christina L. McIntosh, McIntosh Realty Team LLC. Hive MLS
- $395,0003 bd1 ba1.1k sqft1338 E 53rd Street, Savannah, GA 31404For SaleMLS ID #SA365618, Laura C. Celaya, Realty One Group Inclusion. Hive MLS
- $390,0003 bd2 ba1.5k sqft614 Early Street, Savannah, GA 31405For SaleMLS ID #SA364414, Juliette Bunger, Seaport Real Estate Group. Hive MLS
- $439,9003 bd3 ba1.6k sqft1501 E 55th St, Savannah, GA 31404Active
 MLS ID #10843157, Ruben Ramos, Daniel Ravenel Sotheby's Intl.. GAMLS
- $470,0003 bd3 ba1.7k sqft1934 Brogdon Street, Savannah, GA 31406For SaleMLS ID #SA366488, James Grayson, Keller Williams Coastal Area P. Hive MLS
- $279,0004 bd2 ba1.8k sqft6 Alpine Drive, Savannah, GA 31405For SaleMLS ID #SA366291, Alison T. Harris, Keller Williams Coastal Area P. Hive MLS
- $392,5004 bd2 ba1.3k sqft1520 E 56th Street, Savannah, GA 31404New ConstructionMLS ID #SA344284, Thomas A. Withers Jr, Seaport Real Estate Group. Hive MLS
- $439,0003 bd2 ba1.5k sqft506 Early Street, Savannah, GA 31405For SaleMLS ID #SA365408, Alison T. Harris, Keller Williams Coastal Area P. Hive MLS
- $399,0003 bd3 ba2.4k sqft211 E 63rd Street, Savannah, GA 31405For SaleMLS ID #SA355966, Kenneth R. Sadler, Keller Williams Coastal Area P. Hive MLS
- $435,0004 bd3 ba2.5k sqft4747 Oakview Drive, Savannah, GA 31405For SaleMLS ID #SA362760, Lazaro Cocho, LPT Realty LLC. Hive MLS
- $400,0003 bd2 ba2k sqft106 E Derenne Ave, Savannah, GA 31405ActiveMLS ID #10713515, Helen E Sellers, BHGRE Metro Brokers. GAMLS
- $400,0003 bd1 ba1.3k sqft406 E 61st Street, Savannah, GA 31405For SaleMLS ID #SA365738, Jane G. Kemp, Seaport Real Estate Group. Hive MLS
- $319,9004 bd2 ba1.6k sqft2326 Lorraine Drive, Savannah, GA 31404For SaleMLS ID #SA359352, Kara V. Marcelli, Keller Williams Coastal Area P. Hive MLS
- $305,0003 bd3 ba1.4k sqft2131 Walz Drive, Savannah, GA 31404For SaleMLS ID #SA364702, Sarah Sullivan, McIntosh Realty Team LLC. Hive MLS
