Welcome to 1205 Autumn Breeze Way, offering 2,996 sq. ft. of beautifully upgraded living space with 4 bedrooms, 3 full bathrooms, a private office, spacious loft, and an oversized 4 car garage and owned solar. Ideally situated with no rear neighbors, this home backs to open land, offering breathtaking sunset views and the peaceful backdrop of seasonal grazing sheep. The open-concept kitchen features stone countertops, abundant white cabinetry, generous storage, a walk-in pantry, gas cooktop, built-in microwave, designer pendant lighting, and a dining chandelier. Wood-look tile flooring flows throughout the main living areas, complemented by a custom entertainment wall with an electric fireplace featuring a floor-to-ceiling stone surround, built-in cabinetry, and a Sonos sound system. The private office has been enhanced with custom built-in cabinetry, with desk, and sliding glass doors. Additional interior upgrades include plantation shutters throughout, a custom contemporary front entry door, upgraded matte black door hardware throughout, a barn door in the primary bathroom, updated designer wall sconces, a laundry room with built-in cabinetry, and additional upstairs storage cabinets. Designed for comfort and efficiency, the home features spray foam insulation and owned solar with professionally installed bird netting for added protection. The finished 4-car garage offers epoxy floors, drywall painted to match the home's interior, built-in cabinetry, dedicated workstation, overhead storage, LED lighting, and in-wall wire chases for future equipment. The resort-inspired backyard is designed for entertaining with a sparkling pool featuring waterfalls, a custom built in gas fire pit with brick surround, a 30x30 L-shaped covered patio with gas, electricity, ceiling fans, and recessed lighting, plus a second patio with recessed lighting. Additional outdoor amenities include gas and electrical stub-outs for a future outdoor kitchen or additional fire feature, a putting green with sitting area, raised garden beds, mature landscaping with lime and orange trees plus blueberry bushes, professional landscaping with automatic drip irrigation, and two storage sheds, including an insulated shed with electricity, built-in storage, and solar lighting. Beautifully landscaped and exceptionally low maintenance, this backyard delivers a true private retreat designed for unforgettable entertaining and everyday luxury.
Pending
$969,000
1205 Autumn Breeze Drive, Dixon, CA 95620
4beds
2,996sqft
:
Get pre-qualified$6,406/mo
Single Family Residence
Built in 2022
10,580 Square Feet Lot
$-- Zestimate®
$323/sqft
$69/mo HOA
What's special
Spacious loftOpen-concept kitchenAdditional upstairs storage cabinetsSparkling pool featuring waterfallsRaised garden bedsUpdated designer wall sconcesBreathtaking sunset views
- 20 days |
- 1,954 |
- 98 |
Likely to sell faster than
Zillow last checked:
Listing updated:
Listed by:
Kimberly Moses DRE #02011339,
Streamhaven Estates 707-333-9924
Source: BAREIS,MLS#: 326058796 Originating MLS: Northern Solano
Originating MLS: Northern SolanoFacts & features
Interior
Bedrooms & bathrooms
- Bedrooms: 4
- Bathrooms: 3
- Full bathrooms: 3
Primary bedroom
- Level: Upper
Bedroom
- Level: Main
Primary bathroom
- Features: Shower Stall(s), Soaking Tub, Walk-In Closet(s)
Bathroom
- Level: Main,Upper
Kitchen
- Features: Kitchen Island, Pantry Closet, Quartz Counter
- Level: Main
Living room
- Features: Great Room
- Level: Main
Heating
- Central
Cooling
- Central Air
Appliances
- Included: Dishwasher, ENERGY STAR Qualified Appliances, Free-Standing Gas Range, Gas Cooktop, Microwave, Tankless Water Heater
- Laundry: Cabinets, Inside Area
Features
- Flooring: Tile, See Remarks
- Windows: Window Coverings
- Basement: None
- Number of fireplaces: 1
- Fireplace features: Electric
Interior area
- Total structure area: 2,996
- Total interior livable area: 2,996 sqft
Video & virtual tour
Property
Parking
- Total spaces: 7
- Parking features: 24'+ Deep Garage, Garage Faces Front, Guest, Tandem, See Remarks, Level
- Garage spaces: 4
- Uncovered spaces: 3
Features
- Levels: Two
- Stories: 2
- Patio & porch: Awning(s)
- Pool features: In Ground
- Spa features: In Ground
- Fencing: Fenced
Lot
- Size: 10,580 Square Feet
- Features: Auto Sprinkler F&R, Landscaped, Landscape Front, Low Maintenance, Street Lights, See Remarks
Details
- Parcel number: 0114394100
- Special conditions: Standard
Construction
Type & style
- Home type: SingleFamily
- Property subtype: Single Family Residence
Materials
- Stucco
- Foundation: Slab
- Roof: Cement,Tile
Condition
- Year built: 2022
Details
- Builder name: Meritage
Utilities & green energy
- Sewer: Public Sewer
- Water: Public
- Utilities for property: Cable Available, Internet Available, Public
Green energy
- Energy efficient items: Insulation, Lighting, Windows
- Energy generation: Solar
Community & HOA
Community
- Security: Carbon Monoxide Detector(s), Fire Suppression System, Smoke Detector(s)
- Subdivision: Homestead
HOA
- Has HOA: Yes
- Amenities included: Greenbelt, Park, Playground, Trail(s)
- Services included: Common Areas, Management
- HOA fee: $69 monthly
- HOA name: Riverside Management (916) 740-2462
- HOA phone: 916-740-2462
Location
- Region: Dixon
Financial & listing details
- Price per square foot: $323/sqft
- Tax assessed value: $828,054
- Annual tax amount: $13,574
- Date on market: 7/15/2026
Estimated market value
Not available
Estimated sales range
Not available
Not available
Price history
| Date | Event | Price |
|---|---|---|
| 7/22/2026 | Pending sale | $969,000$323/sqft |
Source:  BAREIS #326058796 Report a problem BAREIS #326058796 Report a problem | ||
| 7/15/2026 | Listed for sale | $969,000+21.7%$323/sqft |
Source: BAREIS #326058796 Report a problem | ||
| 9/29/2022 | Sold | $796,000$266/sqft |
Source: Public Record Report a problem | ||
Public tax history
| Year | Property taxes | Tax assessment |
|---|---|---|
| 2025 | $13,574 +0.1% | $828,054 +2% |
| 2024 | $13,563 +145.6% | $811,818 +578.5% |
| 2023 | $5,523 +2.3% | $119,646 +2% |
| 2022 | $5,399 +2.1% | $117,300 +2% |
| 2021 | $5,286 | $115,000 |
Find assessor info on the county website
Monthly payment
Est. payment
Payment breakdown
Explore the cost of this home by adjusting the details. Changes won't be saved.Climate risks
Neighborhood: 95620
Nearby schools
GreatSchools rating
- 3/10Tremont Elementary SchoolGrades: K-5Distance: 0.9 mi
- 4/10John Knight MiddleGrades: 6-8Distance: 1.3 mi
- 7/10Dixon High SchoolGrades: 9-12Distance: 1.1 mi
Schools provided by the listing agent
- District: Dixon Unified
Source: BAREIS. This data may not be complete. We recommend contacting the local school district to confirm school assignments for this home.
- $867,1005 bd4 ba3.2k sqft1185 Autumn Breeze Dr, Dixon, CA 95620Off Market

- $819,0004 bd3 ba2.9k sqft1225 Autumn Breeze Dr, Dixon, CA 95620For Sale
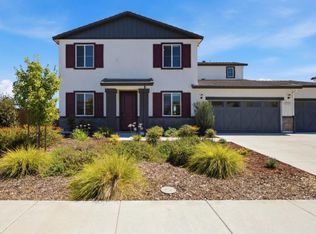
- $808,8005 bd3 ba-- sqft1245 Autumn Breeze Dr, Dixon, CA 95620Off Market
- $832,9004 bd3 ba2.9k sqft745 Glenwood Way, Dixon, CA 95620Off Market

- $--19.7 Acres7706 Pitt School Rd, Dixon, CA 95620Off Market
- $736,3004 bd3 ba-- sqft735 Harvest Way, Dixon, CA 95620Off Market
- $785,0004 bd3 ba2.3k sqft735 Glenwood Way, Dixon, CA 95620Sold
- $857,4005 bd3 ba-- sqft740 Harvest Way, Dixon, CA 95620Off Market
A local agent can set up tours, give advice and negotiate with sellers.
Similar homes
- $889,0004 bd3 ba2.9k sqft1655 Apricot Ct, Dixon, CA 95620For Sale
 MLS ID #41141243, Stephen Austin. CCAR
 - $899,9004 bd3 ba2.9k sqft1553 Base Ct, Dixon, CA 95620For Sale
 MLS ID #41142997, Jeffrey Kenney. bridgeMLS/CCAR/Bay East AOR
 - $890,0005 bd3 ba3k sqft1430 Roosevelt Street, Dixon, CA 95620For Sale
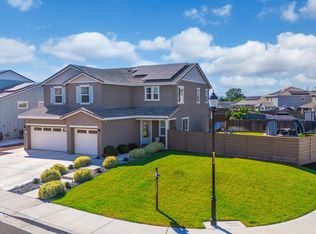 MLS ID #326042367, Claudia Durksen, Navigate Real Estate. BAREIS
 - $680,0003 bd2 ba1.7k sqft625 Honey Bee Road, Dixon, CA 95620For Sale
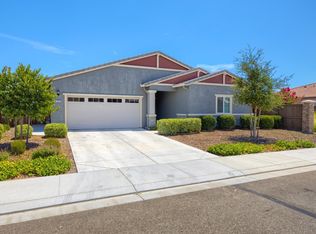 MLS ID #326066099, Hazel D Emlen, Arlowe Homes. BAREIS
 - $735,0004 bd4 ba2.6k sqft575 W Cherry Street, Dixon, CA 95620For SaleMLS ID #326057629, Sean Beattie, Brivio Realty. BAREIS
- $709,9994 bd2 ba1.9k sqft1450 Stonecrop Ln, Dixon, CA 95620For SaleMLS ID #326059376, Jill Chandon. MetroList Services of CA
- $749,0005 bd4 ba2.6k sqft1680 Gold Street, Dixon, CA 95620For SaleMLS ID #326050255, Manny Cabrera, Redfin. BAREIS
- $699,9004 bd2 ba2.3k sqft655 Honey Bee Rd, Dixon, CA 95620For SaleMLS ID #326060565, Zafar Haider. MetroList Services of CA
- $749,9003 bd3 ba2.7k sqft1125 Arizona Court, Dixon, CA 95620For SaleMLS ID #326044712, Davina Hatfield, Stumbaugh Realty Advisors. BAREIS
- $599,0004 bd3 ba2.3k sqft1085 Purdue Court, Dixon, CA 95620For SaleMLS ID #326029687, Sarah McReynolds, Arlowe Homes. BAREIS
- $659,9993 bd3 ba2k sqft1230 Columbia Drive, Dixon, CA 95620For SaleMLS ID #326059054, Hazel D Emlen, Arlowe Homes. BAREIS
- $580,0003 bd3 ba1.9k sqft1245 Dartmouth Circle, Dixon, CA 95620For SaleMLS ID #326046099, Sarah McReynolds, Arlowe Homes. BAREIS
- $599,9003 bd3 ba1.9k sqft210 Heritage Lane, Dixon, CA 95620For SaleMLS ID #326037302, Tom Rapisarda, Rapisarda Real Estate. BAREIS
- $1,033,0004 bd3 ba3k sqft918 Shelter Cove Court, Vacaville, CA 95688For SaleMLS ID #326050891, Carlie Moreno, Arlowe Homes. BAREIS
- $945,0004 bd3 ba2.6k sqft2325 Waterside Dr, Fairfield, CA 94533For SaleMLS ID #326063908, Kami Singh. MetroList Services of CA
- $599,9003 bd2 ba1.5k sqft1790 Butterfly Ln, Dixon, CA 95620For SaleMLS ID #326057485, Johnny Jennings. MetroList Services of CA
- $1,249,9003 bd2 ba1.9k sqft7425 English Hills Road, Vacaville, CA 95688For SaleMLS ID #326065393, Gilbert Duenas, GD Homes. BAREIS
- $729,0005 bd3 ba2.8k sqft665 Brazelton Circle, Vacaville, CA 95688For SaleMLS ID #326065580, Sarah Padilla, RE/MAX Gold. BAREIS
- $1,450,0004 bd3 ba3k sqft3928 Sierra Vista Drive, Vacaville, CA 95688For SaleMLS ID #326064881, Stacy Stream, Streamhaven Estates. BAREIS
- $785,0004 bd3 ba2.5k sqft312 Hibiscus Street, Vacaville, CA 95687For SaleMLS ID #326062165, Seidi Woods, Realty One Group FOX. BAREIS
Local buyer's agents are ready to help
