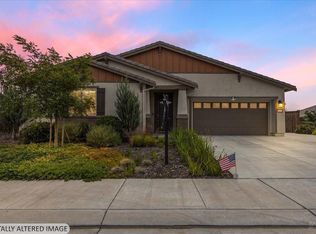
Welcome to the perfect blend of modern luxury, family living, and convenience. Built by Meritage Homes just four years ago, this beautifully designed home offers nearly 2900 sqf of living space on an expansive lot of approximately 11000 sqf, with no rear neighbors for exceptional privacy.
Featuring 4 bedrooms, 3 full bathrooms, a living room or home office, and a desirable downstairs bedroom and full bath, this home is ideal for multigenerational living and today's flexible lifestyle. The kitchen boasts granite countertops, a large island with bar seating and a sink, a gas cooktop, a built-in microwave, and a walk-in pantry. The open floor plan flows to a large backyard with a pergola, perfect for entertaining family and friends.
Upstairs offers a spacious loft, a built-in office desk, a laundry room, and a luxurious primary suite with a soaking tub, a separate shower, dual vanities, and a walk-in closet. Additional features include an owned 4.2 kW solar system, an EV charger, 3-car garage.
Ideally located just a 7-minute walk to the neighborhood school, minutes from UC Davis, Interstate 80, and apprx 20 mins to Downtown Sacramento. More than a beautiful home, this is where families grow, children build their future, love flourishes, and life's most cherished memories begin.
For sale
Price cut: $20K (7/18)
$819,000
1225 Autumn Breeze Dr, Dixon, CA 95620
4beds
2,900sqft
Single Family Residence, Residential
Built in 2022
10,579 Square Feet Lot
$814,200 Zestimate®
$282/sqft
$69/mo HOA
What's special
- 30 days |
- 927 |
- 33 |
Zillow last checked:
Listing updated:
Listed by:
Leon Le 01862307 408-646-0893,
Pacificwide Real Estate & Mortgage 408-532-1278
Source: MLSListings Inc,MLS#: ML82054342
Facts & features
Interior
Bedrooms & bathrooms
- Bedrooms: 4
- Bathrooms: 3
- Full bathrooms: 3
Bedroom
- Features: GroundFloorBedroom
Bathroom
- Features: DoubleSinks, ShowerandTub, Tile
Dining room
- Features: BreakfastBar, DiningFamilyCombo, EatinKitchen
Family room
- Features: KitchenFamilyRoomCombo
Kitchen
- Features: Countertop_Granite, Pantry
Heating
- Central Forced Air
Cooling
- Central Air
Appliances
- Included: Dishwasher, Disposal, Microwave, Gas Oven/Range, Refrigerator, Washer/Dryer
- Laundry: Inside
Features
- Flooring: Carpet, Laminate, Tile
- Number of fireplaces: 1
- Fireplace features: Family Room
Interior area
- Total structure area: 2,900
- Total interior livable area: 2,900 sqft
Video & virtual tour
Property
Parking
- Total spaces: 3
- Parking features: Attached
- Attached garage spaces: 3
Features
- Stories: 2
- Fencing: Back Yard,Wood
Lot
- Size: 10,579 Square Feet
Details
- Parcel number: 0114394090
- Zoning: R
- Special conditions: Standard
Construction
Type & style
- Home type: SingleFamily
- Property subtype: Single Family Residence, Residential
Materials
- Foundation: Slab
- Roof: Tile
Condition
- New construction: No
- Year built: 2022
Utilities & green energy
- Gas: PublicUtilities
- Sewer: Public Sewer
- Water: Public
- Utilities for property: Public Utilities, Water Public, Solar
Community & HOA
HOA
- Has HOA: Yes
- HOA fee: $69 monthly
Location
- Region: Dixon
Financial & listing details
- Price per square foot: $282/sqft
- Tax assessed value: $829,651
- Date on market: 7/15/2026
- Listing agreement: ExclusiveRightToSell
- Listing terms: CashorConventionalLoan
Estimated market value
$814,200
$773,000 - $855,000
$4,048/mo
Price history
| Date | Event | Price |
|---|---|---|
| 7/18/2026 | Price change | $819,000-2.4%$282/sqft |
Source:  MLSListings Inc #ML82054342 Report a problem MLSListings Inc #ML82054342 Report a problem | ||
| 7/15/2026 | Listed for sale | $839,000+7.3%$289/sqft |
Source: MLSListings Inc #ML82054342 Report a problem | ||
| 9/30/2022 | Sold | $782,000+0%$270/sqft |
Source: Public Record Report a problem | ||
| 3/20/2022 | Listing removed | -- |
Source:  Meritage Homes Report a problem Meritage Homes Report a problem | ||
| 3/10/2022 | Listed for sale | $781,830$270/sqft |
Source: Meritage Homes Report a problem | ||
Public tax history
| Year | Property taxes | Tax assessment |
|---|---|---|
| 2026 | -- | $829,651 +2% |
| 2025 | $13,413 +0.1% | $813,384 +2% |
| 2024 | $13,401 +142.6% | $797,436 +566.5% |
| 2023 | $5,523 +2.3% | $119,646 +2% |
| 2022 | $5,399 +2.1% | $117,300 +2% |
| 2021 | $5,286 | $115,000 |
Find assessor info on the county website
Monthly payment
Est. payment
Payment breakdown
Explore the cost of this home by adjusting the details. Changes won't be saved.Climate risks
Neighborhood: 95620
Nearby schools
GreatSchools rating
- 3/10Tremont Elementary SchoolGrades: K-5Distance: 0.9 mi
- 4/10John Knight MiddleGrades: 6-8Distance: 1.3 mi
- 7/10Dixon High SchoolGrades: 9-12Distance: 1.2 mi
Schools provided by the listing agent
- Elementary: TremontElementary
- Middle: CAJacobsIntermediate
- High: DixonHigh
- District: DixonUnified
Source: MLSListings Inc. This data may not be complete. We recommend contacting the local school district to confirm school assignments for this home.
- $969,0004 bd3 ba2.9k sqft1205 Autumn Breeze Dr, Dixon, CA 95620Pending

- $823,0005 bd3 ba-- sqft1245 Autumn Breeze Dr, Dixon, CA 95620Off Market
- $863,4005 bd4 ba3.2k sqft1185 Autumn Breeze Dr, Dixon, CA 95620Off Market

- $--19.7 acres7706 Pitt School Rd, Dixon, CA 95620Off Market
- $760,9004 bd3 ba-- sqft735 Harvest Way, Dixon, CA 95620Off Market
- $854,7005 bd3 ba-- sqft740 Harvest Way, Dixon, CA 95620Off Market
- $830,0004 bd3 ba2.9k sqft745 Glenwood Way, Dixon, CA 95620Off Market
- $912,2005 bd4 ba3.2k sqft755 Greenview Ct, Dixon, CA 95620Off Market
A local agent can set up tours, give advice and negotiate with sellers.
Similar homes
- $799,0004 bd3 ba2.8k sqft710 Foxtrace Ln, Dixon, CA 95620For Sale
 MLS ID #326061414, Kiffany Hoffman. MetroList Services of CA
 - $--4 bd3 ba1.8k sqft465 Calmace Dr, Dixon, CA 95620Auction
 Auction.com 2
 - $889,0004 bd3 ba2.9k sqft1655 Apricot Ct, Dixon, CA 95620For Sale
 MLS ID #41141243, Stephen Austin. CCAR
 - $749,9954 bd3 ba2.5k sqft625 Wildflower Lane, Dixon, CA 95620For Sale
 MLS ID #326059766, MJ Velasco, Prevail Real Estate. BAREIS
 - $750,0005 bd4 ba2.6k sqft1515 Tuskegee Court, Dixon, CA 95620For SaleMLS ID #326049486, Soonyoung Chung-Park, Signature Properties. BAREIS
- $749,0005 bd4 ba2.6k sqft1680 Gold Street, Dixon, CA 95620For SaleMLS ID #326050255, Manny Cabrera, Redfin. BAREIS
- $649,0003 bd2 ba1.7k sqft1445 Goldfield Ln, Dixon, CA 95620For SaleMLS ID #326068101, Jamie Foster. MetroList Services of CA
- $765,9004 bd2 ba2.4k sqft940 Alexander Court, Dixon, CA 95620For SaleMLS ID #326064519, Justin B Anselmo, McGuire Real Estate. BAREIS
- $749,9504 bd3 ba2.5k sqft480 Morse Court, Dixon, CA 95620For SaleMLS ID #326065972, Noelle S Joy, House Of Joy. BAREIS
- $699,9004 bd2 ba2.3k sqft655 Honey Bee Rd, Dixon, CA 95620For SaleMLS ID #326060565, Zafar Haider. MetroList Services of CA
- $645,0004 bd3 ba2.3k sqft1440 Goldfield Lane, Dixon, CA 95620For SaleMLS ID #326050339, Toni E Mallory, The Sayles Group, Inc. BAREIS
- $749,9003 bd3 ba2.7k sqft1125 Arizona Court, Dixon, CA 95620For SaleMLS ID #326044712, Davina Hatfield, Stumbaugh Realty Advisors. BAREIS
- $690,0005 bd3 ba2.8k sqft320 Heritage Ln, Dixon, CA 95620For SaleMLS ID #41143955, Elijah Fletcher. bridgeMLS/CCAR/Bay East AOR
- $699,0004 bd2 ba1.9k sqft1450 Stonecrop Ln, Dixon, CA 95620For SaleMLS ID #326059376, Jill Chandon. MetroList Services of CA
- $685,0004 bd3 ba2.6k sqft610 Syracuse Lane, Dixon, CA 95620For SaleMLS ID #326053322, Rose Vallejo Vallejo-Arriaga, Redfin. BAREIS
- $744,9995 bd3 ba3k sqft1130 Legion Court, Dixon, CA 95620For SaleMLS ID #326003741, Sandy Stewart, Coldwell Banker Kappel Gateway. BAREIS
- $784,9504 bd4 ba2.6k sqft365 Bluemoor Dr, Dixon, CA 95620New ConstructionRichmond Homes
- $680,0003 bd2 ba1.7k sqft625 Honey Bee Road, Dixon, CA 95620For SaleMLS ID #326066099, Hazel D Emlen, Arlowe Homes. BAREIS
- $805,3285 bd3 ba3k sqft335 Bluemoor Dr, Dixon, CA 95620New ConstructionRichmond Homes
- $645,8004 bd2 ba1.9k sqft635 Honey Bee Road, Dixon, CA 95620For SaleMLS ID #326054318, Rose Vallejo Vallejo-Arriaga, Redfin. BAREIS
Local buyer's agents are ready to help
