Welcome to 710 Foxtrace Lane in Dixon. This stunning 4-bedroom, 3-full-bath home has so much to offer. Key features of the property include: - Interior: Neutral tile flooring throughout the entry, kitchen, dining, and family room. There is a full bedroom and bathroom downstairs, and a large loft upstairs that is perfect for a family hangout space. Private office downstairs with a large window facing the street. This could be used as a flex space for overnight guests. Kitchen: Features beautiful cabinetry with ample storage, extensive counter space, a walk-in pantry, and a large kitchen island equipped with a dishwasher and pullout trash bin. Beautiful Quartz kitchen counters. A sliding door off the kitchen provides excellent natural light and views of the landscaped backyard. Easy outdoor access for backyard barbeques. Primary Suite: The spacious primary bedroom includes a large walk-in closet & private ensuite bathroom. Exterior: Enjoy outdoor dining and relaxation on the newly installed, approximately 80x20 patio. The property also features a 3-car garage with ample parking. Energy Efficiency: The home includes owned solar panels to help lower utility costs. Tankless water heater.This home is Move-In Ready
Contingent - show
Price cut: $16K (7/29)
$799,000
710 Foxtrace Ln, Dixon, CA 95620
4beds
2,843sqft
Single Family Residence
Built in 2022
9,565 Square Feet Lot
$790,500 Zestimate®
$281/sqft
$69/mo HOA
What's special
Private ensuite bathroomLarge walk-in closetBeautiful quartz kitchen countersExtensive counter spaceSpacious primary bedroomWalk-in pantry
- 94 days
- 246
- 8
Zillow last checked:
Listing updated:
Listed by:
Kiffany Hoffman DRE #01271369 707-974-7646,
Black Bird Realty
Source: MetroList Services of CA,MLS#: 326061414Originating MLS: MetroList Services, Inc.
Facts & features
Interior
Bedrooms & bathrooms
- Bedrooms: 4
- Bathrooms: 3
- Full bathrooms: 3
Rooms
- Room types: Loft, Laundry, Kitchen, Family Room
Primary bathroom
- Features: Walk-In Closet(s), Soaking Tub, Shower Stall(s)
Dining room
- Features: Dining/Living Combo
Kitchen
- Features: Quartz Counter, Pantry Closet, Pantry Cabinet, Kitchen/Family Combo, Kitchen Island
Heating
- Central
Cooling
- Central Air
Appliances
- Included: Microwave, Free-Standing Gas Range, Free-Standing Gas Oven, Disposal
- Laundry: Laundry Room, Upper Level, Inside, Cabinets
Features
- Flooring: Tile, Carpet
- Has fireplace: No
Interior area
- Total interior livable area: 2,843 sqft
Property
Parking
- Total spaces: 3
- Parking features: Garage Faces Front, Garage Door Opener, Driveway
- Garage spaces: 3
- Has uncovered spaces: Yes
Features
- Levels: Two
- Stories: 2
- Fencing: Wood
Lot
- Size: 9,565 Square Feet
- Features: Landscape Front, Landscape Back, Sprinklers In Front
- Topography: Level,Level
Details
- Parcel number: 0114384020
- Special conditions: Standard,Subject to Sale of Buyers Property
Construction
Type & style
- Home type: SingleFamily
- Architectural style: Traditional
- Property subtype: Single Family Residence
Materials
- Stucco
- Foundation: Slab
- Roof: Tile,Slate
Condition
- Year built: 2022
Utilities & green energy
- Sewer: Public Sewer
- Water: Public
- Utilities for property: Public
Community & HOA
HOA
- Has HOA: Yes
- Amenities included: Greenbelt
- Services included: None
- HOA fee: $69 monthly
Location
- Region: Dixon
Financial & listing details
- Price per square foot: $281/sqft
- Tax assessed value: $796,126
- Price range: $799K - $799K
- Date on market: 7/17/2026
- Road surface type: Paved, Paved Sidewalk
Estimated market value
$790,500
$751,000 - $830,000
$3,943/mo
Price history
| Date | Event | Price |
|---|---|---|
| 7/29/2026 | Price change | $799,000-2%$281/sqft |
Source: MetroList Services of CA #326061414 Report a problem | ||
| 7/17/2026 | Listed for sale | $815,000+7.9%$287/sqft |
Source: MetroList Services of CA #326061414 Report a problem | ||
| 4/27/2022 | Sold | $755,000+0%$266/sqft |
Source: Public Record Report a problem | ||
| 12/10/2021 | Listing removed | -- |
Source:  Meritage Homes Report a problem Meritage Homes Report a problem | ||
| 11/2/2021 | Price change | $754,970+0.3%$266/sqft |
Source: Meritage Homes Report a problem | ||
| 10/9/2021 | Listed for sale | $752,970$265/sqft |
Source: Meritage Homes Report a problem | ||
Public tax history
| Year | Property taxes | Tax assessment |
|---|---|---|
| 2026 | -- | $796,126 +2% |
| 2025 | $12,660 +0.1% | $780,517 +2% |
| 2024 | $12,648 +2.1% | $765,214 +2% |
| 2023 | $12,385 +143% | $750,210 +539.6% |
| 2022 | $5,097 +2.1% | $117,300 +2% |
| 2021 | $4,991 | $115,000 |
Find assessor info on the county website
Monthly payment
Est. payment
Payment breakdown
Explore the cost of this home by adjusting the details. Changes won't be saved.Climate risks
Neighborhood: 95620

Similar homes
- $695,0004 bd3 ba2.5k sqft350 Heritage Lane, Dixon, CA 95620For Sale
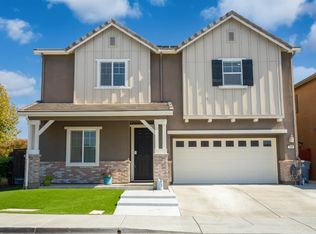 MLS ID #326086330, Jazmine Delgado, Coldwell Banker Kappel Gateway. BAREIS
 - $735,0005 bd4 ba2.6k sqft1680 Gold Street, Dixon, CA 95620For Sale
 MLS ID #326084595, Holly Bellamy, Coldwell Banker Kappel Gateway. BAREIS
 - $929,0004 bd3 ba2.9k sqft1520 Eisenhower St, Dixon, CA 95620For Sale
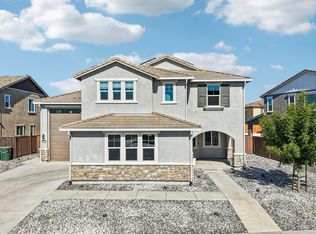 MLS ID #326086507, Alan Schiller. MetroList Services of CA
 - $719,9954 bd3 ba2.5k sqft625 Wildflower Lane, Dixon, CA 95620For Sale
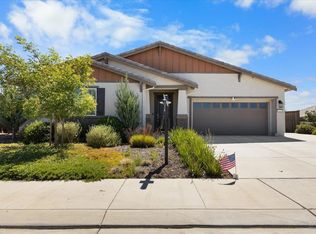 MLS ID #326059766, MJ Velasco, Prevail Real Estate. BAREIS
Local buyer's agents are ready to help
