Welcome to this gorgeous two-story home offering 4 bedrooms, 3 full baths, and an additional loft space perfect for entertaining, a home office, or flexible living. A full bedroom and bath downstairs provide convenience and versatility for guests or multi-generational living. There are simply too many upgrades to list, but highlights include a chef's kitchen with bright white cabinetry, stunning White Ice granite countertops, a convenient butler's pantry, and a gas-insert fireplace in the adjoining Family Room. Enjoy the added benefits of owned solar, an upgraded insulation package, tankless water heater, and luxury vinyl plank flooring throughout. Step outside through the impressive center-meet sliding glass doors to a beautifully enclosed sunroom/porch, creating an effortless extension of the living space. The backyard is designed for entertaining, featuring a gorgeous built-in pool with double waterfalls, a pergola with TV, and professionally installed faux grass for easy maintenance. The front yard is thoughtfully landscaped with low-maintenance design, allowing you to spend more time enjoying the home and less time maintaining it. This home truly combines thoughtful upgrades, functionality, and an exceptional indoor-outdoor lifestyle.
Active
$850,000
1535 Sword Street, Dixon, CA 95620
5beds
2,750sqft
Single Family Residence
Built in 2020
6,063 Square Feet Lot
$842,200 Zestimate®
$309/sqft
$-- HOA
What's special
Pergola with tv
- 10 days
- 348
- 36
Zillow last checked:
Listing updated:
Listed by:
Chanell Tyhurst DRE #01208007 707-249-7388,
Coldwell Banker Kappel Gateway 707-678-4663
Source: BAREIS,MLS#: 326080599 Originating MLS: Northern Solano
Originating MLS: Northern SolanoFacts & features
Interior
Bedrooms & bathrooms
- Bedrooms: 5
- Bathrooms: 3
- Full bathrooms: 2
- 1/2 bathrooms: 1
Rooms
- Room types: Loft
Primary bedroom
- Level: Main,Upper
Bedroom
- Level: Main,Upper
Primary bathroom
- Features: Double Vanity, Marble, Shower Stall(s), Soaking Tub, Walk-In Closet(s), Window
Bathroom
- Features: Double Vanity, Tub w/Shower Over
- Level: Main,Upper
Dining room
- Features: Dining/Family Combo, Formal Area
Family room
- Features: Great Room
- Level: Main
Kitchen
- Features: Butlers Pantry, Granite Counters, Island w/Sink, Kitchen/Family Combo
- Level: Main
Living room
- Level: Main
Heating
- Central, Fireplace Insert
Cooling
- Ceiling Fan(s), Central Air
Appliances
- Included: Dishwasher, Disposal, Double Oven, Free-Standing Refrigerator, Gas Cooktop, Microwave, Self Cleaning Oven, Tankless Water Heater, Dryer, Washer
- Laundry: Cabinets, Inside Room, Upper Level
Features
- Flooring: Carpet, Luxury Vinyl Plank
- Windows: Dual Pane Full, Low Emissivity Windows
- Basement: None
- Number of fireplaces: 1
- Fireplace features: Family Room, Gas Starter, Insert
Interior area
- Total structure area: 2,750
- Total interior livable area: 2,750 sqft
Property
Parking
- Total spaces: 4
- Parking features: Attached, Garage Door Opener, Garage Faces Front, Inside Entrance
- Attached garage spaces: 2
Features
- Levels: Two
- Stories: 2
- Patio & porch: Enclosed, Front Porch
- Pool features: In Ground, Gas Heat
- Fencing: Wood
Lot
- Size: 6,063 Square Feet
- Features: Landscaped, Landscape Front, Low Maintenance, Shape Regular, Sidewalk/Curb/Gutter
Details
- Additional structures: Pergola
- Parcel number: 0114341120
- Special conditions: Standard
Construction
Type & style
- Home type: SingleFamily
- Architectural style: Traditional
- Property subtype: Single Family Residence
Materials
- Frame, Stucco, Wood
- Foundation: Slab
- Roof: Tile
Condition
- Year built: 2020
Utilities & green energy
- Sewer: Public Sewer
- Water: Public
- Utilities for property: Cable Available, Natural Gas Connected, Public
Green energy
- Energy efficient items: Appliances, Construction, Insulation, Windows
- Energy generation: Solar
Community & HOA
Community
- Security: Carbon Monoxide Detector(s), Double Strapped Water Heater, Prewired, Smoke Detector(s)
HOA
- Has HOA: No
Location
- Region: Dixon
Financial & listing details
- Price per square foot: $309/sqft
- Tax assessed value: $715,050
- Date on market: 9/24/2026
Estimated market value
$842,200
$800,000 - $884,000
$4,258/mo
Price history
| Date | Event | Price |
|---|---|---|
| 9/25/2026 | Listed for sale | $850,000+36.5%$309/sqft |
Source:  BAREIS #326080599 Report a problem BAREIS #326080599 Report a problem | ||
| 6/17/2020 | Sold | $622,500$226/sqft |
Source: Public Record Report a problem | ||
Public tax history
| Year | Property taxes | Tax assessment |
|---|---|---|
| 2026 | -- | $715,050 +2% |
| 2025 | $10,579 0% | $701,031 +2% |
| 2024 | $10,580 +0.9% | $687,286 +2% |
| 2023 | $10,485 +3.4% | $673,811 +2% |
| 2022 | $10,143 +1.7% | $660,600 +5.1% |
| 2021 | $9,978 +178.9% | $628,645 +614.1% |
| 2020 | $3,578 +32% | $88,030 +2% |
| 2019 | $2,711 | $86,304 |
Find assessor info on the county website
Monthly payment
Est. payment
Payment breakdown
Explore the cost of this home by adjusting the details. Changes won't be saved.Climate risks
Neighborhood: 95620
Nearby schools
Schools provided by the listing agent
- District: Dixon Unified
Source: BAREIS. This data may not be complete. We recommend contacting the local school district to confirm school assignments for this home.
Similar homes
- $750,0005 bd4 ba2.6k sqft1515 Tuskegee Court, Dixon, CA 95620For Sale
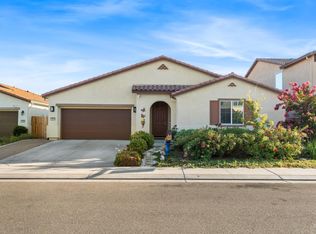 MLS ID #326049486, Soonyoung Chung-Park, Signature Properties. BAREIS
 - $699,9954 bd3 ba2.4k sqft1030 Revelle Dr, Dixon, CA 95620For Sale
 MLS ID #326081718, Marvin Hooker. MetroList Services of CA
 - $734,9003 bd3 ba2.7k sqft1125 Arizona Court, Dixon, CA 95620For Sale
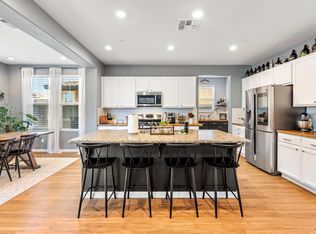 MLS ID #326044712, Davina Hatfield, Stumbaugh Realty Advisors. BAREIS
 - $740,0004 bd2 ba2.4k sqft1460 Austin Drive, Dixon, CA 95620For Sale
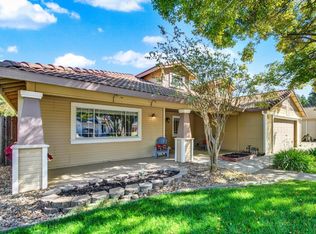 MLS ID #326080593, Chanell Tyhurst, Coldwell Banker Kappel Gateway. BAREIS
