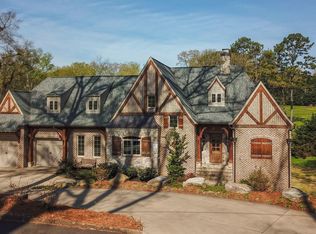
Tahoe architecture meets Knoxville in this one-of-a-kind custom built home, tucked beneath mature trees in the coveted Forest Brook neighborhood between Old Westmoreland and Rocky Hill. Years in the making, this 5-bedroom, 5.5-bath home was designed and built with intention at every turn, from its dramatic architecture and soaring walls of glass to its poured concrete foundation and extraordinary indoor-outdoor living spaces. The result is something increasingly difficult to find: the craftsmanship and individuality of a true custom build, completely finished and ready to enjoy without the years-long design and construction process.
Step inside and the setting immediately takes center stage. Expansive architectural windows frame the surrounding timberland and flood the home with natural light, while soaring ceilings, warm materials and refined modern finishes create a distinctly Tahoe-modern feel. At the heart of the home, the chef's kitchen is as striking as it is functional, featuring Taj Mahal stone, extensive prep space, elevated appliances, custom cabinetry and a showpiece wine display. The open design flows effortlessly into expansive dual fireside gathering spaces, creating a home equally suited for quiet evenings at home and large-scale entertaining.
The main-level primary suite feels like a private retreat of its own, complete with custom architectural details, a wet bar and spa-caliber bath with heated tile floors. Thoughtfully designed secondary suites provide exceptional flexibility, while the fully finished walkout lower level lives more like a private club than a basement. A second kitchen and full bar anchor the entertaining space alongside a billiards lounge, wood burning fireplace and generous gathering areas, all opening directly to the outdoor living grounds.
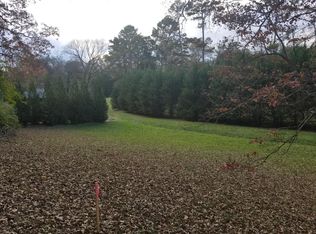
Outside, elevated decks overlook a private yard and continue into a private stone terrace surrounded by mature trees, where a masonry fireplace and architectural water feature create
Active
$4,450,000
1205 Brook Green Rd, Knoxville, TN 37919
5beds
6,800sqft
Single Family Residence, Residential
Built in 2025
0.31 Acres Lot
$-- Zestimate®
$654/sqft
$-- HOA
What's special
Wood burning fireplaceFull barSurrounded by mature treesTaj mahal stoneMain-level primary suitePrivate yardShowpiece wine display
- 33 days
- 2,368
- 184
Zillow last checked:
Listing updated:
Listed by:
Stephanie Tipton 865-850-7083,
Compass Tennessee, LLC 615-475-5616
Source: RealTracs MLS as distributed by MLS GRID,MLS#: 3531689
Facts & features
Interior
Bedrooms & bathrooms
- Bedrooms: 5
- Bathrooms: 6
- Full bathrooms: 5
- 1/2 bathrooms: 1
Bedroom 1
- Features: Walk-In Closet(s)
- Level: Walk-In Closet(s)
Dining room
- Features: Formal
- Level: Formal
Kitchen
- Features: Pantry
- Level: Pantry
Living room
- Features: Great Room
- Level: Great Room
Other
- Features: Utility Room
- Level: Utility Room
Heating
- Central, Electric, Natural Gas
Cooling
- Central Air, Ceiling Fan(s), Other
Appliances
- Included: Dishwasher, Disposal, Dryer, Microwave, Range, Refrigerator, Oven, Washer
- Laundry: Washer Hookup, Electric Dryer Hookup
Features
- Walk-In Closet(s), Wet Bar, Pantry, Ceiling Fan(s)
- Flooring: Wood, Marble, Tile, Other
- Basement: Finished,Exterior Entry
- Number of fireplaces: 4
- Fireplace features: Gas
Interior area
- Total structure area: 6,800
- Total interior livable area: 6,800 sqft
- Finished area above ground: 4,400
- Finished area below ground: 2,400
Property
Parking
- Total spaces: 3
- Parking features: Attached
- Attached garage spaces: 3
Features
- Levels: Three Or More
- Patio & porch: Deck, Porch, Covered
Lot
- Size: 0.31 Acres
- Dimensions: 99.19 x 133.20 x IRR
- Features: Wooded, Level
- Topography: Wooded,Level
Details
- Parcel number: 121PD00503
- Special conditions: Standard
- Other equipment: Irrigation System
Construction
Type & style
- Home type: SingleFamily
- Architectural style: Contemporary
- Property subtype: Single Family Residence, Residential
Materials
- Fiber Cement, Frame, Stone, Other
Condition
- New construction: Yes
- Year built: 2025
Utilities & green energy
- Sewer: Public Sewer
- Water: Public
- Utilities for property: Electricity Available, Natural Gas Available, Water Available
Green energy
- Energy efficient items: Water Heater, Windows
Community & HOA
Community
- Security: Security System, Smoke Detector(s)
- Subdivision: Forrest Brook Park S/D Replat
Location
- Region: Knoxville
Financial & listing details
- Price per square foot: $654/sqft
- Tax assessed value: $453,400
- Annual tax amount: $4,205
- Date on market: 9/2/2026
- Electric utility on property: Yes
Estimated market value
Not available
Estimated sales range
Not available
Not available
Price history
| Date | Event | Price |
|---|---|---|
| 9/3/2026 | Listed for sale | $4,450,000+2866.7%$654/sqft |
Source:  East Tennessee Realtors #1354170 Report a problem East Tennessee Realtors #1354170 Report a problem | ||
| 12/20/2019 | Sold | $150,000+72.4%$22/sqft |
Source: Public Record Report a problem | ||
| 12/14/2018 | Sold | $87,000-12.6%$13/sqft |
Source: East Tennessee Realtors #1062546 Report a problem | ||
| 11/27/2018 | Pending sale | $99,500$15/sqft |
Source: Realty Executives Associates #1062546 Report a problem | ||
| 11/19/2018 | Listed for sale | $99,500$15/sqft |
Source: Realty Executives Associates #1062546 Report a problem | ||
Public tax history
| Year | Property taxes | Tax assessment |
|---|---|---|
| 2025 | $1,761 +499% | $113,350 +499.7% |
| 2024 | $294 | $18,900 |
| 2023 | $294 | $18,900 |
| 2022 | $294 -26.7% | $18,900 |
| 2021 | $401 | $18,900 -75% |
| 2020 | $401 | $75,600 |
| 2019 | $401 | $75,600 |
Find assessor info on the county website
Monthly payment
Est. payment
Payment breakdown
Explore the cost of this home by adjusting the details. Changes won't be saved.Climate risks
Neighborhood: Forest Brook
Nearby schools
Schools provided by the listing agent
- Elementary: Bearden Elementary
- Middle: Bearden Middle School
- High: West High School
Source: RealTracs MLS as distributed by MLS GRID. This data may not be complete. We recommend contacting the local school district to confirm school assignments for this home.
Similar homes
- $3,985,0005 bd6 ba6.2k sqft2437 Woodland Reserve Ln, Knoxville, TN 37919Active

 MLS ID #1357683, Ron Dew, ReMax Preferred Properties, In. East Tennessee Realtors
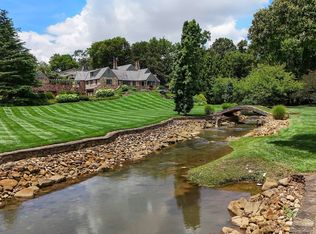
 - $3,800,0004 bd6 ba6.7k sqft6203 Westland Dr, Knoxville, TN 37919Active
 MLS ID #1319033, Lucas Haun, Keller Williams Signature. East Tennessee Realtors
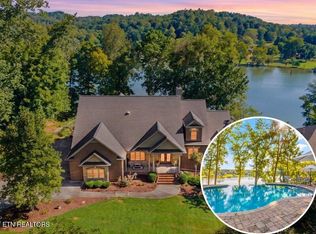
 - $3,475,0004 bd3 ba7.5k sqft5105 Buckhead Trl, Knoxville, TN 37919For Sale
 MLS ID #3593126, Laura Slyman. RealTracs MLS as distributed by MLS GRID
 - $3,990,0005 bd9 ba10k sqft2009 Rudder Ln, Knoxville, TN 37919Active
 MLS ID #1300291, Amy Moody, Alliance Sotheby's International. East Tennessee Realtors
 - $3,495,0005 bd8 ba8.6k sqft5315 Bent River Blvd, Knoxville, TN 37919ActiveMLS ID #1342372, Lucas Haun, Keller Williams Signature. East Tennessee Realtors
- $2,999,9006 bd5 ba5.7k sqft2533 Woodland Reserve Ln, Knoxville, TN 37919ActiveMLS ID #1342417, Ray Gaudet, Realty Executives Associates. East Tennessee Realtors
- $2,995,0004 bd5 ba4.6k sqft727 Cheowa Cir, Knoxville, TN 37919ActiveMLS ID #1355397, Rachael Wedekind, Keller Williams Signature. East Tennessee Realtors
- $2,995,0004 bd4 ba5.2k sqft3835 Kingston Pike, Knoxville, TN 37919ActiveMLS ID #1335711, Lucas Haun, Keller Williams Signature. East Tennessee Realtors
- $2,575,0005 bd6 ba4.5k sqft1521 Cherokee Blvd, Knoxville, TN 37919New ConstructionMLS ID #3594669, DEBBIE ELLIOTT-SEXTON. RealTracs MLS as distributed by MLS GRID
- $3,975,0005 bd6 ba8.8k sqft3540 Captains Way, Knoxville, TN 37922ActiveMLS ID #1338970, Lucas Haun, Keller Williams Signature. East Tennessee Realtors
- $2,490,0006 bd7 ba7k sqft3511 Iskagna Dr, Knoxville, TN 37919ActiveMLS ID #1331894, Joseph Ayres, WindRiver Properties. East Tennessee Realtors
- $4,599,0004 bd6 ba7.9k sqft206 Osprey Point, Louisville, TN 37777ActiveMLS ID #1340909, Seth Jenkins, Realty Executives Associates. East Tennessee Realtors
- $3,875,0005 bd7 ba6.4k sqft1719 Nighbert Ln, Knoxville, TN 37922For SaleMLS ID #3532426, Laura Slyman. RealTracs MLS as distributed by MLS GRID
- $2,490,0006 bd6 ba7.2k sqft3444 Harbor Front Way, Knoxville, TN 37922ActiveMLS ID #1352789, Nicole Brown, Keller Williams Signature. East Tennessee Realtors
- $2,395,0005 bd5 ba5.8k sqft2304 Lakemoor Dr, Knoxville, TN 37920ActiveMLS ID #1337322, Johnnie Creel, Keller Williams Realty. East Tennessee Realtors
- $4,200,0005 bd7 ba9.7k sqft12423 Mallard Bay Dr, Knoxville, TN 37922ActiveMLS ID #1313807, Ryan Coleman, Hometown Realty, LLC. East Tennessee Realtors
- $3,495,0004 bd5 ba6.5k sqft8941 Kelsey Ln, Knoxville, TN 37922ActiveMLS ID #1342954, Marc Newland, TN Smoky Mtn Realty. East Tennessee Realtors
- $2,350,0005 bd5 ba6.1k sqft1677 Botsford Dr, Knoxville, TN 37922ActiveMLS ID #1344042, Becky Daniels, Baine Realty Group. East Tennessee Realtors
- $2,995,0004 bd6 ba7.8k sqft807 S Peters Rd, Knoxville, TN 37922ActiveMLS ID #1344921, Lucas Haun, Keller Williams Signature. East Tennessee Realtors
- $2,499,9004 bd5 ba7.9k sqft8724 Inlet Dr, Knoxville, TN 37922ActiveMLS ID #1351847, Pete Dedes, The Real Estate Firm, Inc.. East Tennessee Realtors
