Listed by Sarah Peterka Keller Williams Realty-Black Hills Spearfish 605-661-2802. Welcome home to this well-maintained 4-bedroom, 2-bathroom, over-sized 1 car garage home tucked away on a quiet cul-de-sac in a desirable Sturgis, SD neighborhood. With great curb appeal and a functional layout, this home offers plenty of space inside and out. Step into a spacious foyer with a convenient coat and storage closet. Upstairs, you’ll find a large living room, updated kitchen, 2 bedrooms, and an updated bathroom. The lower level adds even more living space with 2 additional bedrooms, an updated bathroom, and a generous second living room. A unique bonus is a solarium perfect for plant lovers. Newer flooring installed throughout. Roof replaced in 2021. Water heater replaced in 2025. Outside, enjoy the spacious two-tier deck overlooking the backyard, plus a storage shed. An appealing feature of this neighborhood is a park just blocks away, as well as a local gym and hiking/biking paths accessible within minutes. A comfortable, move-in-ready home with the space and updates you’ve been looking for!
Under contract
$339,000
1205 Cedar Dr, Sturgis, SD 57785
4beds
2,077sqft
Site Built
Built in 1981
6,969 Square Feet Lot
$327,900 Zestimate®
$163/sqft
$-- HOA
What's special
Storage shedGreat curb appealUpdated kitchenFunctional layoutUpdated bathroomNewer flooring installed throughout
- 12 days
- 694
- 48
Zillow last checked:
Listing updated:
Listed by:
Sarah Peterka,
Keller Williams Realty Black Hills SP
Source: Mount Rushmore Area AOR,MLS#: 90307
Facts & features
Interior
Bedrooms & bathrooms
- Bedrooms: 4
- Bathrooms: 2
- Full bathrooms: 2
- Main level bathrooms: 1
- Main level bedrooms: 2
Primary bedroom
- Level: Main
- Area: 143
- Dimensions: 11 x 13
Bedroom 2
- Level: Main
- Area: 143
- Dimensions: 11 x 13
Bedroom 3
- Level: Basement
- Area: 143
- Dimensions: 11 x 13
Bedroom 4
- Level: Basement
- Area: 143
- Dimensions: 11 x 13
Dining room
- Level: Main
- Area: 108
- Dimensions: 12 x 9
Kitchen
- Level: Main
- Dimensions: 12 x 10
Living room
- Level: Main
- Area: 228
- Dimensions: 12 x 19
Heating
- Electric, Baseboard
Cooling
- Window Evap.
Appliances
- Included: Dishwasher, Refrigerator, Electric Range Oven, Microwave
- Laundry: In Basement
Features
- Ceiling Fan(s), Mud Room
- Flooring: Tile, Laminate
- Windows: Vinyl, Window Coverings
- Basement: Full,Finished
- Number of fireplaces: 1
- Fireplace features: None
Interior area
- Total structure area: 2,077
- Total interior livable area: 2,077 sqft
Video & virtual tour
Property
Parking
- Total spaces: 1
- Parking features: One Car, Attached, RV Access/Parking, Garage Door Opener
- Attached garage spaces: 1
Features
- Levels: Split Foyer
- Patio & porch: Open Patio, Open Deck
- Fencing: Wood
Lot
- Size: 6,969 Square Feet
- Features: Cul-De-Sac, Lawn, Rock, Trees
Details
- Additional structures: Shed(s)
- Parcel number: 01730520
Construction
Type & style
- Home type: SingleFamily
- Property subtype: Site Built
Materials
- Frame
- Foundation: Block
- Roof: Composition
Condition
- Year built: 1981
Community & HOA
Community
- Security: Smoke Detector(s)
- Subdivision: Pine Acres
Location
- Region: Sturgis
Financial & listing details
- Price per square foot: $163/sqft
- Tax assessed value: $361,667
- Annual tax amount: $4,418
- Date on market: 9/10/2026
- Listing terms: Cash,New Loan
- Road surface type: Paved
Estimated market value
$327,900
$312,000 - $344,000
$1,985/mo
Price history
| Date | Event | Price |
|---|---|---|
| 9/18/2026 | Contingent | $339,000$163/sqft |
Source:  Mount Rushmore Area AOR #90307 Report a problem Mount Rushmore Area AOR #90307 Report a problem | ||
| 9/10/2026 | Listed for sale | $339,000+50.7%$163/sqft |
Source: Mount Rushmore Area AOR #90307 Report a problem | ||
| 10/16/2020 | Sold | $225,000$108/sqft |
Source: Mount Rushmore Area AOR #65672 Report a problem | ||
Public tax history
| Year | Property taxes | Tax assessment |
|---|---|---|
| 2025 | $4,418 +4.9% | $361,667 +8.7% |
| 2024 | $4,212 +21.3% | $332,743 +8.6% |
| 2023 | $3,473 | $306,448 +28.5% |
| 2022 | -- | $238,518 +12.4% |
| 2021 | $3,306 +4.8% | $212,135 +16.2% |
| 2020 | $3,155 +1% | $182,488 |
| 2019 | $3,124 +3% | $182,488 |
| 2018 | $3,033 | $182,488 +5.5% |
| 2017 | $3,033 | $172,925 |
| 2016 | -- | $172,925 |
| 2015 | $3,361 | $172,925 +11.7% |
| 2013 | $3,361 | $154,812 |
Find assessor info on the county website
Monthly payment
Est. payment
Payment breakdown
Explore the cost of this home by adjusting the details. Changes won't be saved.Climate risks
Neighborhood: 57785
Nearby schools
Schools provided by the listing agent
- District: Meade
Source: Mount Rushmore Area AOR. This data may not be complete. We recommend contacting the local school district to confirm school assignments for this home.
Similar homes
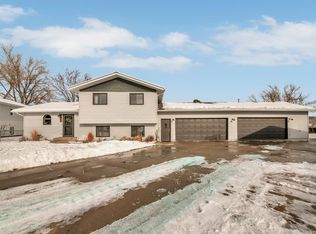
- $399,9004 bd2 ba1.9k sqft2501 Fox Rd, Sturgis, SD 57785For Sale
 MLS ID #90329, Jeffery R Christians. Mount Rushmore Area AOR
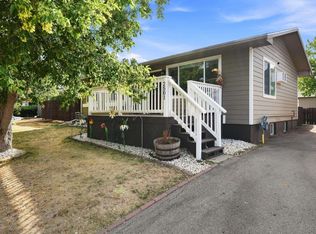
 - $299,0002 bd2 ba1.9k sqft2614 Cottontail Dr, Sturgis, SD 57785For Sale
 MLS ID #90342, Dixie Olson. Mount Rushmore Area AOR
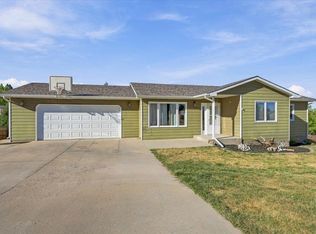
 - $315,0003 bd2 ba1.9k sqft1917 Arizona Ave, Sturgis, SD 57785For Sale
 MLS ID #89839, Dixie Olson. Mount Rushmore Area AOR
 - $415,0005 bd2 ba2.4k sqft2313 Blue Belle Dr, Sturgis, SD 57785For Sale
 MLS ID #90334, Kristin Buckmaster. Mount Rushmore Area AOR
