Welcome to this stunning, move-in ready home in the quiet Legacy Pointe Community of Joliet. No need to lift a finger when settling into this gorgeous 3 bed/2 bath ranch. Modern, sleek finishes set this home apart with a truly luxe feeling from the moment you walk in the door. Oversize windows flood every room with light while modern lighting solutions add a touch of flair. Stainless steel appliances, walk-in pantry, and an open concept make the kitchen, featuring a generously sized island, incredibly inviting. The primary en suite showcases the cultured-marble, raised, double bowl vanity, and walk-in shower with a tankless water heater that saves on energy costs and supplies you with unlimited hot water. An attached walk-in closet and custom shelving provides ample space and the huge, unfinished basement offers endless possibilities and tons of storage. When it comes time to relax or entertain, head outside to the gorgeous backyard featuring an outdoor kitchen, multiple seating areas, a shed for storage, and incredible lighting to help set the mood while gathering with friends or simply watching the stars. Featuring America's Smart Home Technology throughout, you can monitor and control your home from your couch or from 500 miles away. Connect with your smartphone, tablet, or computer to schedule it and forget it. This home speaks to Bluetooth, Wi-Fi, Z-Wave, and cellular devices so you can sync with almost any smart device to customize your settings however you like. For the full list of upgrades please see additional information documents.
Active
$420,000
1205 Legacy Pointe Blvd, Joliet, IL 60431
3beds
1,498sqft
Single Family Residence
Built in 2022
8,241 Square Feet Lot
$-- Zestimate®
$280/sqft
$21/mo HOA
What's special
Modern sleek finishesModern lighting solutionsGenerously sized islandWalk-in pantryGorgeous backyardTankless water heaterOutdoor kitchen
- --
- 606
- views
- 23
- saves
Zillow last checked:
Listing updated:
Listed by:
Jake Tysiak 815-483-7563,
Keller Williams Inspire,
Leigh Ann Lenz Tysiak 630-536-6273,
Keller Williams Inspire
Source: MRED as distributed by MLS GRID,MLS#: 12773177
Facts & features
Interior
Bedrooms & bathrooms
- Bedrooms: 3
- Bathrooms: 2
- Full bathrooms: 2
Rooms
- Room types: No additional rooms
Primary bedroom
- Features: Flooring (Luxury Vinyl), Bathroom (Full)
- Level: Main
- Area: 168 Square Feet
- Dimensions: 14X12
Bedroom 2
- Features: Flooring (Luxury Vinyl)
- Level: Main
- Area: 110 Square Feet
- Dimensions: 11X10
Bedroom 3
- Features: Flooring (Luxury Vinyl)
- Level: Main
- Area: 110 Square Feet
- Dimensions: 11X10
Dining room
- Features: Flooring (Luxury Vinyl)
- Level: Main
- Area: 90 Square Feet
- Dimensions: 10X9
Kitchen
- Features: Kitchen (Island, Pantry-Walk-in, Pantry), Flooring (Luxury Vinyl)
- Level: Main
- Area: 130 Square Feet
- Dimensions: 13X10
Laundry
- Features: Flooring (Luxury Vinyl)
- Level: Main
- Area: 36 Square Feet
- Dimensions: 6X6
Living room
- Features: Flooring (Luxury Vinyl)
- Level: Main
- Area: 247 Square Feet
- Dimensions: 13X19
Heating
- Natural Gas, Forced Air
Cooling
- Central Air
Appliances
- Included: Double Oven, Microwave, Dishwasher, Refrigerator, Washer, Dryer, Disposal
Features
- Windows: Screens, Storm Window(s)
- Basement: Unfinished,Crawl Space,Partial
Interior area
- Total structure area: 2,707
- Total interior livable area: 1,498 sqft
Video & virtual tour
Property
Parking
- Total spaces: 2
- Parking features: Asphalt, Garage Door Opener, Yes, Garage Owned, Attached, Garage
- Attached garage spaces: 2
- Has uncovered spaces: Yes
Accessibility
- Accessibility features: No Disability Access
Features
- Stories: 1
Lot
- Size: 8,241 Square Feet
- Dimensions: 67x123
Details
- Parcel number: 0506062120140000
- Special conditions: None
- Other equipment: Sump Pump
Construction
Type & style
- Home type: SingleFamily
- Architectural style: Ranch
- Property subtype: Single Family Residence
Materials
- Vinyl Siding
- Foundation: Concrete Perimeter
- Roof: Asphalt
Condition
- New construction: No
- Year built: 2022
Utilities & green energy
- Sewer: Public Sewer
- Water: Public
Community & HOA
Community
- Security: Carbon Monoxide Detector(s)
HOA
- Has HOA: Yes
- Services included: None
- HOA fee: $250 annually
Location
- Region: Joliet
Financial & listing details
- Price per square foot: $280/sqft
- Tax assessed value: $352,059
- Annual tax amount: $9,238
- Date on market: 10/2/2026
- Ownership: Fee Simple w/ HO Assn.
Estimated market value
Not available
Estimated sales range
Not available
Not available
Price history
| Date | Event | Price |
|---|---|---|
| 10/2/2026 | Listed for sale | $420,000+20%$280/sqft |
Source:  MRED as distributed by MLS GRID #12773177 Report a problem MRED as distributed by MLS GRID #12773177 Report a problem | ||
| 8/19/2022 | Sold | $349,990$234/sqft |
Source: MRED as distributed by MLS GRID #11397412 Report a problem | ||
| 5/31/2022 | Pending sale | $349,990$234/sqft |
Source: MRED as distributed by MLS GRID #11397412 Report a problem | ||
| 5/19/2022 | Price change | $349,990-2.8%$234/sqft |
Source: MRED as distributed by MLS GRID #11397412 Report a problem | ||
| 5/17/2022 | Price change | $359,990-1.5%$240/sqft |
Source: MRED as distributed by MLS GRID #11397412 Report a problem | ||
| 5/7/2022 | Listed for sale | $365,590$244/sqft |
Source: MRED as distributed by MLS GRID #11397412 Report a problem | ||
Public tax history
| Year | Property taxes | Tax assessment |
|---|---|---|
| 2024 | $9,400 +0.8% | $117,353 +6.9% |
| 2023 | $9,330 +154.1% | $109,802 +162.8% |
| 2022 | $3,672 +244.6% | $41,778 +264.3% |
| 2021 | $1,066 -0.1% | $11,468 |
| 2020 | $1,067 +2.8% | $11,468 +4.3% |
| 2019 | $1,038 +14.4% | $11,000 +17.9% |
| 2018 | $908 +200.1% | $9,333 +206% |
| 2017 | $302 -3.6% | $3,050 |
| 2016 | $314 +27.5% | $3,050 +31% |
| 2015 | $246 | $2,328 |
| 2014 | $246 +4.9% | $2,328 |
| 2013 | $234 -9.9% | $2,328 -14.6% |
| 2012 | $260 +0.2% | $2,726 -11.4% |
| 2011 | $260 +1649.2% | $3,077 +1581.4% |
| 2010 | $15 +4.1% | $183 |
| 2009 | $14 +2.9% | $183 |
| 2008 | $14 | $183 |
| 2007 | -- | $183 |
Find assessor info on the county website
Monthly payment
Est. payment
Payment breakdown
Explore the cost of this home by adjusting the details. Changes won't be saved.Climate risks
Neighborhood: 60431
Nearby schools
Schools provided by the listing agent
- Elementary: Troy Cronin Elementary School
- Middle: William B Orenic Intermediate
- High: Joliet West High School
- District: 30C
Source: MRED as distributed by MLS GRID. This data may not be complete. We recommend contacting the local school district to confirm school assignments for this home.


Similar homes
- $389,9994 bd4 ba2.1k sqft3702 Fiday Rd, Joliet, IL 60431Active
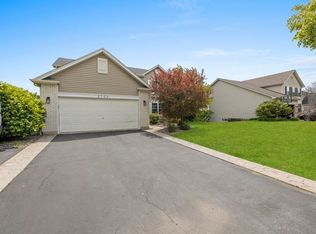 MLS ID #12753302, Janet Naranjo, Midwest SignatureProperties Co. MRED as distributed by MLS GRID
 - $425,0004 bd3 ba2.2k sqft418 Terrace Ln, Oswego, IL 60543New
 MLS ID #12784159, Maribel Lopez, CSC, Keller Williams Infinity. MRED as distributed by MLS GRID
 - $449,9904 bd3 ba2k sqft2900 Savana Dr, Joliet, IL 60435New
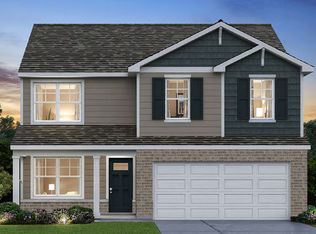 MRED as distributed by MLS GRID
 - $429,0004 bd5 ba1.7k sqft2515 Northlake Ct, Lockport, IL 60441Price Change
 MLS ID #12709488, Martha McDuffie, Century 21 Integra. MRED as distributed by MLS GRID
