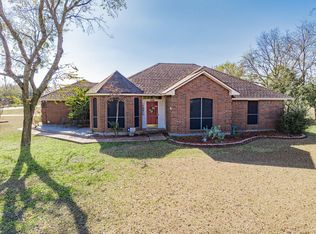
This home is a wonderful opportunity for great outdoor living space at an affordable price! 1 ac. lot, mature trees, and no city taxes—welcome to 1205 Panorama Loop in WISD! This well cared for 1,931 sqft. single-story home brings classic charm with a modern twist, starting with a long side-entry driveway, a lawn-centered walkway, established landscaping and a new 2024 roof. Step inside to bright, airy living spaces dressed up with recessed tray ceilings and crisp wainscoting. The main living room centers around a cozy brick gas fireplace, flowing right into a dining area complete with a gorgeous built-in wood hutch. (This dining room could easily convert to an office space) The kitchen delivers with crisp white cabinetry and classic black drawer pulls. AND BONUS! A gas stovetop for the true home chef to make that perfect favorite holiday recipe! Retreat to the primary suite featuring a tray ceiling, WIC, and an en-suite bath with oversized shower. Out back unwind on the covered porch overlooking a sprawling, tree-shaded yard. You'll love a gas water heater as winter lies ahead! Close to Shackelford elementary and I-35 for a smooth Dallas commute. This home checks all the boxes! COME TAKE A LOOK TODAY!
For sale
$414,900
1205 Panorama Loop, Waxahachie, TX 75165
3beds
1,931sqft
Single Family Residence
Built in 1984
0.92 Acres Lot
$397,800 Zestimate®
$215/sqft
$-- HOA
What's special
- 2 days
- 257
- 31
Likely to sell faster than
Zillow last checked:
Listing updated:
Listed by:
Shannon Beddingfield 0639444 866-277-6005,
All City Real Estate, Ltd Co 866-277-6005
Source: NTREIS,MLS#: 21435856
Facts & features
Interior
Bedrooms & bathrooms
- Bedrooms: 3
- Bathrooms: 2
- Full bathrooms: 2
Primary bedroom
- Features: Ceiling Fan(s), En Suite Bathroom, Walk-In Closet(s)
- Level: First
- Dimensions: 16 x 15
Bedroom
- Features: Ceiling Fan(s)
- Level: First
- Dimensions: 16 x 11
Bedroom
- Features: Ceiling Fan(s)
- Level: First
- Dimensions: 14 x 11
Primary bathroom
- Features: Built-in Features, En Suite Bathroom, Linen Closet, Walk-In Shower
- Level: First
- Dimensions: 8 x 8
Breakfast room nook
- Level: First
- Dimensions: 10 x 9
Dining room
- Features: Built-in Features
- Level: First
- Dimensions: 14 x 12
Other
- Features: Built-in Features, Linen Closet
- Level: First
- Dimensions: 8 x 8
Kitchen
- Features: Built-in Features, Galley Kitchen
- Level: First
- Dimensions: 12 x 9
Laundry
- Features: Built-in Features
- Level: First
- Dimensions: 10 x 6
Living room
- Features: Ceiling Fan(s), Fireplace
- Level: First
- Dimensions: 20 x 17
Heating
- Central, Electric
Cooling
- Central Air, Ceiling Fan(s), Electric
Appliances
- Included: Dishwasher, Gas Cooktop, Disposal, Microwave
- Laundry: Electric Dryer Hookup, Laundry in Utility Room
Features
- Built-in Features, Decorative/Designer Lighting Fixtures, Paneling/Wainscoting, Cable TV, Walk-In Closet(s)
- Flooring: Carpet, Luxury Vinyl Plank, Tile
- Has basement: No
- Number of fireplaces: 1
- Fireplace features: Gas, Living Room, Raised Hearth
Interior area
- Total interior livable area: 1,931 sqft
Video & virtual tour
Property
Parking
- Total spaces: 2
- Parking features: Door-Single, Garage, Garage Door Opener, Garage Faces Side
- Attached garage spaces: 2
Features
- Levels: One
- Stories: 1
- Patio & porch: Rear Porch, Front Porch, Covered
- Exterior features: Rain Gutters
- Pool features: None
- Fencing: Back Yard,Chain Link,Partial
Lot
- Size: 0.92 Acres
- Features: Acreage, Back Yard, Lawn, Landscaped, Subdivision
Details
- Parcel number: 154556
- Other equipment: None
Construction
Type & style
- Home type: SingleFamily
- Architectural style: Traditional,Detached
- Property subtype: Single Family Residence
Materials
- Brick
- Foundation: Slab
- Roof: Composition
Condition
- Resale
- Year built: 1984
Utilities & green energy
- Sewer: Aerobic Septic
- Utilities for property: Natural Gas Available, Septic Available, Separate Meters, Water Available, Cable Available
Community & HOA
Community
- Security: Security Lights
- Subdivision: Sanger Creek
HOA
- Has HOA: No
Location
- Region: Waxahachie
Financial & listing details
- Price per square foot: $215/sqft
- Tax assessed value: $370,759
- Annual tax amount: $5,309
- Date on market: 11/14/2026
- Listing terms: Cash,Conventional,FHA,VA Loan
- Road surface type: Asphalt
Estimated market value
$397,800
$378,000 - $418,000
$2,563/mo
Price history
| Date | Event | Price |
|---|---|---|
| 11/14/2026 | Listed for sale | $414,900$215/sqft |
Source: NTREIS #21435856 Report a problem | ||
Public tax history
| Year | Property taxes | Tax assessment |
|---|---|---|
| 2026 | -- | $349,831 +10% |
| 2025 | $682 +3.3% | $318,028 +10% |
| 2024 | $660 +10.9% | $289,116 +10% |
| 2023 | $595 -67.3% | $262,833 +10% |
| 2022 | $1,821 | $238,939 +10% |
| 2021 | -- | $217,217 +10% |
| 2020 | -- | $197,470 -15.4% |
| 2019 | $1,842 +1.6% | $233,290 +10.5% |
| 2018 | $1,813 | $211,070 +4.6% |
| 2017 | $1,813 +0.7% | $201,800 +6.4% |
| 2016 | $1,800 -5.4% | $189,720 +19.1% |
| 2015 | $1,903 | $159,260 +0.5% |
| 2014 | $1,903 | $158,400 +7.3% |
| 2013 | -- | $147,590 -1.9% |
| 2012 | -- | $150,440 -0.1% |
| 2011 | -- | $150,550 -1.2% |
| 2010 | -- | $152,320 +0.1% |
| 2009 | -- | $152,110 -0.3% |
| 2008 | -- | $152,550 +0.4% |
| 2007 | -- | $151,920 +11% |
| 2006 | -- | $136,830 +4% |
| 2005 | -- | $131,600 -1% |
| 2004 | -- | $132,980 |
| 2003 | -- | -- |
| 2002 | -- | -- |
| 2001 | -- | -- |
| 2000 | -- | -- |
Find assessor info on the county website
Monthly payment
Est. payment
Payment breakdown
Explore the cost of this home by adjusting the details. Changes won't be saved.Climate risks
Neighborhood: Sanger Creek
Nearby schools
Schools provided by the listing agent
- Elementary: Shackelford
- Middle: Howard
- High: Waxahachie
- District: Waxahachie ISD
Source: NTREIS. This data may not be complete. We recommend contacting the local school district to confirm school assignments for this home.
Similar homes
- $400,0003 bd2 ba2.2k sqft103 Buckhorn, Waxahachie, TX 75165For Sale
 MLS ID #21435632, Daniel Nestorovski. NTREIS
- $435,0004 bd4 ba2.6k sqft108 Stones Ct, Waxahachie, TX 75165For Sale
 MLS ID #21290787, Karen Walker. NTREIS
- $399,9003 bd2 ba1.8k sqft508 Tishomingo Rd, Waxahachie, TX 75165For Sale
 MLS ID #21349275, Taylor Ward. NTREIS
- $450,0004 bd3 ba2.3k sqft268 Resting Place Rd, Waxahachie, TX 75165For Sale
 MLS ID #21435927, Ladd Vien. NTREIS
