Welcome to this beautifully appointed corner lot property featuring 4-bedroom, 2-bath home offering 2,000 square feet of comfortable living space, tile flooring throughout, and a 2-car garage. The inviting living room features a built-in credenza and shelving, a striking 3-sided fireplace, and plantation shutters that add warmth and character. The country kitchen is designed for both everyday living and entertaining, featuring rich wood cabinetry, granite countertops, stainless steel appliances, a breakfast bar, pantry, and convenient access to the patio. The spacious primary suite offers a generous walk-in closet and an en-suite bath complete with granite countertops, a relaxing, jetted tub, and a separate stall shower. Three additional guest bedrooms feature ceiling fans, with two offering built-in shelving, along with a full guest bath. Step outside to enjoy the low-maintenance backyard beautifully accented with desert shrubs and a charming Kiva fireplace.
For sale
Price cut: $10K (10/17)
$390,000
1205 Percha Creek Way, Las Cruces, NM 88011
4beds
2,000sqft
Single Family Residence, Residential
Built in 2001
8,712 Square Feet Lot
$382,200 Zestimate®
$195/sqft
$10/mo HOA
What's special
Charming kiva fireplaceRich wood cabinetrySpacious primary suiteGenerous walk-in closetSeparate stall showerStainless steel appliancesFull guest bath
- 48 days
- 634
- 58
Likely to sell faster than
Zillow last checked:
Listing updated:
Listed by:
Ron Bruder 575-312-7330,
BHGRE Steinborn & Associates 575-522-3698,
Evelyn S Bruder 575-650-7224,
BHGRE Steinborn & Associates
Source: SNMMLS as distributed by MLS GRID,MLS#: 2602833
Facts & features
Interior
Bedrooms & bathrooms
- Bedrooms: 4
- Bathrooms: 2
- Full bathrooms: 2
Rooms
- Room types: Entry Hall
Primary bathroom
- Description: Double Sinks,Bath Tub W/Jets Inst,With Full Bath,Granite Countertops,Walk-In Closets,Glass Block,Tile Floor,Tub/Bath,Shower Stall,Jetted Tub
Kitchen
- Features: Breakfast Bar, Wood Cabinets, Refrigerator, Pantry, Microwave Oven, Skylight(s), Granite Counters, Gas Range, Garbage Disposal, Tile Floor, Eating Area, Country
Living room
- Description: Plantation Shutters
- Features: Cth/Vaulted Ceiling, Great Room, Tile, Fireplace
Heating
- Fireplace(s), Forced Air, Natural Gas Available
Cooling
- Central Air
Appliances
- Included: Water Softener
- Laundry: Utility Room
Features
- Open Floorplan
- Flooring: Flooring Foundation: Slab
- Windows: Double Pane Windows
- Basement: None
- Number of fireplaces: 1
Interior area
- Total structure area: 2,000
- Total interior livable area: 2,000 sqft
Video & virtual tour
Property
Parking
- Total spaces: 2
- Parking features: Garage Door Opener
- Garage spaces: 2
Features
- Levels: One
- Stories: 1
- Patio & porch: Courtyard, Patio, Covered
- Fencing: Rock
- Has view: Yes
Lot
- Size: 8,712 Square Feet
- Dimensions: 0 to .24 AC
- Features: Landscaping: Zeroscape & Turf, Amenities: Corner Lot, Amenities: High Speed Internet, Amenities: View Mountains
Details
- Parcel number: 4009133339250
Construction
Type & style
- Home type: SingleFamily
- Architectural style: Pueblo
- Property subtype: Single Family Residence, Residential
Materials
- Frame, Stucco
- Roof: Built-Up
Condition
- New construction: No
- Year built: 2001
Utilities & green energy
- Sewer: Public Sewer
- Water: Public
- Utilities for property: City Gas, El Paso Electric
Community & HOA
Community
- Subdivision: Cave Creek Subdivision
HOA
- Has HOA: Yes
- HOA fee: $125 annually
Location
- Region: Las Cruces
Financial & listing details
- Price per square foot: $195/sqft
- Tax assessed value: $311,192
- Annual tax amount: $3,081
- Date on market: 9/5/2026
- Electric utility on property: Yes
Estimated market value
$382,200
$363,000 - $401,000
$1,951/mo
Price history
| Date | Event | Price |
|---|---|---|
| 10/17/2026 | Price change | $390,000-2.5%$195/sqft |
Source: SNMMLS as distributed by MLS GRID #2602833 Report a problem | ||
| 9/5/2026 | Listed for sale | $400,000+29%$200/sqft |
Source: SNMMLS as distributed by MLS GRID #2602833 Report a problem | ||
| 6/15/2021 | Sold | -- |
Source: Agent Provided Report a problem | ||
| 4/18/2021 | Pending sale | $310,000$155/sqft |
Source: SNMMLS as distributed by MLS GRID #2101051 Report a problem | ||
| 4/16/2021 | Listed for sale | $310,000$155/sqft |
Source:  SNMMLS as distributed by MLS GRID #2101051 Report a problem SNMMLS as distributed by MLS GRID #2101051 Report a problem | ||
| 4/7/2021 | Listing removed | -- |
Source:  RE/MAX International Report a problem RE/MAX International Report a problem | ||
| 4/5/2021 | Listed for sale | $310,000+20.7%$155/sqft |
Source: SNMMLS as distributed by MLS GRID #2101051 Report a problem | ||
| 3/24/2021 | Listing removed | -- |
Source: Owner Report a problem | ||
| 6/12/2017 | Listing removed | $256,900$128/sqft |
Source: Owner Report a problem | ||
| 6/12/2017 | Listed for sale | $256,900$128/sqft |
Source: Owner Report a problem | ||
| 6/3/2017 | Pending sale | $256,900$128/sqft |
Source: Owner Report a problem | ||
| 6/1/2017 | Listed for sale | $256,900+2.8%$128/sqft |
Source: Owner Report a problem | ||
| 7/24/2009 | Sold | -- |
Source: Agent Provided Report a problem | ||
| 6/6/2009 | Price change | $249,999-9.1%$125/sqft |
Source: Exit Realty Horizons #806549 Report a problem | ||
| 5/14/2009 | Price change | $275,000-6.6%$138/sqft |
Source: Exit Realty Horizons #806549 Report a problem | ||
| 4/4/2009 | Price change | $294,500-1.7%$147/sqft |
Source: Listhub #806549 Report a problem | ||
| 2/11/2009 | Listed for sale | $299,500$150/sqft |
Source: Listhub #806549 Report a problem | ||
Public tax history
| Year | Property taxes | Tax assessment |
|---|---|---|
| 2025 | $3,081 +2.5% | $103,730 +3% |
| 2024 | $3,007 -0.6% | $100,709 +3% |
| 2023 | $3,024 +1.6% | $97,776 +3% |
| 2022 | $2,977 +3.4% | $94,929 +3% |
| 2021 | $2,881 +11.3% | $92,164 +11.8% |
| 2020 | $2,589 +2.7% | $82,400 +3% |
| 2019 | $2,521 -4.2% | $80,000 -4.8% |
| 2018 | $2,630 | $84,000 -6% |
| 2017 | $2,630 +4.8% | $89,363 +3% |
| 2016 | $2,511 +1.7% | $86,761 -65.7% |
| 2015 | $2,469 +2.5% | $252,700 |
| 2014 | $2,408 -6.5% | $252,700 -3% |
| 2013 | $2,576 | $260,600 -5% |
| 2012 | $2,576 -5.2% | $274,300 -4.5% |
| 2011 | $2,717 -14.6% | $287,200 -16.2% |
| 2010 | $3,183 +45.4% | $342,600 +36.7% |
| 2009 | $2,188 | $250,561 +3% |
| 2008 | $2,188 +3.7% | $243,263 +3% |
| 2007 | $2,110 +4.2% | $236,179 +3% |
| 2005 | $2,025 -3.3% | $229,300 -1.5% |
| 2004 | $2,094 +4.7% | $232,800 |
| 2003 | $2,000 +425.8% | $232,800 +4.1% |
| 2002 | $380 | $223,700 +10.4% |
| 2001 | $380 | $202,600 |
Find assessor info on the county website
Monthly payment
Est. payment
Payment breakdown
Explore the cost of this home by adjusting the details. Changes won't be saved.Climate risks
Neighborhood: Sonoma Ranch South
- $427,9003 bd2 ba2.3k sqft1209 Percha Creek Way, Las Cruces, NM 88011Off Market
- $398,7003 bd2 ba1.9k sqft1202 Bubbling Wells Ct, Las Cruces, NM 88011Off Market
- $446,5004 bd2 ba2.3k sqft1213 Percha Creek Way, Las Cruces, NM 88011Off Market
- $430,2003 bd2 ba2.2k sqft1206 Bubbling Wells Ct, Las Cruces, NM 88011Off Market
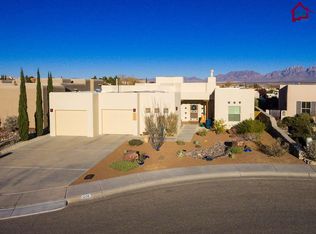
Similar homes
- $360,0004 bd2 ba1.9k sqft1171 Warm Springs Ln, Las Cruces, NM 88011For Sale
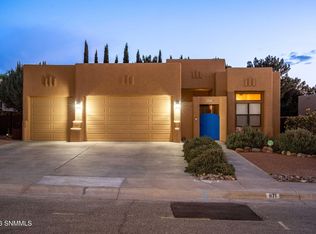 MLS ID #2601307, Kayla M Fikany, BHGRE Steinborn & Associates. SNMMLS as distributed by MLS GRID
 - $400,0004 bd3 ba2.2k sqft4139 La Purisima Dr, Las Cruces, NM 88011For Sale
 MLS ID #2603017, Vanessa M Chavez, Real Broker LLC - Main Office. SNMMLS as distributed by MLS GRID
 - $395,0004 bd3 ba1.9k sqft2020 Southern Star Loop, Las Cruces, NM 88011For Sale
 MLS ID #2602229, Lauren C Lay, BHGRE Steinborn & Associates. SNMMLS as distributed by MLS GRID
 - $385,0003 bd2 ba2.2k sqft4309 Calle Sonesta, Las Cruces, NM 88011For Sale
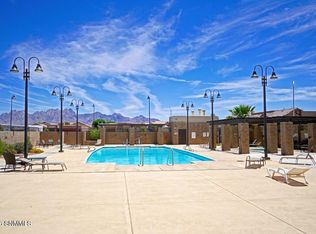 MLS ID #2602781, Peggy Stevenson, BHGRE Steinborn & Associates. SNMMLS as distributed by MLS GRID
