Welcome home to this beautifully remodeled property that feels like a brand-new home! Completely updated from top to bottom, this home features a stunning new kitchen with brand-new appliances, new flooring throughout, and fresh interior and exterior paint. Enjoy the peace of mind of two completely renovated bathrooms, a new roof, and a new back deck perfect for relaxing or entertaining while overlooking the scenic pond views behind the property. Sitting on a spacious lot with plenty of room to enjoy the outdoors, this home offers the perfect blend of modern updates and a peaceful setting. Conveniently located near hospitals, shopping, restaurants, and everyday amenities, this move-in-ready home is a must see!
Active under contract
Price cut: $10K (7/17)
$215,000
1205 Twin Lakes Dr, Little Rock, AR 72205
3beds
1,580sqft
:
Get pre-qualified$1,413/mo
Single Family Residence
Built in 1970
0.3 Acres Lot
$212,400 Zestimate®
$136/sqft
$-- HOA
What's special
Two completely renovated bathroomsStunning new kitchenNew roofNew flooring throughoutBrand-new appliances
- 46 days |
- 594 |
- 57 |
Likely to sell faster than
Zillow last checked:
Listing updated:
Listed by:
Robert A Richardson 501-580-1808,
Crye-Leike REALTORS Kanis Branch 501-954-9100
Source: CARMLS,MLS#: 26024611
Facts & features
Interior
Bedrooms & bathrooms
- Bedrooms: 3
- Bathrooms: 2
- Full bathrooms: 2
Rooms
- Room types: Formal Living Room, Den/Family Room
Dining room
- Features: Living/Dining Combo
Heating
- Natural Gas
Cooling
- Electric
Appliances
- Included: Free-Standing Range, Microwave, Surface Range, Dishwasher, Plumbed For Ice Maker, Gas Water Heater
- Laundry: Washer Hookup, Gas Dryer Hookup, Electric Dryer Hookup, Laundry Room
Features
- Ceiling Fan(s), Walk-in Shower, Kit Counter-Quartz, Sheet Rock, Primary Bedroom/Main Lv, 3 Bedrooms Same Level
- Flooring: Tile, Luxury Vinyl
- Has fireplace: No
- Fireplace features: None
Interior area
- Total structure area: 1,580
- Total interior livable area: 1,580 sqft
Video & virtual tour
Property
Parking
- Total spaces: 2
- Parking features: Carport, Two Car
- Has carport: Yes
Features
- Levels: One
- Stories: 1
- Patio & porch: Deck
- Exterior features: Rain Gutters
- Fencing: Partial
Lot
- Size: 0.3 Acres
- Features: Level, Subdivided, Common to Lake
Details
- Parcel number: 44L0810003400
Construction
Type & style
- Home type: SingleFamily
- Architectural style: Traditional
- Property subtype: Single Family Residence
Materials
- Brick
- Foundation: Crawl Space
- Roof: Shingle
Condition
- New construction: No
- Year built: 1970
Utilities & green energy
- Electric: Elec-Municipal (+Entergy)
- Gas: Gas-Natural
- Sewer: Public Sewer
- Water: Public
- Utilities for property: Natural Gas Connected
Community & HOA
Community
- Subdivision: TWIN LAKES
HOA
- Has HOA: No
Location
- Region: Little Rock
Financial & listing details
- Price per square foot: $136/sqft
- Tax assessed value: $125,105
- Annual tax amount: $1,712
- Date on market: 6/18/2026
- Listing terms: VA Loan,FHA,Conventional,Cash
- Road surface type: Paved
Estimated market value
$212,400
$202,000 - $223,000
$1,424/mo
Price history
| Date | Event | Price |
|---|---|---|
| 8/3/2026 | Contingent | $215,000$136/sqft |
Source:  CARMLS #26024611 Report a problem CARMLS #26024611 Report a problem | ||
| 7/17/2026 | Price change | $215,000-4.4%$136/sqft |
Source: CARMLS #26024611 Report a problem | ||
| 7/9/2026 | Price change | $225,000-2.1%$142/sqft |
Source: CARMLS #26024611 Report a problem | ||
| 6/18/2026 | Listed for sale | $229,9000%$146/sqft |
Source: CARMLS #26024611 Report a problem | ||
| 9/15/2015 | Sold | $230,000$146/sqft |
Source: Agent Provided Report a problem | ||
Public tax history
| Year | Property taxes | Tax assessment |
|---|---|---|
| 2025 | $1,713 +7.7% | $24,470 +7.7% |
| 2024 | $1,590 +8.3% | $22,720 +8.3% |
| 2023 | $1,468 +9.1% | $20,970 +9.1% |
| 2022 | $1,345 +9.2% | $19,220 +10% |
| 2021 | $1,232 +0.7% | $17,470 |
| 2020 | $1,223 | $17,470 |
| 2019 | $1,223 | $17,470 |
| 2018 | $1,223 | $17,470 |
| 2017 | $1,223 | $17,470 -5.5% |
| 2016 | $1,223 -5.6% | $18,480 |
| 2015 | $1,295 +0% | $18,480 +0% |
| 2014 | $1,295 +8.7% | $18,477 +8.7% |
| 2013 | $1,191 | $16,997 -8% |
| 2012 | -- | $18,480 +19.6% |
| 2011 | -- | $15,457 |
| 2010 | -- | $15,457 |
| 2009 | -- | $15,457 -4.4% |
| 2008 | -- | $16,160 |
| 2007 | -- | $16,160 +45.8% |
| 2005 | -- | $11,080 |
| 2004 | -- | $11,080 -8.5% |
| 2003 | -- | $12,114 |
| 2002 | -- | $12,114 |
| 2001 | -- | $12,114 |
Find assessor info on the county website
Monthly payment
Est. payment
Payment breakdown
Explore the cost of this home by adjusting the details. Changes won't be saved.Climate risks
Neighborhood: John Barrow
Nearby schools
GreatSchools rating
- 2/10Brady Elementary SchoolGrades: K-5Distance: 1.2 mi
- 8/10Forest Heights STEM AcademyGrades: K-8Distance: 2.7 mi
- 3/10Little Rock Southwest High SchoolGrades: 9-12Distance: 5.5 mi
- $210,100-- bd2 ba2.1k sqft1209 Twin Lakes Dr, Little Rock, AR 72205Off Market
- $164,800-- bd1 ba1.5k sqft1201 Twin Lakes Dr, Little Rock, AR 72205Off Market
- $138,000-- bd1 ba1.2k sqft1204 Twin Lakes Dr, Little Rock, AR 72205Off Market
- $193,600-- bd2 ba1.5k sqft1215 Twin Lakes Dr, Little Rock, AR 72205Off Market
- $16,000-- bd-- ba-- sqftKanis Rd, Little rock, AR 72204Off Market
- $109,2003 bd1 ba1.4k sqft1208 Twin Lakes Dr, Little Rock, AR 72205Off Market
- $149,700-- bd1 ba1.1k sqft1219 Twin Lakes Dr, Little Rock, AR 72205Off Market
- $117,1003 bd1 ba1k sqft1212 Twin Lakes Dr, Little Rock, AR 72205Off Market
A local agent can set up tours, give advice and negotiate with sellers.
A local lender can help you make sure your offer is ready when you are.
Similar homes
- $195,0003 bd3 ba1.7k sqft9308 W 6th St, Little Rock, AR 72205For Sale
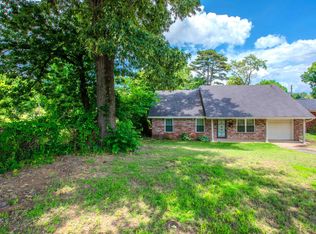
 MLS ID #26020250, Shanekia Parker-Rash, Edge Realty. CARMLS
 - $239,0004 bd2 ba1.9k sqft307 Sunnymeade Dr, Little Rock, AR 72205For Sale
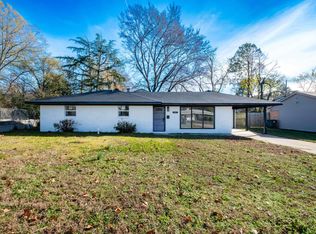 MLS ID #26017405, Kelly Wei, LPT Realty. CARMLS
 - $259,0003 bd2 ba1.8k sqft7618 Choctaw Rd, Little Rock, AR 72205For Sale
 MLS ID #26026114, Leah R Elliott, Epic Real Estate. CARMLS
 - $249,5003 bd2 ba1.3k sqft5909 Lee Ave, Little Rock, AR 72205For Sale
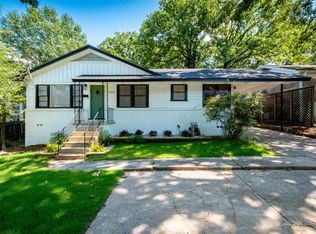 MLS ID #26028573, Jennifer R Adkins, Adkins & Associates Real Estate. CARMLS
 - $205,0004 bd1 ba1.4k sqft9705 Comstock Rd, Little Rock, AR 72209For SaleMLS ID #26031164, Daniel Rodriguez, Epique Realty. CARMLS
- $200,0003 bd2 ba1.4k sqft52 Berkshire Dr, Little Rock, AR 72204For SaleMLS ID #26022831, Emily Walter, REMAX Ultimate. CARMLS
- $195,0003 bd3 ba1.7k sqft6905 W 34th St, Little Rock, AR 72204For SaleMLS ID #26026509, Jamie M Hoffman, River Rock Realty Company. CARMLS
- $173,5003 bd2 ba1.3k sqft10209 Ronald Dr, Little Rock, AR 72205For SaleMLS ID #26004894, Charlie Clifton Jr., Home Design and Realty L.L.C.. CARMLS
- $194,5003 bd2 ba1.1k sqft715 Maple St, Little Rock, AR 72205For SaleMLS ID #26021047, Grace B Ozdemir, Adkins & Associates Real Estate. CARMLS
- $228,0002 bd2 ba1.1k sqft611 N Pierce St, Little Rock, AR 72205For SaleMLS ID #26015084, Jessica Parker, Century 21 Parker & Scroggins Realty - Benton. CARMLS
- $159,0003 bd2 ba1.1k sqft3417 Wynne St, Little Rock, AR 72204For SaleMLS ID #26031352, Troy Shelton, Simpli HOM. CARMLS
- $239,9003 bd2 ba1.4k sqft212 Rice St, Little Rock, AR 72205For SaleMLS ID #26022860, Ray Ellen, Real Broker. CARMLS
- $219,9002 bd1 ba1k sqft223 S Oak St, Little Rock, AR 72205For SaleMLS ID #26026342, Lauren Duffy De Gonzalez, Exp Realty. CARMLS
- $255,0003 bd2 ba1.9k sqft6 Heritage Ct, Little Rock, AR 72211For SaleMLS ID #26024898, David J Sutton, LPT Realty. CARMLS
- $225,0004 bd2 ba1.7k sqft1855 S Izard St, Little Rock, AR 72206For SaleMLS ID #26020850, Danielle Blackwell, Arkansas Property Management & Real Estate. CARMLS
- $239,9993 bd2 ba1.8k sqft6405 Sullivan Rd, Little Rock, AR 72210For SaleMLS ID #26020660, Bill Johnson, Realty Solution. CARMLS
- $259,9002 bd2 ba1.2k sqft5515 F St, Little Rock, AR 72205For SaleMLS ID #26018418, Laura L Labay, Exp Realty. CARMLS
- $254,0004 bd4 ba2.3k sqft8025 Danwood Dr, Little Rock, AR 72204For SaleMLS ID #26017652, Maria Olmos, Ownit Global Property Group. CARMLS
- $235,0003 bd2 ba1.5k sqft1006 S Cross St, Little Rock, AR 72202For SaleMLS ID #26015432, Chris Scribner, RE/MAX Properties. CARMLS
- $239,4004 bd2 ba1.9k sqft11301 Eric Ln, Little Rock, AR 72211For SaleMLS ID #26000607, Todd Armstrong, Todd Armstrong Real Estate. CARMLS
