UNBELIEVABLE OPPORTUNITY to live in this popular Lynn Haven neighborhood at an amazing price! The home features a good-size living room, a kitchen with granite countertops, stainless-steel appliances, tiled backsplash and a large breakfast bar open to the eat-in dining area. This dining area has attractive shiplap walls and offers easy access to the fenced backyard with a brand-new shed. The Master bedroom has a Master bath with a shower/tub combination and a spacious walk-in closet. Down the hall
you will find two additional bedrooms, a guest bath, utility closet with added storage shelves and the door to the over-sized one-car garage,where you will find the washer and dryer that is included in the sale! If you are a first-time homeowner or simply need to downsize, this is the home for you!
Pending
Price cut: $15K (6/24)
$284,500
1205 Vermont Ave, Lynn Haven, FL 32444
3beds
1,282sqft
:
Get pre-qualified$1,827/mo
Single Family Residence
Built in 1998
7,405 Square Feet Lot
$277,600 Zestimate®
$222/sqft
$-- HOA
What's special
Over-sized one-car garageBrand-new shedKitchen with granite countertopsStainless-steel appliancesTiled backsplashSpacious walk-in closet
- 76 days |
- 215 |
- 13 |
Zillow last checked:
Listing updated:
Listed by:
Diane J McKay 850-596-1378,
Anchor Realty Florida
Source: CPAR,MLS#: 790271 Originating MLS: Central Panhandle Association of REALTORS
Originating MLS: Central Panhandle Association of REALTORSFacts & features
Interior
Bedrooms & bathrooms
- Bedrooms: 3
- Bathrooms: 2
- Full bathrooms: 2
Rooms
- Room types: Bedroom, Dining Room, Full Bath, Garage, Kitchen, Living Room, Primary Bathroom, Primary Bedroom
Primary bedroom
- Level: First
- Dimensions: 12 x 14
Bedroom
- Level: First
- Dimensions: 10 x 10
Bedroom
- Level: First
- Dimensions: 10 x 9
Primary bathroom
- Level: First
- Dimensions: 12 x 5
Dining room
- Level: First
- Dimensions: 10 x 14
Other
- Level: First
- Dimensions: 8 x 5
Garage
- Level: First
- Dimensions: 19 x 16
Kitchen
- Level: First
- Dimensions: 10 x 10
Living room
- Level: First
- Dimensions: 13 x 14
Heating
- Central
Cooling
- Central Air, Ceiling Fan(s)
Appliances
- Included: Electric Cooktop, Electric Oven, Ice Maker, Tankless Water Heater
Features
- Main Level Primary, Tub Shower, Walk-In Pantry
- Windows: Double Pane Windows
Interior area
- Total structure area: 1,282
- Total interior livable area: 1,282 sqft
Property
Parking
- Total spaces: 1
- Parking features: Paved
- Garage spaces: 1
Features
- Stories: 1
- Patio & porch: Covered, Patio, Porch
- Fencing: Fenced,Privacy
Lot
- Size: 7,405 Square Feet
- Dimensions: 50 x 150
- Features: Paved
Details
- Additional structures: Shed(s)
- Parcel number: 10947015000
- Zoning description: City, Resid Single Family
- Special conditions: Listed As-Is
Construction
Type & style
- Home type: SingleFamily
- Architectural style: Ranch
- Property subtype: Single Family Residence
Materials
- Stucco, Wood Frame
- Foundation: Slab
- Roof: Composition,Shingle
Condition
- New construction: No
- Year built: 1998
Utilities & green energy
- Sewer: Public Sewer
- Utilities for property: High Speed Internet Available
Community & HOA
Community
- Features: Short Term Rental Allowed
- Security: Smoke Detector(s)
- Subdivision: Lynn Haven
HOA
- Has HOA: No
Location
- Region: Lynn Haven
Financial & listing details
- Price per square foot: $222/sqft
- Tax assessed value: $116,150
- Annual tax amount: $1,147
- Date on market: 5/22/2026
- Cumulative days on market: 57 days
Estimated market value
$277,600
$264,000 - $291,000
$2,130/mo
Price history
| Date | Event | Price |
|---|---|---|
| 7/12/2026 | Pending sale | $284,500$222/sqft |
Source:  CPAR #790271 Report a problem CPAR #790271 Report a problem | ||
| 6/24/2026 | Price change | $284,500-5%$222/sqft |
Source: CPAR #790271 Report a problem | ||
| 5/22/2026 | Listed for sale | $299,500+145.7%$234/sqft |
Source: CPAR #790271 Report a problem | ||
| 12/3/2003 | Sold | $121,900+14.5%$95/sqft |
Source: Public Record Report a problem | ||
| 11/4/2002 | Sold | $106,500$83/sqft |
Source: Public Record Report a problem | ||
Public tax history
| Year | Property taxes | Tax assessment |
|---|---|---|
| 2024 | $1,026 +4.3% | $103,427 +3% |
| 2023 | $983 +11% | $100,415 +3% |
| 2022 | $886 | $97,490 |
| 2021 | -- | -- |
| 2020 | $797 +13.1% | $93,343 +5.8% |
| 2019 | $704 | $88,267 -2.6% |
| 2018 | $704 -6.1% | $90,628 -0.5% |
| 2017 | $750 -2.7% | $91,051 -0.9% |
| 2016 | $771 -8.7% | $91,921 -0.9% |
| 2015 | $844 | $92,790 -0.9% |
| 2014 | $844 | $93,659 -0.9% |
| 2013 | -- | $94,526 +0.5% |
| 2012 | -- | $94,090 -5.1% |
| 2011 | -- | $99,119 -5.9% |
| 2010 | -- | $105,378 -4.1% |
| 2009 | -- | $109,866 -1% |
| 2008 | -- | $111,002 +0.4% |
| 2007 | -- | $110,548 +2.5% |
| 2006 | -- | $107,852 +3% |
| 2005 | -- | $104,711 +3% |
| 2004 | -- | $101,661 +12.1% |
| 2003 | -- | $90,716 +18.3% |
| 2002 | -- | $76,714 +1.6% |
| 2001 | -- | $75,506 +3% |
| 2000 | -- | $73,307 |
Find assessor info on the county website
Monthly payment
Est. payment
Payment breakdown
Explore the cost of this home by adjusting the details. Changes won't be saved.Climate risks
Neighborhood: 32444
Nearby schools
GreatSchools rating
- 6/10Lynn Haven Elementary SchoolGrades: PK-5Distance: 0.8 mi
- 5/10Mowat Middle SchoolGrades: 6-8Distance: 1 mi
- 6/10A. Crawford Mosley High SchoolGrades: 9-12Distance: 2.4 mi
Schools provided by the listing agent
- Elementary: Lynn Haven
- Middle: Mowat
- High: Mosley
Source: CPAR. This data may not be complete. We recommend contacting the local school district to confirm school assignments for this home.
- $271,7003 bd2 ba1.2k sqft1203 Vermont Ave, Lynn Haven, FL 32444Off Market

- $366,7004 bd2 ba2.1k sqft1209 Vermont Ave, Lynn Haven, FL 32444Off Market
- $287,0003 bd2 ba1.4k sqft1201 Vermont Ave, Lynn Haven, FL 32444Off Market
- $279,2003 bd2 ba1.7k sqft1210 New Hampshire Ave, Lynn Haven, FL 32444Off Market
- $305,1003 bd2 ba1.4k sqft1212 New Hampshire Ave, Lynn Haven, FL 32444Off Market
- $332,4004 bd2 ba1.7k sqft1206 New Hampshire Ave, Lynn Haven, FL 32444Off Market
- $390,7004 bd2 ba2.3k sqft1217 Vermont Ave, Lynn Haven, FL 32444Off Market
- $312,9003 bd2 ba1.5k sqft1214 New Hampshire Ave, Lynn Haven, FL 32444Off Market
A local agent can set up tours, give advice and negotiate with sellers.
A local lender can help you make sure your offer is ready when you are.
Similar homes
- $262,5003 bd2 ba1.2k sqft1419 Minnesota Ave, Lynn Haven, FL 32444For Sale
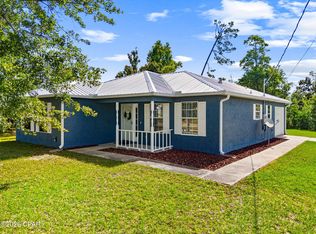 MLS ID #791496, Natalie A Ryan. CPAR
 - $310,0003 bd2 ba1.5k sqft1500 Illinois Ave, Lynn Haven, FL 32444For Sale
 MLS ID #792855, Katie E Owens. CPAR
 - $257,4003 bd2 ba1.1k sqft507 Tennessee Ave, Lynn Haven, FL 32444For Sale
 MLS ID #791678, Danny Burnett. CPAR
 - $335,0003 bd2 ba1.4k sqft1801 Glencoe Dr, Lynn Haven, FL 32444For Sale
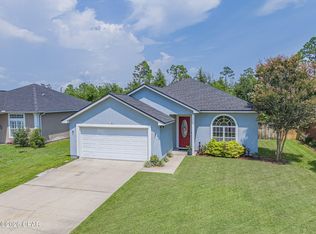 MLS ID #793449, Melissa Barbee. CPAR
 - $345,0003 bd2 ba1.7k sqft1407 Rhode Island Avenue, Lynn Haven, FL 32444For Sale
 MLS ID #B26013304, Christina Mione Ramos, Florida Premier Realty of the Palm Beaches LLC. BeachesMLS
 - $335,0003 bd2 ba1.3k sqft1010 Delaware Ave, Lynn Haven, FL 32444For SaleMLS ID #790751, Bri Gambrell. CPAR
- $299,9003 bd2 ba1k sqft2512 E 37th St, Panama City, FL 32405For SaleMLS ID #793302, Beverly Reyes. CPAR
- $350,0003 bd3 ba1.9k sqft1609 New Hampshire Ave, Lynn Haven, FL 32444For SaleMLS ID #790095, Lisa James. CPAR
- $289,9993 bd2 ba1.7k sqft914 Venetian Way, Panama City, FL 32405For SaleMLS ID #793433, Chris C Allen. CPAR
- $368,0003 bd2 ba1.7k sqft343 Bell Cir, Lynn Haven, FL 32444For SaleMLS ID #793442, Holli Persall. CPAR
- $299,0004 bd3 ba1.6k sqft508 Sparrow St, Lynn Haven, FL 32444For SaleMLS ID #784160, Crystal Ball. CPAR
- $349,0004 bd3 ba1.7k sqft2511 Country Club Dr, Lynn Haven, FL 32444For SaleMLS ID #793638, Charlie W Commander. CPAR
- $275,0003 bd2 ba1.3k sqft2407 Volusia Ave, Panama City, FL 32404For SaleMLS ID #793492, Shelby S Husbands. CPAR
- $240,0002 bd2 ba1.1k sqft2405 Minnesota Ave, Lynn Haven, FL 32444For SaleMLS ID #792121, Zachary T Murzyn. CPAR
- $349,0003 bd2 ba1.8k sqft2027 Willow Bend Ln, Lynn Haven, FL 32444For SaleMLS ID #791997, The Golden Collective. CPAR
- $395,0003 bd2 ba1.8k sqft102 Kentucky Ave, Lynn Haven, FL 32444For SaleMLS ID #792482, Emily K McLean. CPAR
- $229,9003 bd3 ba1.4k sqft1671 Caleigh Ct, Lynn Haven, FL 32444For SaleMLS ID #788381, Danielle Humphrey. CPAR
- $289,0003 bd2 ba1.3k sqft3933 Gravelle Dr, Southport, FL 32409For SaleMLS ID #791964, Melissa Barbee. CPAR
- $289,9003 bd2 ba1.1k sqft12200 Highway 77, Southport, FL 32409For SaleMLS ID #793092, Raul Hernandez. CPAR
- $260,0003 bd2 ba1.3k sqft505 Phillips Ct, Panama City, FL 32404For SaleMLS ID #793613, Terry L Nutter. CPAR
