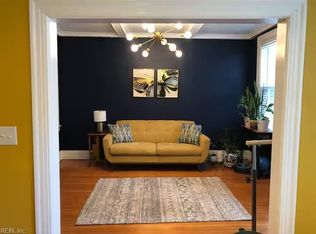
West Ghent - Beautifully updated 2-bedroom, 3rd-floor corner co-op filled with windows and natural light. This spacious unit features hardwood floors, 9' ceilings, a living room with original moldings, a large dining room, galley kitchen with pantry, two generously sized bedrooms with updated en-suite baths, and a fully heated and air-conditioned sunroom. The kitchen offers tile floors, granite countertops, and stainless-steel appliances. Recent 2026 updates include fresh interior paint and new flooring in both bathrooms. Includes a garage with automatic opener. Well-maintained building with free laundry, private storage, new boiler, and a landscaped patio with gas grill. Co-op fees include property taxes, trash, water, sewer, heat, and building insurance.
For sale
$235,000
1205 Westover Ave Unit 5, Norfolk, VA 23507
2beds
1,300sqft
:
Get pre-qualified$1,996/mo
Stock Cooperative
Built in 1949
-- sqft lot
$233,400 Zestimate®
$181/sqft
$651/mo HOA
What's special
Garage with automatic openerGranite countertopsSpacious unitGalley kitchen with pantryLarge dining roomHardwood floorsStainless-steel appliances
- 116 days |
- 478 |
- 25 |
Zillow last checked:
Listing updated:
Listed by:
Alan Psimas,
BHHS RW Towne Realty 757-217-4200
Source: REIN Inc.,MLS#: 10628235
Facts & features
Interior
Bedrooms & bathrooms
- Bedrooms: 2
- Bathrooms: 2
- Full bathrooms: 2
Rooms
- Room types: PBR with Bath, Sun Room
Heating
- Baseboard, Heat Pump, Natural Gas, Radiator
Cooling
- Central Air, Heat Pump
Appliances
- Included: 220 V Elec, Dishwasher, Disposal, Microwave, Gas Range, Refrigerator, Gas Water Heater
Features
- Ceiling Fan(s), Pantry
- Flooring: Laminate/LVP, Wood
- Windows: Window Treatments
- Basement: Crawl Space
- Has fireplace: No
- Common walls with other units/homes: Corner Unit
Interior area
- Total interior livable area: 1,300 sqft
Video & virtual tour
Property
Parking
- Total spaces: 1
- Parking features: Garage Det 1 Car, On Street, Garage Door Opener
- Garage spaces: 1
- Has uncovered spaces: Yes
Features
- Levels: One
- Stories: 1
- Patio & porch: Patio
- Pool features: None
- Fencing: None
- Has view: Yes
- View description: City
- Waterfront features: Not Waterfront
Lot
- Features: Corner
Details
- Zoning: R-14
Construction
Type & style
- Home type: Cooperative
- Property subtype: Stock Cooperative
- Attached to another structure: Yes
Materials
- Brick
- Foundation: Basement
- Roof: Poly Skin
Condition
- New construction: No
- Year built: 1949
Utilities & green energy
- Sewer: City/County
- Water: City/County
- Utilities for property: Cable Hookup
Community & HOA
Community
- Subdivision: West Ghent
HOA
- Has HOA: Yes
- Amenities included: Landscaping, Security, Sewer, Trash, Water
- Second HOA fee: $651 monthly
Location
- Region: Norfolk
Financial & listing details
- Price per square foot: $181/sqft
- Date on market: 4/3/2026
Estimated market value
$233,400
$222,000 - $245,000
$2,050/mo
Price history
Price history is unavailable.
Public tax history
Tax history is unavailable.
Monthly payment
Est. payment
Payment breakdown
Explore the cost of this home by adjusting the details. Changes won't be saved.Climate risks
Neighborhood: West Ghent
Nearby schools
GreatSchools rating
- 8/10W.H. Taylor Elementary SchoolGrades: PK-5Distance: 0.2 mi
- 3/10Blair Middle SchoolGrades: 6-8Distance: 0.6 mi
- 3/10Maury High SchoolGrades: 9-12Distance: 1 mi
Schools provided by the listing agent
- Elementary: Walter Herron Taylor Elementary
- Middle: Blair Middle
- High: Maury
Source: REIN Inc.. This data may not be complete. We recommend contacting the local school district to confirm school assignments for this home.
- $1,980,0002 bd1 ba1.4k sqft1205 Westover Ave, Norfolk, VA 23507Off Market
- $---- bd-- ba-- sqft1205 Westover Ave #1A, Norfolk, VA 23507Off Market
- $171,4002 bd2 ba1.2k sqft1205 Westover Ave APT A5, Norfolk, VA 23507Off Market
- $165,0002 bd1 ba1.2k sqft1205 Westover Ave APT A4, Norfolk, VA 23507Off Market
- $153,9002 bd2 ba1.2k sqft1205 Westover Ave APT A1, Norfolk, VA 23507Off Market
- $--2 bd-- ba1.4k sqft1205 Westover Ave APT A6, Norfolk, VA 23507Sold
- $--2 bd2 ba1.3k sqft1211 Westover Ave APT B6, Norfolk, VA 23507Off Market
- $183,6002 bd1 ba1.3k sqft1211 Westover Ave APT B5, Norfolk, VA 23507Off Market
A local agent can set up tours, give advice and negotiate with sellers.
Similar homes
- $220,0002 bd1 ba917 sqft1017 Westover Ave APT 4, Norfolk, VA 23507For Sale
 MLS ID #10643911, Ashley Blake. REIN Inc.
 - $239,9003 bd1 ba1.2k sqft524 Graydon Ave APT 4, Norfolk, VA 23507For Sale
 MLS ID #10641432, Emil Nazaryan. REIN Inc.
 - $245,0002 bd1 ba1.1k sqft1015 Colonial Ave APT 4, Norfolk, VA 23507For Sale
 MLS ID #10643207, Nikita Chandiramani. REIN Inc.
 - $285,0003 bd1 ba1.4k sqft1123 Graydon Ave #A, Norfolk, VA 23507For Sale
 MLS ID #10644706, Heidi Oglesby. REIN Inc.
 - $210,0002 bd1 ba1.1k sqft610 W Princess Anne Rd APT A3, Norfolk, VA 23517For SaleMLS ID #10645918, Jacquelyn Paolella. REIN Inc.
- $235,0003 bd3 ba1.5k sqft7320 Glenroie Ave APT 2G, Norfolk, VA 23505For SaleMLS ID #10641766, Joseph Bergamino. REIN Inc.
- $245,0002 bd1 ba1k sqft610 W Princess Anne Rd APT B4, Norfolk, VA 23517For SaleMLS ID #10625638, Randy Sciangula. REIN Inc.
- $245,0002 bd2 ba1.2k sqft125 Rogers Ave, Norfolk, VA 23505For SaleMLS ID #10645798, Amber Levinson. REIN Inc.
- $235,0003 bd3 ba1.5k sqft7320 Glenroie Ave APT 5G, Norfolk, VA 23505For SaleMLS ID #10614713, Louis Eisenberg. REIN Inc.
- $305,0003 bd2 ba1.5k sqft600 W Olney Rd #303, Norfolk, VA 23507For SaleMLS ID #10626452, Nicole Shaye. REIN Inc.
- $230,0002 bd2 ba960 sqft1522 Chela Ave APT A2, Norfolk, VA 23503For SaleMLS ID #10637031, Samantha Smith. REIN Inc.
- $174,9002 bd1 ba972 sqft940 Gates Ave #2A, Norfolk, VA 23517For SaleMLS ID #10643865, Cait Dunleavy. REIN Inc.
- $340,0003 bd2 ba1.5k sqft812 Stockley Gdns APT 12, Norfolk, VA 23507For SaleMLS ID #10635798, Bradley Rosenberg. REIN Inc.
- $225,0001 bd1 ba1k sqft435 E Freemason St APT 1B, Norfolk, VA 23510For SaleMLS ID #10629982, Katie Howlett. REIN Inc.
- $289,9003 bd3 ba1.6k sqft306 Worthington Sq, Portsmouth, VA 23704For SaleMLS ID #10643410, Tracie Gaskins. REIN Inc.
- $314,5003 bd2 ba1.6k sqft1406 Hampton Blvd #1, Norfolk, VA 23517For SaleMLS ID #10637668, James Parrott. REIN Inc.
- $295,0002 bd2 ba1.4k sqft450 W Princess Anne Rd Unit 211, Norfolk, VA 23517For SaleMLS ID #10616713, Katrina Griggs. REIN Inc.
- $198,0001 bd1 ba736 sqft913 Spotswood Ave #1, Norfolk, VA 23517For SaleMLS ID #10642500, Amber Cuono. REIN Inc.
- $219,0001 bd1 ba1k sqft504 E Freemason St APT 3B, Norfolk, VA 23510For SaleMLS ID #10642504, Annie Culver Bird. REIN Inc.
- $235,0003 bd1 ba840 sqft8227 Andrew Ln, Norfolk, VA 23505For SaleMLS ID #10625126, Megan Luker. REIN Inc.
