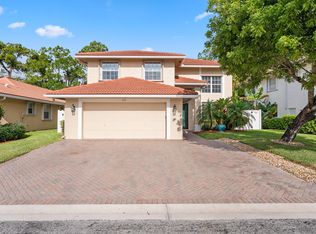
Welcome to 12054 Aviles Circle! A 5 bed 4.5 bath lakefront pool home in the heart of Palm Beach Gardens. From the moment you enter, you're greeted by soaring ceilings, expansive living spaces, and an abundance of natural light that creates an immediate sense of openness and elegance. Designed for both everyday living and effortless entertaining, the main level features a formal living room, dining space and a spacious family room that seamlessly flows into a large, open-concept kitchen—perfect for gathering with family and friends. A first-floor bedroom with a full bath offers flexibility for additional living. Step outside to your own private backyard with summer kitchen, pool and spa, and tranquil lake views true South Florida living. Upstairs primary serene lake views, spacious closet plus 3 additional beds and a loft area. Paloma is a gated community with a resort style pool, fitness and club room. Location is perfectly positioned just minutes from The Gardens Mall, Whole Foods Market, The Fresh Market, world-class dining, championship golf courses, and pristine beaches, this home offers unmatched convenience and lifestyle. With easy access to major highways and just a short drive to Palm Beach International Airport, every destination is within reach. This is more than a home—it's a lifestyle. Buyer is responsible to verify all information. Information I deemed reliable but subject to error and may change without notice.
Accepting backups
$1,350,000
12054 Aviles Circle, Palm Beach Gardens, FL 33418
5beds
3,509sqft
:
Get pre-qualified$9,211/mo
Single Family Residence
Built in 2009
6,969 Square Feet Lot
$1,269,400 Zestimate®
$385/sqft
$347/mo HOA
What's special
Pool and spaResort style poolLoft areaTranquil lake viewsAbundance of natural lightSpacious family roomSoaring ceilings
- 101 days |
- 180 |
- 3 |
Zillow last checked:
Listing updated:
Listed by:
Ivy J Lipkin Jimenez 561-271-1490,
IJL Real Estate Group LLC
Source: BeachesMLS,MLS#: B26014496 Originating MLS: BeachesMLS
Originating MLS: BeachesMLSFacts & features
Interior
Bedrooms & bathrooms
- Bedrooms: 5
- Bathrooms: 5
- Full bathrooms: 4
- 1/2 bathrooms: 1
- Main level bathrooms: 1
- Main level bedrooms: 1
Primary bedroom
- Level: Second
- Area: 160
- Dimensions: 10 X 16
Bedroom 2
- Level: Second
- Area: 132
- Dimensions: 12 X 11
Bedroom 3
- Level: Second
- Area: 144
- Dimensions: 12 X 12
Bedroom 4
- Level: Second
- Area: 144
- Dimensions: 12 X 12
Bedroom 5
- Level: First
- Area: 180
- Dimensions: 12 X 15
Dining room
- Level: Main
- Area: 195
- Dimensions: 13 X 15
Great room
- Level: Main
- Area: 252
- Dimensions: 18 X 14
Kitchen
- Level: Main
- Area: 120
- Dimensions: 10 X 12
Living room
- Level: Main
- Area: 252
- Dimensions: 18 X 14
Loft
- Level: Second
- Area: 336
- Dimensions: 16 X 21
Heating
- Central, Electric
Cooling
- Central Air, Ceiling Fan(s), Electric
Appliances
- Included: Cooktop, Dryer, Dishwasher, Electric Cooktop, Electric Water Heater, Disposal, Ice Maker, Microwave, Oven, Refrigerator, Water Heater, Washer
- Laundry: Inside, Main Level, Lower Level, Laundry Room, Laundry Tub, Sink, Washer Dryer Install Allowed
Features
- Breakfast Bar, Breakfast Area, Bathtub, Dining Area, Separate/Formal Dining Room, Dual Sinks, High Ceilings, Kitchen Island, Pantry, Soaking Tub, Separate Shower, Upper Level Primary, Walk-In Closet(s)
- Flooring: Carpet, Tile
- Doors: French Doors
- Has fireplace: No
Interior area
- Total structure area: 4,512
- Total interior livable area: 3,509 sqft
Video & virtual tour
Property
Parking
- Total spaces: 2
- Parking features: Attached, Driveway, Garage
- Attached garage spaces: 2
- Has uncovered spaces: Yes
Accessibility
- Accessibility features: Accessibility Features, Accessible Kitchen
Features
- Levels: Two
- Stories: 2
- Patio & porch: Covered, Patio
- Exterior features: Outdoor Kitchen, Outdoor Living Area
- Has private pool: Yes
- Pool features: Fenced, In Ground, Private, Pool/Spa Combo, Association
- Has spa: Yes
- Spa features: In Ground
- Fencing: Back Yard,Fenced
- Has view: Yes
- View description: Lake, Water
- Has water view: Yes
- Water view: Lake,Water
- Waterfront features: Lake Front, None
Lot
- Size: 6,969 Square Feet
- Features: < 1/4 Acre
Details
- Parcel number: 52424136100010340
- Zoning: RL3 (city)
- Special conditions: Standard
Construction
Type & style
- Home type: SingleFamily
- Architectural style: Mediterranean
- Property subtype: Single Family Residence
Materials
- Block, Stucco
- Roof: Tile
Condition
- Resale
- New construction: No
- Year built: 2009
Details
- Builder model: Elisa
- Builder name: Kolter Homes
Utilities & green energy
- Sewer: Public Sewer
- Water: Public
- Utilities for property: Cable Available, Electricity Available, Sewer Available, Water Available
Community & HOA
Community
- Features: Home Owners Association, Gated
- Security: Gated Community, Smoke Detector(s)
- Subdivision: PALOMA
HOA
- Has HOA: Yes
- Amenities included: Clubhouse, Fitness Center, Gated, Playground, Pool, Spa/Hot Tub, Sidewalks
- Services included: Common Areas, Cable TV, Internet
- HOA fee: $1,040 quarterly
- HOA name: Harbor Management
- HOA phone: 561-935-9366
Location
- Region: Beach Gardens
Financial & listing details
- Price per square foot: $385/sqft
- Tax assessed value: $988,066
- Annual tax amount: $18,068
- Date on market: 4/14/2026
- Cumulative days on market: 101 days
- Listing terms: Cash,Conventional,1031 Exchange,FHA,VA Loan
- Electric utility on property: Yes
Estimated market value
$1,269,400
$1.21M - $1.33M
$7,935/mo
Price history
| Date | Event | Price |
|---|---|---|
| 7/14/2026 | Listing removed | $8,500$2/sqft |
Source:  MIAMI Report a problem MIAMI Report a problem | ||
| 6/26/2026 | Listed for rent | $8,500$2/sqft |
Source: MIAMI Report a problem | ||
| 6/26/2026 | Listing removed | $8,500$2/sqft |
Source: BeachesMLS Report a problem | ||
| 4/18/2026 | Listed for rent | $8,500$2/sqft |
Source: BeachesMLS Report a problem | ||
| 4/14/2026 | Listed for sale | $1,350,000$385/sqft |
Source:  BeachesMLS #B26014496 Report a problem BeachesMLS #B26014496 Report a problem | ||
Public tax history
Tax history is unavailable.
Monthly payment
Est. payment
Payment breakdown
Explore the cost of this home by adjusting the details. Changes won't be saved.Climate risks
Neighborhood: Paloma
Nearby schools
GreatSchools rating
- 10/10Timber Trace Elementary SchoolGrades: PK-5Distance: 1.1 mi
- 8/10Watson B. Duncan Middle SchoolGrades: 6-8Distance: 1 mi
- 6/10William T. Dwyer High SchoolGrades: PK,9-12Distance: 1.2 mi
Schools provided by the listing agent
- Elementary: Timber Trace
- Middle: Watson B. Duncan
- High: William T. Dwyer
Source: BeachesMLS. This data may not be complete. We recommend contacting the local school district to confirm school assignments for this home.
- $1,259,9005 bd4 ba3.5k sqft12054 Aviles Cir, Palm Beach Gardens, FL 33418Off Market
- $1,225,0004 bd3 ba2.8k sqft12058 Aviles Cir, Palm Beach Gardens, FL 33418Sold

- $1,317,0004 bd4 ba4.6k sqft12050 Aviles Cir, Palm Beach Gardens, FL 33418Off Market
- $1,174,9004 bd4 ba3.3k sqft12062 Aviles Cir, Palm Beach Gardens, FL 33418Off Market
- $931,4003 bd2 ba2k sqft12066 Aviles Cir, Palm Beach Gardens, FL 33418Off Market
- $1,041,9004 bd3 ba2.7k sqft12034 Aviles Cir, Palm Beach Gardens, FL 33418Off Market
- $880,0003 bd3 ba2k sqft12049 Aviles Cir, Palm Beach Gardens, FL 33418Sold
- $1,018,3004 bd3 ba2.8k sqft12053 Aviles Cir, Palm Beach Gardens, FL 33418Off Market
A local agent can set up tours, give advice and negotiate with sellers.
A local lender can help you make sure your offer is ready when you are.
Similar homes
- $1,399,0004 bd4 ba2.6k sqft219 ANDALUSIA Drive, Palm Beach Gardens, FL 33418For Sale

 MLS ID #B26053781, Victoria Wolf Rosenfield, Leibowitz Realty Group, LLC./PBG. BeachesMLS
 - $1,395,0004 bd3 ba2.8k sqft144 Sedona Way, Palm Beach Gardens, FL 33418For Sale
 MLS ID #B26042225, Marc E Schafler, The Keyes Company (PBG). BeachesMLS
 - $1,285,0003 bd3 ba2.7k sqft946 Mill Creek Drive, Palm Beach Gardens, FL 33410For Sale
 MLS ID #B26032145, Holly Kelly, Berkshire Hathaway Florida Rea. BeachesMLS
 - $931,9006 bd6 ba2.8k sqft126 Hidden Hollow Drive, Palm Beach Gardens, FL 33418For Sale
 MLS ID #B26033674, George F (Chip) Lubeck III, Lubeck Realty Group Inc. BeachesMLS
 - $1,525,0004 bd4 ba3.2k sqft8055 Woodsmuir Drive, West Palm Beach, FL 33412For SaleMLS ID #B26049554, Steven Berkes, Berkes Realty & Investments. BeachesMLS
- $899,5003 bd3 ba2.4k sqft235 Via Condado Way, Palm Beach Gardens, FL 33418For SaleMLS ID #B26045212, Marc E Schafler, The Keyes Company (PBG). BeachesMLS
- $1,999,0003 bd3 ba2.9k sqft160 Viera Drive, Palm Beach Gardens, FL 33418For SaleMLS ID #B26030629, Carol Falciano PA, Mirasol Realty. BeachesMLS
- $1,070,0004 bd3 ba2.4k sqft71 Princewood Lane, Palm Beach Gardens, FL 33410For SaleMLS ID #B26016766, Robert G Graeve, Illustrated Properties LLC (Co. BeachesMLS
- $695,0003 bd3 ba2k sqft4624 Cadiz Circle, Palm Beach Gardens, FL 33418For SaleMLS ID #B26043608, Kyle D. Sheehan, Sheehan Realty Corp. BeachesMLS
- $1,550,0005 bd5 ba4.1k sqft7777 Eden Ridge Way, West Palm Beach, FL 33412For SaleMLS ID #B26016532, Jeffrey L Tricoli PA, KW Reserve Palm Beach. BeachesMLS
- $1,450,0003 bd4 ba3.3k sqft11109 Rockledge View Drive, Palm Beach Gardens, FL 33412For SaleMLS ID #B26027670, Eric Daniel Telchin, The Telchin Group LLC. BeachesMLS
- $1,250,0005 bd4 ba4.3k sqft13166 71st Place N, West Palm Beach, FL 33412For SaleMLS ID #B26025474, Courtney Rix, DJ & Lindsey Real Estate. BeachesMLS
- $1,350,0005 bd5 ba4k sqft2904 Payson Way, Wellington, FL 33414For SaleMLS ID #R11139220, Yang W Gerlach, Great Palm Beach Realty Inc.. BeachesMLS
- $1,250,0005 bd5 ba3.7k sqft8729 Wellington View Drive, West Palm Beach, FL 33411For SaleMLS ID #B26045369, Jeffrey L Tricoli PA, KW Reserve Palm Beach. BeachesMLS
- $1,050,0005 bd4 ba4.2k sqft2643 Arbor Lane, Royal Palm Beach, FL 33411For SaleMLS ID #B26054066, Keith Ford Miller, Palm Beach Properties. BeachesMLS
- $1,199,0006 bd4 ba4.1k sqft1215 Creekside Drive, Wellington, FL 33414For SaleMLS ID #B26043961, Jeanette Romano, CGI Realty. BeachesMLS
- $1,345,0006 bd6 ba4.2k sqft10468 Trianon Place, Wellington, FL 33449For SaleMLS ID #F10555118, Maya Simhon-Chocron, Exclusive Florida Real Estate. BeachesMLS
- $1,224,9994 bd4 ba3.1k sqft4591 Siena Circle, Wellington, FL 33414For SaleMLS ID #B26021340, Maria Raspanti, Keller Williams Realty - Welli. BeachesMLS
- $775,0003 bd3 ba2.1k sqft7650 Preserve Drive, West Palm Beach, FL 33412For SaleMLS ID #B26054962, Brittney Mason, LPT Realty, LLC. BeachesMLS
- $1,690,0005 bd4 ba3.9k sqft108 Casa Circle, Jupiter, FL 33458For SaleMLS ID #B26003981, Brian Buchanan, Holland Real Estate & Home Advisory. BeachesMLS
