Virtually Staged. Welcome to this beautifully updated home in Lake Mary's desirable Heathrow community, where comfort, style, and convenience come together. Light walls, plantation shutters, ceiling fans, and abundant natural light create a bright, welcoming atmosphere as you enter the home. The spacious main living area seamlessly connects the kitchen, dinette, and family room, making it ideal for everyday living and entertaining. The kitchen features freshly painted wood cabinetry, granite countertops, new stainless steel appliances (2026), and generous storage. A large center island with an integrated sink and dishwasher provides ample space for meal preparation and casual dining. New glass sliders (2026) open directly to the screened patio and fenced backyard. The primary suite is a relaxing retreat featuring a large walk-in closet with a custom organization system and an updated bathroom with dual sinks, two mirrors, and a walk-in shower finished with elegant marble-patterned tile. The secondary bathroom includes a bathtub, dark wood vanity, and decorative mirror, making it convenient for family members and guests. Luxury vinyl flooring flows throughout the home (2026). Additional features include a dedicated laundry room with a washer, dryer, white cabinetry, and extra storage, as well as a two-car garage. Recent improvements include fresh interior and exterior paint (2026), new kitchen appliances (2026), new glass sliders (2026), and freshly laid sod (2026). Outside, the screened patio offers a comfortable place to relax while overlooking the private, fenced backyard. The expansive grassy area, manicured hedge, and mature landscaping create an inviting outdoor retreat. A neatly maintained front yard and driveway complete the home's curb appeal. Heathrow offers 24/7 guard-gated entrances and security patrol, along with Sawyer Lake Park featuring a soccer field, basketball court, fishing pier, and covered picnic area. Club membership (available at an additional cost) provides access to an 18-hole golf course, tennis, community pool, clubhouse, and fitness center.
For sale
$499,000
1206 CHESSINGTON CIRCLE, LAKE MARY, FL 32746
3beds
1,393sqft
Single Family Residence
Built in 1998
7,139 Square Feet Lot
$485,500 Zestimate®
$358/sqft
$229/mo HOA
What's special
Beautifully updated homeTwo-car garageGranite countertopsAbundant natural lightCeiling fansFenced backyardExpansive grassy area
- 19 days
- 1,145
- 80
Likely to sell faster than
Zillow last checked:
Listing updated:
Listed by:
Kathy Stoner 407-312-9672,
CHARLES RUTENBERG REALTY ORLANDO 407-622-2122,
Ellen Bessette 407-496-0076,
CHARLES RUTENBERG REALTY ORLANDO
Source: Stellar MLS,MLS#: O6435142 Originating MLS: Orlando Regional
Originating MLS: Orlando Regional
Facts & features
Interior
Bedrooms & bathrooms
- Bedrooms: 3
- Bathrooms: 2
- Full bathrooms: 2
Rooms
- Room types: Breakfast Room Separate, Family Room, Utility Room
Primary bedroom
- Features: Walk-In Closet(s)
- Level: First
- Area: 180 Square Feet
- Dimensions: 15x12
Bedroom 2
- Features: Built-in Closet
- Level: First
- Area: 121 Square Feet
- Dimensions: 11x11
Bedroom 3
- Features: Built-in Closet
- Level: First
- Area: 100 Square Feet
- Dimensions: 10x10
Kitchen
- Features: No Closet
- Level: First
- Area: 121 Square Feet
- Dimensions: 11x11
Living room
- Features: Coat Closet
- Level: First
- Area: 208 Square Feet
- Dimensions: 16x13
Heating
- Central
Cooling
- Central Air
Appliances
- Included: Oven, Dishwasher, Disposal, Electric Water Heater, Refrigerator
- Laundry: Laundry Room
Features
- Ceiling Fan(s), High Ceilings, Kitchen/Family Room Combo, Primary Bedroom Main Floor, Solid Surface Counters, Stone Counters, Walk-In Closet(s)
- Flooring: Luxury Vinyl
- Doors: Sliding Doors
- Has fireplace: No
Interior area
- Total structure area: 2,028
- Total interior livable area: 1,393 sqft
Video & virtual tour
Property
Parking
- Total spaces: 2
- Parking features: Garage - Attached
- Attached garage spaces: 2
Features
- Levels: One
- Stories: 1
- Exterior features: Irrigation System, Private Yard, Sidewalk
- Fencing: Fenced
Lot
- Size: 7,139 Square Feet
Details
- Parcel number: 3619295NH00000300
- Zoning: PUD
- Special conditions: None
Construction
Type & style
- Home type: SingleFamily
- Property subtype: Single Family Residence
Materials
- Block, Stucco
- Foundation: Slab
- Roof: Shingle
Condition
- New construction: No
- Year built: 1998
Details
- Builder name: Taylor Morrison
Utilities & green energy
- Sewer: Public Sewer
- Water: Public
- Utilities for property: Electricity Connected, Public, Sewer Connected, Street Lights, Underground Utilities, Water Connected
Community & HOA
Community
- Features: Deed Restrictions, Gated Community - Guard, Golf Carts OK, Golf, Playground, Sidewalks
- Pet fee: $0 monthly
- Subdivision: HEATHROW/KEENWICKE
HOA
- Has HOA: Yes
- Amenities included: Basketball Court, Fence Restrictions, Gated, Park, Playground
- Services included: 24-Hour Guard, Recreational Facilities
- HOA fee: $229 monthly
- HOA name: Teresa Almedia Heathrow Lakes Neighborhood
- HOA phone: 407-333-0884
- Second HOA name: Deanna Sims
- Second HOA phone: 407-333-0884
Location
- Region: Heathrow
Financial & listing details
- Price per square foot: $358/sqft
- Tax assessed value: $372,774
- Annual tax amount: $5,099
- Date on market: 8/20/2026
- Cumulative days on market: 20 days
- Listing terms: Cash,Conventional,FHA,VA Loan
- Ownership: Fee Simple
- Total actual rent: 0
- Electric utility on property: Yes
- Road surface type: Paved
Estimated market value
$485,500
$461,000 - $510,000
$2,552/mo
Price history
| Date | Event | Price |
|---|---|---|
| 8/20/2026 | Listed for sale | $499,000+49%$358/sqft |
Source:  Stellar MLS #O6435142 Report a problem Stellar MLS #O6435142 Report a problem | ||
| 7/22/2019 | Sold | $335,000$240/sqft |
Source: Public Record Report a problem | ||
| 6/17/2019 | Pending sale | $335,000$240/sqft |
Source: Premier Sotheby's International Realty #O5791029 Report a problem | ||
| 6/13/2019 | Listed for sale | $335,000+34%$240/sqft |
Source: Premier Sotheby's International Realty #O5791029 Report a problem | ||
| 7/24/2018 | Listing removed | $1,950$1/sqft |
Source: Zillow Rental Manager Report a problem | ||
| 7/7/2018 | Price change | $1,950-4.8%$1/sqft |
Source: Zillow Rental Manager Report a problem | ||
| 6/29/2018 | Price change | $2,049-4.7%$1/sqft |
Source: Zillow Rental Manager Report a problem | ||
| 6/2/2018 | Listed for rent | $2,150$2/sqft |
Source: Zillow Rental Manager Report a problem | ||
| 12/28/2015 | Sold | $250,000+35.1%$179/sqft |
Source: Stellar MLS #O5402849 Report a problem | ||
| 2/29/2012 | Sold | $185,000-2.1%$133/sqft |
Source: Public Record Report a problem | ||
| 1/18/2012 | Listed for sale | $188,990+48.8%$136/sqft |
Source: Coldwell Banker Residential Real Estate - Lake Mary/Heathrow #O5081594 Report a problem | ||
| 11/30/1998 | Sold | $127,042$91/sqft |
Source: Public Record Report a problem | ||
Public tax history
| Year | Property taxes | Tax assessment |
|---|---|---|
| 2025 | $5,392 +12.3% | $372,774 +3% |
| 2024 | $4,801 +8.1% | $362,008 +10% |
| 2023 | $4,443 +9.3% | $329,098 +10% |
| 2022 | $4,065 +2.1% | $299,180 +10% |
| 2021 | $3,980 +8.5% | $271,982 +9.9% |
| 2020 | $3,667 +34.2% | $247,503 +14.2% |
| 2019 | $2,732 | $216,800 +1.9% |
| 2018 | $2,732 +1% | $212,758 +2.1% |
| 2017 | $2,707 +0.7% | $208,382 -0.4% |
| 2016 | $2,688 -3.3% | $209,144 +19.2% |
| 2015 | $2,779 | $175,395 +0.8% |
| 2014 | $2,779 +29.1% | $174,003 +1.5% |
| 2013 | $2,153 +24.9% | $171,432 +14.4% |
| 2012 | $1,724 +2.8% | $149,874 +3% |
| 2011 | $1,677 +1% | $145,509 +1.5% |
| 2010 | $1,661 +4.3% | $143,359 +2.7% |
| 2009 | $1,593 +3.7% | $139,590 +0.1% |
| 2008 | $1,536 -5.8% | $139,451 +3% |
| 2007 | $1,630 -5.5% | $135,389 +2.5% |
| 2006 | $1,726 +2% | $132,087 +3% |
| 2005 | $1,692 +0.6% | $128,240 +3% |
| 2004 | $1,682 +0.9% | $124,505 +1.9% |
| 2003 | $1,666 +1.4% | $122,184 +2.4% |
| 2002 | $1,644 +4.4% | $119,320 +4.6% |
| 2000 | $1,574 | $114,020 |
Find assessor info on the county website
Monthly payment
Est. payment
Payment breakdown
Explore the cost of this home by adjusting the details. Changes won't be saved.Climate risks
Neighborhood: 32746
Nearby schools
Schools provided by the listing agent
- Elementary: Heathrow Elementary
- Middle: Markham Woods Middle
- High: Seminole High
Source: Stellar MLS. This data may not be complete. We recommend contacting the local school district to confirm school assignments for this home.
- $528,5003 bd2 ba2.2k sqft1200 Chessington Cir, Heathrow, FL 32746Off Market
- $438,7003 bd2 ba1.5k sqft1212 Chessington Cir, Heathrow, FL 32746Off Market
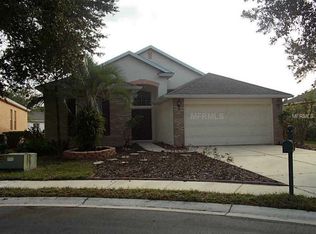
- $484,8003 bd2 ba1.5k sqft1194 Chessington Cir, Lake Mary, FL 32746Off Market
- $554,1003 bd2 ba1.7k sqft1214 Kersfield Cir, Lake Mary, FL 32746Off Market
Similar homes
- $509,0003 bd2 ba1.7k sqft1154 KERSFIELD CIRCLE, LAKE MARY, FL 32746For Sale

 MLS ID #O6420220, Angela Mccloskey, PA, KELLER WILLIAMS REALTY AT THE PARKS. Stellar MLS
 - $515,0003 bd2 ba1.5k sqft985 RIDGEMOUNT PLACE, LAKE MARY, FL 32746For Sale
 MLS ID #O6374738, Molly Damron, OAKSTRAND REALTY. Stellar MLS
 - $485,0003 bd2 ba1.3k sqft1036 PADDINGTON TERRACE Terrace, Lake Mary, FL 32746For Sale
 MLS ID #2140162, NANCY I BETTERMAN. realMLS
 - $449,9003 bd3 ba2k sqft696 REMINGTON OAK DRIVE, LAKE MARY, FL 32746For Sale
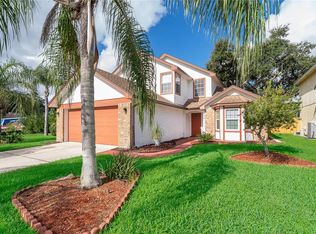 MLS ID #O6438045, Chris Brown, CHARLES RUTENBERG REALTY ORLANDO. Stellar MLS
 - $435,8003 bd2 ba1.5k sqft437 RANDON TERRACE, LAKE MARY, FL 32746For SaleMLS ID #A4704503, Cliff Glansen, FLATFEE.COM. Stellar MLS
- $444,0004 bd2 ba1.9k sqft3597 MOSS POINTE PLACE, LAKE MARY, FL 32746For SaleMLS ID #O6411571, Cynthia Blue, FANNIE HILLMAN & ASSOCIATES. Stellar MLS
- $430,0003 bd2 ba1.6k sqft300 DUBLIN DRIVE, LAKE MARY, FL 32746For SaleMLS ID #O6437456, Jabir Ahmed, CENTURY 21 ALTON CLARK. Stellar MLS
- $475,0003 bd2 ba1.8k sqft329 SUN OAKS COURT, LAKE MARY, FL 32746For SaleMLS ID #O6431127, Dylan Pino, REALTY HUB. Stellar MLS
- $489,0003 bd3 ba2k sqft617 RANDON TERRACE, LAKE MARY, FL 32746For SaleMLS ID #O6394747, Dan Lopez, LEGENDS REALTY. Stellar MLS
- $469,9003 bd4 ba1.9k sqft789 GREYBULL RUN, LAKE MARY, FL 32746For SaleMLS ID #O6418667, Jen King, KELLER WILLIAMS HERITAGE REALTY. Stellar MLS
- $415,0003 bd3 ba1.6k sqft789 HEATHER GLEN CIRCLE, LAKE MARY, FL 32746For SaleMLS ID #O6435640, Sean Popat, BUYER REBATES REALTY. Stellar MLS
- $405,0003 bd2 ba1.7k sqft502 BRIGHTVIEW DRIVE, LAKE MARY, FL 32746For SaleMLS ID #O6434412, Luz Rosa, CHARLES RUTENBERG REALTY ORLANDO. Stellar MLS
- $399,9003 bd2 ba1.5k sqft138 BRIGHTVIEW DRIVE, LAKE MARY, FL 32746For SaleMLS ID #O6435318, Holly Kroll, KROLL REALTY GROUP. Stellar MLS
- $409,0003 bd2 ba1.5k sqft521 LAKESHORE CIRCLE, LAKE MARY, FL 32746For SaleMLS ID #O6427102, Shelby Kirsch, REAL PROPERTY MANAGEMENT AND REALTY. Stellar MLS
- $399,0004 bd2 ba1.5k sqft538 QUEENSBRIDGE DRIVE, LAKE MARY, FL 32746For SaleMLS ID #O6437557, Kathleen Harrison, CALL IT CLOSED INTL REALTY. Stellar MLS
- $420,0004 bd2 ba1.9k sqft2512 ABACUS COURT, LAKE MARY, FL 32746For SaleMLS ID #TB8537903, Barbara Claudio Garcia, MY REALTY GROUP, LLC.. Stellar MLS
- $429,8003 bd2 ba1.8k sqft309 OAK LEAF CIRCLE, LAKE MARY, FL 32746For SaleMLS ID #O6410365, Richard Alpizar, IVRE ORLANDO. Stellar MLS
- $600,0002 bd3 ba1.7k sqft1240 GLENCREST DRIVE, LAKE MARY, FL 32746For SaleMLS ID #O6432310, Ellen Bessette, CHARLES RUTENBERG REALTY ORLANDO. Stellar MLS
- $399,5003 bd2 ba1.4k sqft504 WEXDON COURT, LAKE MARY, FL 32746For SaleMLS ID #O6433078, Matt White, SLOANE REALTY, LLC. Stellar MLS
