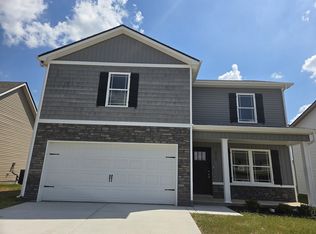
Welcome to Creekside Estates! This new construction 3-bedroom, 2-bath home offers an open-concept layout with modern finishes and functional living spaces throughout. The kitchen features quartz countertops, shaker-style cabinetry, stainless steel appliances, pendant lighting, a walk-in pantry, and a large island with bar seating that opens to the living and dining areas. Luxury vinyl plank flooring extends throughout the living spaces, creating a seamless look throughout the home.
The primary suite features a custom accent wall, spacious closet, double vanity, and walk in shower. Additional highlights include recessed lighting, black hardware and fixtures, soft close shaker style cabniets and an attached garage.
Enjoy the covered rear patio overlooking preserved natural green space, providing a peaceful backdrop and added privacy. With a well-designed floor plan and thoughtfully selected finishes throughout, this home offers a blend of style, comfort, and everyday functionality. Additional Photos Coming Soon.
Under contract - not showing
$359,900
1206 Euclid Dr Lot 92, Murfreesboro, TN 37127
3beds
1,437sqft
Single Family Residence, Residential
Built in 2026
7,405 Square Feet Lot
$-- Zestimate®
$250/sqft
$35/mo HOA
What's special
Attached garageWalk-in pantryShaker-style cabinetryThoughtfully selected finishes throughoutStainless steel appliancesOpen-concept layoutModern finishes
- 76 days |
- 19 |
- 0 |
Zillow last checked:
Listing updated:
Listed by:
Adrienne Hosea 615-648-7497,
SimpliHOM 855-856-9466
Source: RealTracs MLS as distributed by MLS GRID,MLS#: 3225874
Facts & features
Interior
Bedrooms & bathrooms
- Bedrooms: 3
- Bathrooms: 2
- Full bathrooms: 2
- Main level bedrooms: 3
Primary bathroom
- Features: Suite
- Level: Suite
Heating
- Central, Electric
Cooling
- Central Air, Electric
Appliances
- Included: Electric Range, Dishwasher, Disposal, Microwave, Refrigerator, Stainless Steel Appliance(s)
- Laundry: Electric Dryer Hookup, Washer Hookup
Features
- Air Filter, Ceiling Fan(s), Open Floorplan, Pantry
- Flooring: Luxury Vinyl
- Basement: None
Interior area
- Total structure area: 1,437
- Total interior livable area: 1,437 sqft
- Finished area above ground: 1,437
Property
Parking
- Total spaces: 4
- Parking features: Garage Door Opener, Garage Faces Front
- Attached garage spaces: 2
- Uncovered spaces: 2
Features
- Levels: One
- Stories: 1
- Patio & porch: Porch, Covered
Lot
- Size: 7,405 Square Feet
Details
- Parcel number: 134A A 00500 R0137703
- Special conditions: Standard
- Other equipment: Air Purifier
Construction
Type & style
- Home type: SingleFamily
- Property subtype: Single Family Residence, Residential
Materials
- Stone, Vinyl Siding
- Roof: Shingle
Condition
- New construction: Yes
- Year built: 2026
Utilities & green energy
- Sewer: STEP System
- Water: Private
- Utilities for property: Electricity Available, Water Available
Community & HOA
Community
- Subdivision: Creekside Estates Sec 2 Ph 1
HOA
- Has HOA: Yes
- HOA fee: $35 monthly
Location
- Region: Murfreesboro
Financial & listing details
- Price per square foot: $250/sqft
- Annual tax amount: $1,500
- Date on market: 5/31/2026
- Date available: 06/01/2026
- Electric utility on property: Yes
Estimated market value
Not available
Estimated sales range
Not available
Not available
Price history
| Date | Event | Price |
|---|---|---|
| 6/7/2026 | Pending sale | $359,900$250/sqft |
Source:  RealTracs MLS as distributed by MLS GRID #3225874 Report a problem RealTracs MLS as distributed by MLS GRID #3225874 Report a problem | ||
| 6/1/2026 | Listed for sale | $359,900$250/sqft |
Source: RealTracs MLS as distributed by MLS GRID #3225874 Report a problem | ||
Public tax history
Tax history is unavailable.
Monthly payment
Est. payment
Payment breakdown
Explore the cost of this home by adjusting the details. Changes won't be saved.Climate risks
Neighborhood: 37127
Nearby schools
GreatSchools rating
- 8/10Buchanan Elementary SchoolGrades: PK-5Distance: 1.3 mi
- 8/10Whitworth-Buchanan Middle SchoolGrades: 6-8Distance: 0.7 mi
- 6/10Riverdale High SchoolGrades: 9-12Distance: 5.6 mi
Schools provided by the listing agent
- Elementary: Buchanan Elementary
- Middle: Whitworth-Buchanan Middle School
- High: Riverdale High School
Source: RealTracs MLS as distributed by MLS GRID. This data may not be complete. We recommend contacting the local school district to confirm school assignments for this home.
- $55,000-- bd-- ba-- sqft1206 Euclid Dr, Murfreesboro, TN 37127Off Market
- $55,000-- bd-- ba-- sqft1210 Euclid Dr, Murfreesboro, TN 37127Off Market
- $55,000-- bd-- ba-- sqft1202 Euclid Dr, Murfreesboro, TN 37127Off Market
- $55,000-- bd-- ba-- sqft1214 Euclid Dr, Murfreesboro, TN 37127Off Market
- $349,900-- bd-- ba1.4k sqft1203 Euclid Dr, Murfreesboro, TN 37127Sold
- $355,000-- bd-- ba1.4k sqft1209 Euclid Dr, Murfreesboro, TN 37127Sold
- $55,000-- bd-- ba-- sqft1218 Euclid Dr, Murfreesboro, TN 37127Off Market
- $349,900-- bd-- ba1.4k sqft1215 Euclid Dr, Murfreesboro, TN 37127Sold
A local agent can set up tours, give advice and negotiate with sellers.
A local lender can help you make sure your offer is ready when you are.
Similar homes
- $356,9003 bd2 ba1.2k sqft2468 River Oaks Dr, Murfreesboro, TN 37129For Sale

 MLS ID #3269735, Wagih Soliman. RealTracs MLS as distributed by MLS GRID
 - $389,9003 bd2 ba1.4k sqft3370 Curie Cir Lot 675, Christiana, TN 37037New Construction
 MLS ID #3234786, Elizabeth Walker. RealTracs MLS as distributed by MLS GRID
 - $358,9003 bd3 ba1.4k sqft2910 Valley Farms Dr Lot 147, Christiana, TN 37037New Construction
 MLS ID #3262016, Teresa Kidd. RealTracs MLS as distributed by MLS GRID
 - $350,0003 bd2 ba1.4k sqft424 Cannon Way, Woodbury, TN 37190For Sale
 MLS ID #3499762, Stephanie J Stoner. RealTracs MLS as distributed by MLS GRID
 - $405,0003 bd2 ba1.6k sqft3358 Curie Cir Lot 678, Christiana, TN 37037New ConstructionMLS ID #2907208, Elizabeth Walker. RealTracs MLS as distributed by MLS GRID
- $364,9004 bd3 ba1.4k sqft3009 Upstream Rd Lot 139, Christiana, TN 37037New ConstructionMLS ID #3251409, Teresa Kidd. RealTracs MLS as distributed by MLS GRID
- $424,9003 bd2 ba1.8k sqft3613 Shady Forest Dr, Murfreesboro, TN 37128For SaleMLS ID #3262551, Chris Day. RealTracs MLS as distributed by MLS GRID
- $397,9953 bd2 ba1.5k sqft3731 Mathewson Way, Murfreesboro, TN 37128For SaleMLS ID #3251480, Christina Elam. RealTracs MLS as distributed by MLS GRID
- $379,9004 bd3 ba1.5k sqft2902 Valley Farms Dr Lot 82, Christiana, TN 37037New ConstructionMLS ID #3305274, Teresa Kidd. RealTracs MLS as distributed by MLS GRID
- $369,9003 bd3 ba1.7k sqft2190 Barringer Ln Lot 58R, Murfreesboro, TN 37128New ConstructionMLS ID #3308919, Trey Randolph. RealTracs MLS as distributed by MLS GRID
- $379,9004 bd3 ba1.5k sqft2914 Valley Farms Dr Lot 146, Christiana, TN 37037New ConstructionMLS ID #3247902, Teresa Kidd. RealTracs MLS as distributed by MLS GRID
- $384,9004 bd3 ba1.7k sqft3005 Upstream Rd Lot 138, Christiana, TN 37037New ConstructionMLS ID #3251381, Teresa Kidd. RealTracs MLS as distributed by MLS GRID
- $449,9903 bd3 ba2.1k sqft103 Ruby Cate Way, Murfreesboro, TN 37128For SaleMLS ID #3333686, Chelsea Inman. RealTracs MLS as distributed by MLS GRID
- $399,9003 bd3 ba1.6k sqft2235 Barringer Ln Lot 110, Murfreesboro, TN 37128New ConstructionMLS ID #3178498, Trey Randolph. RealTracs MLS as distributed by MLS GRID
- $399,0003 bd2 ba1.4k sqft310 Windyhill St, Murfreesboro, TN 37129For SaleMLS ID #3304236, Christa Wilder. RealTracs MLS as distributed by MLS GRID
- $429,9003 bd3 ba1.7k sqft3184 Dusenburg Dr Lot 612, Christiana, TN 37037New ConstructionMLS ID #3178396, Elizabeth Walker. RealTracs MLS as distributed by MLS GRID
- $399,9004 bd3 ba1.7k sqft2855 Upstream Rd Lot 132, Christiana, TN 37037New ConstructionMLS ID #3245543, Teresa Kidd. RealTracs MLS as distributed by MLS GRID
- $389,9953 bd3 ba1.7k sqft2718 Willowoak Trl #2503, Murfreesboro, TN 37129New ConstructionRealTracs MLS as distributed by MLS GRID
- $349,9003 bd2 ba1.7k sqft94 Hickory Ridge Ln, Woodbury, TN 37190For SaleMLS ID #3261058, Christina Puleo. RealTracs MLS as distributed by MLS GRID
- $415,0003 bd2 ba2k sqft425 Long Creek Dr, Christiana, TN 37037For SaleMLS ID #3178783, Karen Albright. RealTracs MLS as distributed by MLS GRID
