New luxury living in sought-after Wilton South Roanoke! The Savannah offers over 4,000 square feet with 5 bedrooms, 4 full bathrooms, and a finished basement, all surrounded by wooded homesites, mountain views, and direct access to the Chestnut Ridge Trail. Enjoy an open-concept design with a gourmet kitchen, oversized island, quartz countertops, upgraded cabinetry, stainless steel appliances, gas fireplace, and a private owner's suite with spa-inspired bath. Conveniently located minutes from Carilion Roanoke Memorial Hospital, Tanglewood, Downtown Roanoke, shopping, and dining. Don't miss your chance to own one of South Roanoke's newest luxury homes. Schedule your tour today and secure introductory pricing while opportunities remain!
New construction
$744,990
1206 Highcroft Ct SW, Roanoke, VA 24014
5beds
4,221sqft
Single Family Residence
Built in 2026
10,454 Square Feet Lot
$-- Zestimate®
$176/sqft
$63/mo HOA
What's special
Mountain viewsGas fireplaceFinished basementOpen-concept designOversized islandUpgraded cabinetryQuartz countertops
- 2 days
- 103
- 2
Zillow last checked:
Listing updated:
Listed by:
MEG BROWN 540-353-2803,
MKB, REALTORS® 540-989-4555
Source: RVAR,MLS#: 933033
Facts & features
Interior
Bedrooms & bathrooms
- Bedrooms: 5
- Bathrooms: 4
- Full bathrooms: 4
- Main level bathrooms: 2
- Main level bedrooms: 3
Primary bedroom
- Level: Entry
Bedroom 2
- Level: Entry
Bedroom 3
- Level: Entry
Bedroom 4
- Level: Upper
Bedroom 5
- Level: Lower
Dining area
- Level: Entry
Eat in kitchen
- Level: Entry
Foyer
- Level: Entry
Great room
- Level: Entry
Laundry
- Level: Entry
Heating
- Forced Air Gas, Natural Gas
Cooling
- Attic Fan, Central Air
Appliances
- Included: Dishwasher, Disposal, Freezer, Microwave Oven (Built In), Wall Oven, Refrigerator, Range Hood, Gas Range
Features
- Attic Fan, Wired for Sound, Storage, Walk-In Closet(s)
- Flooring: Carpet, Tile, Luxury Vinyl Plank
- Doors: Fiberglass
- Windows: Low-Emissivity Windows, Screens, Tilt-In
- Basement: Walk-Out Access
- Number of fireplaces: 1
- Fireplace features: Family Room
Interior area
- Total structure area: 4,221
- Total interior livable area: 4,221 sqft
Property
Parking
- Total spaces: 2
- Parking features: Paved Driveway, Garage Door Opener
- Has garage: Yes
- Covered spaces: 2
- Has uncovered spaces: Yes
Features
- Levels: Two
- Stories: 2
- Patio & porch: Front Porch, Patio
- Has view: Yes
- View description: Mountain(s)
Lot
- Size: 10,454 Square Feet
- Features: Cleared, Level, Cul-De-Sac
Details
- Parcel number: 5440440
Construction
Type & style
- Home type: SingleFamily
- Property subtype: Single Family Residence
Materials
- Fiber Cement, Stone
Condition
- New construction: Yes
- Year built: 2026
Utilities & green energy
- Sewer: Public Sewer
- Water: Public
- Utilities for property: Underground Utilities
Community & HOA
Community
- Features: Trail Access
- Subdivision: Wilton South Roanoke
HOA
- Has HOA: Yes
- HOA fee: $750 annually
Location
- Region: Roanoke
Financial & listing details
- Price per square foot: $176/sqft
- Annual tax amount: $9,100
- Date on market: 11/6/2026
- Cumulative days on market: 4 days
Estimated market value
Not available
Estimated sales range
Not available
Not available
Price history
| Date | Event | Price |
|---|---|---|
| 11/6/2026 | Listed for sale | $744,990$176/sqft |
Source:  RVAR #933033 Report a problem | ||
Public tax history
Tax history is unavailable.
Monthly payment
Est. payment
Payment breakdown
Explore the cost of this home by adjusting the details. Changes won't be saved.Climate risks
Neighborhood: Southern Hills
Nearby schools
Schools provided by the listing agent
- Elementary: Crystal Spring
- Middle: James Madison
- High: Patrick Henry
Source: RVAR. This data may not be complete. We recommend contacting the local school district to confirm school assignments for this home.
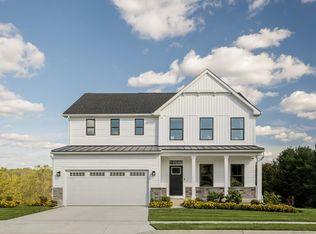
- $679,9906 bd4 ba3k sqft1114 Claremont Ct SW, Roanoke, VA 24014New Construction
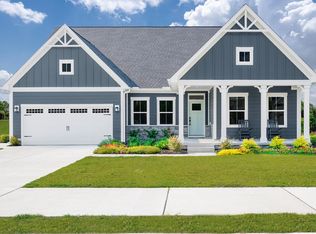
- $679,9904 bd3 ba2.7k sqft1116 Claremont Ct SW, Roanoke, VA 24014New Construction
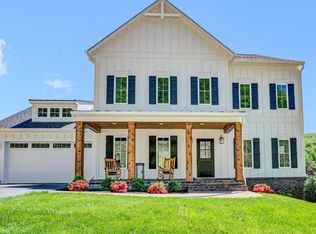
- $1,030,0004 bd4 ba3.9k sqft1015 Wilton Park Dr SW, Roanoke, VA 24014Sold
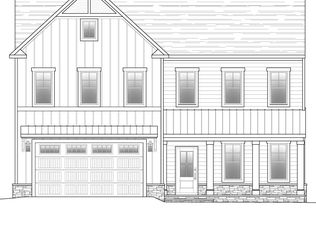
- $1,047,8205 bd4 ba3.9k sqft1017 Wilton Park Dr SW, Roanoke, VA 24014Sold
Similar homes
- from $744,9905 bd4 ba4.2k sqftSavannah with Finished Basement Plan, Wilton South Roanoke, Roanoke, VA 24014New Construction
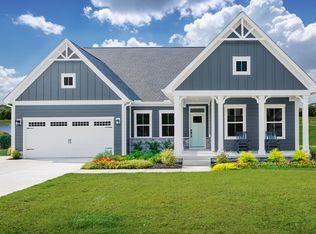 Ryan Homes
- $694,9005 bd3 ba4.1k sqft3702 Peakwood Dr SW, Roanoke, VA 24014For Sale

 MLS ID #932886, SCOTT AVIS. RVAR
- $--4 bd3 ba2.3k sqft6533 Circleview Dr, Roanoke, VA 24014Auction
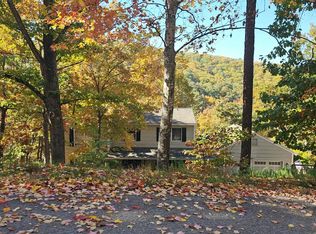 Auction.com 2
- $694,0005 bd4 ba3k sqft1102 Claremont Ct SW, Roanoke, VA 24014New ConstructionMLS ID #932722, MEG BROWN. RVAR
- $589,0004 bd4 ba3.1k sqft3223 Peakwood Dr SW, Roanoke, VA 24014For SaleMLS ID #932927, CALLIE DALTON. RVAR
- $699,9906 bd4 ba3.6k sqft1120 Claremont Ct SW, Roanoke, VA 24014New ConstructionMLS ID #932267, MEG BROWN. RVAR
- $664,9504 bd3 ba2.6k sqft1122 Claremont Ct SW, Roanoke, VA 24014New ConstructionMLS ID #932635, MEG BROWN. RVAR
- $650,0004 bd4 ba3.7k sqft3404 Woodland Hills Ln SW, Roanoke, VA 24014For SaleMLS ID #926377, SCOTT AVIS. RVAR
- $664,9905 bd3 ba2.7k sqft1104 Claremont Ct SW, Roanoke, VA 24014New ConstructionMLS ID #931734, MEG BROWN. RVAR
- $679,9906 bd4 ba3k sqft1114 Claremont Ct SW, Roanoke, VA 24014New ConstructionMLS ID #932061, MEG BROWN. RVAR
- $679,9904 bd3 ba2.7k sqft1116 Claremont Ct SW, Roanoke, VA 24014New ConstructionMLS ID #932062, MEG BROWN. RVAR
- $700,0004 bd4 ba3.2k sqft3358 Kingsbury Cir, Roanoke, VA 24014For SaleMLS ID #931527, ABIGAIL COOPER. RVAR
- $849,0004 bd5 ba4k sqft3052 Poplar Ln SW, Roanoke, VA 24014For SaleMLS ID #928841, SCOTT AVIS. RVAR
- $639,0004 bd4 ba3.1k sqft736 White Oak Rd SW, Roanoke, VA 24014For SaleMLS ID #932499, SCOTT AVIS. RVAR
- $749,9004 bd4 ba3.3k sqft5612 Village Way, Roanoke, VA 24018For SaleMLS ID #932861, CALLIE DALTON. RVAR
- $659,0006 bd5 ba4.4k sqft5550 Warring Ln, Roanoke, VA 24014For SaleMLS ID #932538, DAVID LINDEN. RVAR
- $620,0005 bd5 ba3.5k sqft415 Willow Oak Dr SW, Roanoke, VA 24014For SaleMLS ID #925632, NORMAN S DOMINGO. RVAR
