Welcome to this well-maintained classic bungalow offering an impressive 7 bedrooms and 3 bathrooms with
abundant living, working and storage space. The main level features a large living room, formal dining
room with charming built-in cabinetry, and a sunroom/office/den with built-in bookshelves and a closet.
The spacious eat-in kitchen offers plentiful cabinet space, while three generously sized bedrooms and a ¾
bathroom with a walk-in shower complete the main level.
The finished upper level provides a private owner™s suite with a bedroom, bathroom and expansive bonus
area. The lower level offers three egress windows, a large family room or bedroom, an additional spacious
bedroom, a ¾ bathroom, laundry area and multiple storage spaces. Outside, enjoy the deck, fenced
backyard, large lot, two-car garage and additional rear parking. Conveniently located near Theodore Wirth
Regional Park, downtown Minneapolis, Highway 55, I-94 and I-394.
Coming soon 09/12
$450,000
1206 Russell Ave N, Minneapolis, MN 55411
7beds
4,891sqft
Single Family
Built in 1929
10,018 Square Feet Lot
$458,800 Zestimate®
$92/sqft
$-- HOA
What's special
- 8 days
- 563
- 29
Zillow last checked:
Listing updated:
Listed by:
Victoria Chambers 612-481-1760,
Keller Williams Classic Rlty NW,
Shayla Garner 612-849-7512
Source: NorthstarMLS as distributed by MLS GRID,MLS#: 7132436
Facts & features
Interior
Bedrooms & bathrooms
- Bedrooms: 7
- Bathrooms: 3
- 3/4 bathrooms: 3
Bedroom
- Level: Main
- Area: 176 Square Feet
- Dimensions: 16x11
Bedroom 2
- Level: Main
- Area: 132 Square Feet
- Dimensions: 12x11
Bedroom 3
- Level: Main
- Area: 121 Square Feet
- Dimensions: 11x11
Bedroom 4
- Level: Upper
- Area: 832 Square Feet
- Dimensions: 32x26
Bedroom 5
- Level: Upper
- Area: 286 Square Feet
- Dimensions: 26x11
Bedroom 6
- Level: Lower
- Area: 216 Square Feet
- Dimensions: 18x12
Bedroom 6
- Level: Lower
- Area: 221 Square Feet
- Dimensions: 17x13
Bathroom
- Level: Main
- Area: 48 Square Feet
- Dimensions: 8x6
Bathroom
- Level: Upper
- Area: 35 Square Feet
- Dimensions: 7x5
Dining room
- Level: Main
- Area: 180 Square Feet
- Dimensions: 15x12
Family room
- Level: Lower
- Area: 286 Square Feet
- Dimensions: 26x11
Kitchen
- Level: Main
- Area: 247 Square Feet
- Dimensions: 19x13
Study
- Level: Main
- Area: 165 Square Feet
- Dimensions: 15x11
Heating
- Boiler
Cooling
- Window Unit(s)
Appliances
- Included: Dishwasher, Dryer, Gas Water Heater, Microwave, Range, Refrigerator, Washer
Features
- Basement: Block
- Has fireplace: No
Interior area
- Total structure area: 4,891
- Total interior livable area: 4,891 sqft
- Finished area above ground: 3,247
- Finished area below ground: 1,644
Property
Parking
- Total spaces: 2
- Parking features: Detached Garage, Garage Door Opener
- Garage spaces: 2
- Has uncovered spaces: Yes
Accessibility
- Accessibility features: None
Features
- Levels: Two
- Stories: 2
- Patio & porch: Deck, Porch
Lot
- Size: 10,018 Square Feet
- Dimensions: 70 x 129 x 86 x 128
Details
- Foundation area: 1644
- Parcel number: 2002924110031
- Zoning description: Residential-Single Family
Construction
Type & style
- Home type: SingleFamily
- Property subtype: Single Family
Materials
- Roof: Asphalt
Condition
- New construction: No
- Year built: 1929
Utilities & green energy
- Gas: Natural Gas
- Sewer: City Sewer/Connected
- Water: City Water/Connected
Community & HOA
Community
- Subdivision: Homewood
HOA
- Has HOA: No
Location
- Region: Minneapolis
Financial & listing details
- Price per square foot: $92/sqft
- Tax assessed value: $442,000
- Annual tax amount: $6,734
- Date on market: 8/28/2026
Estimated market value
$458,800
$436,000 - $482,000
$3,172/mo
Price history
Price history is unavailable.
Public tax history
| Year | Property taxes | Tax assessment |
|---|---|---|
| 2025 | $5,839 +6.5% | $442,000 +10% |
| 2024 | $5,485 +13.9% | $402,000 +3.6% |
| 2023 | $4,817 +4.7% | $388,000 +15.1% |
| 2022 | $4,600 -10.2% | $337,000 +10.1% |
| 2021 | $5,125 +17% | $306,000 +0.2% |
| 2020 | $4,380 -14.5% | $305,500 +10.1% |
| 2019 | $5,125 +17% | $277,500 +4.9% |
| 2018 | $4,380 +31.4% | $264,500 +15.8% |
| 2017 | $3,333 +1.2% | $228,500 +15.1% |
| 2016 | $3,295 +9% | $198,500 +6.1% |
| 2015 | $3,022 +2% | $187,000 +3.3% |
| 2014 | $2,963 -8.7% | $181,000 +4.9% |
| 2013 | $3,245 +2.4% | $172,500 |
| 2012 | $3,169 +9.7% | $172,500 |
| 2011 | $2,887 +11.2% | $172,500 -9.9% |
| 2010 | $2,597 -12.3% | $191,500 -9.9% |
| 2009 | $2,962 +19.5% | $212,500 +27.2% |
| 2006 | $2,478 +30.4% | $167,000 +16.7% |
| 2005 | $1,900 +12.4% | $143,100 +17.8% |
| 2004 | $1,691 +13.4% | $121,500 +12% |
| 2002 | $1,491 -51.8% | $108,500 |
| 2001 | $3,093 | -- |
Find assessor info on the county website
Monthly payment
Est. payment
Payment breakdown
Explore the cost of this home by adjusting the details. Changes won't be saved.Climate risks
Neighborhood: Willard Hay
- $332,2004 bd2 ba2.6k sqft1200 Russell Ave N, Minneapolis, MN 55411Off Market
- $277,3006 bd2 ba1.8k sqft1212 Russell Ave N, Minneapolis, MN 55411Off Market
- $393,8004 bd3 ba2.5k sqft1218 Russell Ave N, Minneapolis, MN 55411Off Market
- $317,1004 bd2 ba2.2k sqft1209 Queen Ave N, Minneapolis, MN 55411Off Market

Similar homes
- $429,9004 bd3 ba3.1k sqft1515 Upton Ave N, Minneapolis, MN 55411For Sale

 MLS ID #7136653, James Benincasa, Incentive Realty. NorthstarMLS as distributed by MLS GRID
 - $365,0007 bd2 ba2.7k sqft918 Queen Ave N, Minneapolis, MN 55411For Sale
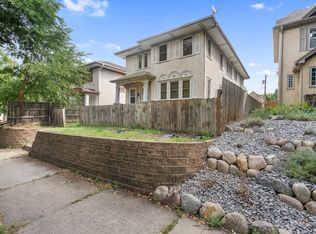 MLS ID #7069685, Ana Capetillo Macias, eXp Realty. NorthstarMLS as distributed by MLS GRID
 - $--5 bd3 ba2.4k sqft1830 Penn Ave N, Minneapolis, MN 55411Auction
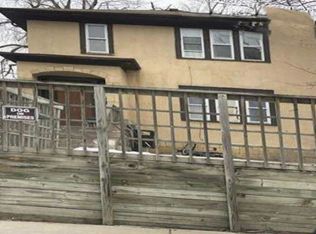 ServiceLink Auction
 - $365,0006 bd2 ba2.7k sqft2400 Emerson Ave N, Minneapolis, MN 55411For Sale
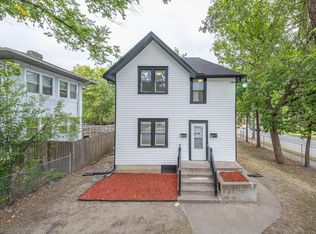 MLS ID #7131771, Nalee Vue, Home Sellers. NorthstarMLS as distributed by MLS GRID
 - $449,9005 bd2 ba2.6k sqft1701 Lowry Ave NE, Minneapolis, MN 55418For SaleMLS ID #7092890, Stephanie Russell, National Realty Guild. NorthstarMLS as distributed by MLS GRID
- $440,0006 bd3 ba3.2k sqft10465 Partridge St NW, Coon Rapids, MN 55433For SaleMLS ID #7135701, Chang Vang, TruHomes Realty LLC. NorthstarMLS as distributed by MLS GRID
- $449,9006 bd2 ba3.8k sqft2505 Blaisdell Ave, Minneapolis, MN 55404For SaleMLS ID #7050278, Kathleen A Gustafson, Johnston Real Estate Service. NorthstarMLS as distributed by MLS GRID
- $300,0007 bd4 ba3.4k sqft3245 Penn Ave N, Minneapolis, MN 55412For SaleMLS ID #7133086, John A Stiles, Peritus Real Estate. NorthstarMLS as distributed by MLS GRID
- $237,3925 bd2 ba2.4k sqft618 29th Ave N, Minneapolis, MN 55411For SaleMLS ID #7118219, Doneva Rawls, Wonderland Realty LLC. NorthstarMLS as distributed by MLS GRID
- $459,9007 bd3 ba3.3k sqft3213 Minnehaha Ave, Minneapolis, MN 55406For SaleMLS ID #7102970, Paulo Mora, RE/MAX Results. NorthstarMLS as distributed by MLS GRID
- $489,0006 bd3 ba2.5k sqft4635 Yorktown Ln N, Plymouth, MN 55442For SaleMLS ID #7118485, David K Wells III, Coldwell Banker Realty - Lakes. NorthstarMLS as distributed by MLS GRID
- $469,0004 bd3 ba3.7k sqft732 Forest Dale Rd, New Brighton, MN 55112For SaleMLS ID #7100078, Christy Joyer, Keller Williams Premier Realty. NorthstarMLS as distributed by MLS GRID
- $425,0008 bd4 ba4.8k sqft2100 Wentworth Ave, South Saint Paul, MN 55075For SaleMLS ID #7036253, Tim A Oelschlager, Home Buyers Realty Corp.. NorthstarMLS as distributed by MLS GRID
- $410,0006 bd3 ba2.6k sqft9516 10th Ave S, Bloomington, MN 55420For SaleMLS ID #7131155, Kerby & Cristina Real Estate Experts, RE/MAX Results. NorthstarMLS as distributed by MLS GRID
- $599,0006 bd4 ba3.3k sqft2812 Stevens Ave, Minneapolis, MN 55408For SaleMLS ID #7132031, Fabian Morales Cueva, Market Homes Realty. NorthstarMLS as distributed by MLS GRID
- $479,9008 bd2 ba3.9k sqft19 25th St W, Minneapolis, MN 55404For SaleMLS ID #7050403, Kathleen A Gustafson, Johnston Real Estate Service. NorthstarMLS as distributed by MLS GRID
- $520,0007 bd3 ba2.9k sqft2635 Pillsbury Ave S, Minneapolis, MN 55408For SaleMLS ID #7126850, CJ Smith, Real Broker, LLC. NorthstarMLS as distributed by MLS GRID
