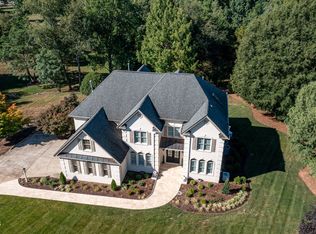
Discover unparalleled privacy and executive luxury in a residence meticulously curated for grand-scale entertaining--with the rare benefit of no HOA fees and no city taxes. Tucked far back from the road down a long, private drive, this magnificent all-brick custom estate stands as a testament to masterfully designed architecture, nestled within a spectacular, sprawling 7.23-acre sanctuary. The breathtaking, park-like grounds feature vast stretches of lush green lawns transitioning into dense woodlands, offering a picturesque setting that could be perfect for a private wedding or other large milestone events.The main level welcomes you with rich, gleaming hardwoods, a stately two story entrance foyer, a dedicated executive office with coffered ceilings, and a sophisticated formal dining room. The heart of the home features a sun-drenched 2 story family room anchored by a stately gas-log fireplace flanked by elegant custom built-in shelving. A culinary masterpiece, the gourmet kitchen boasts premium granite countertops, a classic tile backsplash, a gas stove top, built in wall oven, a central island, and a walk-in pantry. Seamlessly transitioning from the kitchen unfolds into a dedicated wet bar perfecting the art of hosting. This wing effortlessly flows into a serene sitting room with fireplace and a tranquil screened-in porch--a picturesque retreat to sip your morning coffee while taking in sweeping, panoramic views of the property's manicured emerald lawns and private woodlands.Also on the main level, the primary sanctuary serves as an opulent, private haven. This grand suite is distinguished by refined tray ceilings and a spa-like en suite bathroom complete with a deep soaking tub, a separate frameless glass shower, dual vanities, and a massive custom walk-in closet.The wrought iron staircase leads you to the upper level accommodates gracious guest bedrooms and an expansive bonus room, complete with its own dedicated bar area for effortless upstairs entertaining. Just above, a massive third level (finished but, not permitted) offers an abundance of flexible space ready to be customized to your exact desires.Descend to the terrace level to discover an opulent finished basement designed for ultimate recreation and leisure or could be an extra living area or inlaw suite as it has its own entrance and own garage area. This impressive space features a dedicated exercise room, an area for a home theater, a private guest suite with a full bath, and an intimate sitting area warmed by a third fireplace. This lower level effortlessly accesses both a secondary garage with a workshop area that has abundant storage and the sprawling backyard oasis beyond. Outdoor living reaches new heights on the private deck and the patio where you can unwind in a personal spa that has views of your pristine acreage. The estate grounds unfold to reveal a private tennis/tennis court an integrated fire pit, and a premier outdoor kitchen area. Completed by a side-entry three-car garage--bringing the property total to four garage bays--this domain of unmatched seclusion sits mere minutes from Falls Lake, Historic Downtown Wake Forest, and top-tier schools, offering a seamless commute to Raleigh and RTP. Prequal letter and proof of funds needed to make an appt. Please check out survey- The neighbors agreed to resolve the issue and are to expected to share their final decision of how it will be resolved within the next month In the meantime- seller has preliminary request to the surveyor for time block end of July to complete the new survey for the easement for the tennis court and driveway encroachment
For sale
Price cut: $105K (6/16)
$1,695,000
1207 Old Weaver Trl, Wake Forest, NC 27587
5beds
6,038sqft
:
Get pre-qualified$9,650/mo
Single Family Residence, Residential
Built in 2007
7.23 Acres Lot
$1,625,400 Zestimate®
$281/sqft
$-- HOA
What's special
Private deckElegant custom built-in shelvingGourmet kitchenCentral islandRefined tray ceilingsExpansive bonus roomSeparate frameless glass shower
- 56 days |
- 1,437 |
- 103 |
Likely to sell faster than
Zillow last checked:
Listing updated:
Listed by:
Jennifer Lange 919-601-2012,
Coldwell Banker HPW
Source: Doorify MLS,MLS#: 10170839
Facts & features
Interior
Bedrooms & bathrooms
- Bedrooms: 5
- Bathrooms: 5
- Full bathrooms: 4
- 1/2 bathrooms: 1
Heating
- Central, Fireplace(s)
Cooling
- Ceiling Fan(s), Central Air
Appliances
- Included: Bar Fridge, Built-In Electric Range, Cooktop, Dishwasher, Exhaust Fan, Gas Cooktop, Microwave, Oven, Plumbed For Ice Maker, Propane Cooktop, Stainless Steel Appliance(s), Water Heater, Wine Cooler, Wine Refrigerator
- Laundry: Laundry Room, Main Level
Features
- Bar, Bathtub Only, Bathtub/Shower Combination, Bookcases, Breakfast Bar, Built-in Features, Pantry, Cathedral Ceiling(s), Ceiling Fan(s), Chandelier, Crown Molding, Dining L, Double Vanity, Dry Bar, Dual Closets, Eat-in Kitchen, Entrance Foyer, Granite Counters, High Ceilings, Kitchen Island, Kitchen/Dining Room Combination, Open Floorplan, Master Downstairs, Recessed Lighting, Room Over Garage, Second Primary Bedroom, Separate Shower, Shower Only, Smooth Ceilings, Soaking Tub, Storage, Tray Ceiling(s), Walk-In Closet(s), Walk-In Shower, Water Closet, Wet Bar, Whirlpool Tub
- Flooring: Carpet, Tile, Wood
- Basement: Daylight, Exterior Entry, Finished, Heated, Interior Entry, Storage Space, Walk-Out Access, Workshop
- Number of fireplaces: 3
- Fireplace features: Basement, Family Room, Fire Pit, Gas, Other
- Common walls with other units/homes: No Common Walls
Interior area
- Total structure area: 6,038
- Total interior livable area: 6,038 sqft
- Finished area above ground: 4,721
- Finished area below ground: 1,317
Property
Parking
- Total spaces: 12
- Parking features: Additional Parking, Attached, Covered, Driveway, Garage, Garage Door Opener, Garage Faces Side, Inside Entrance, Kitchen Level, Off Street, On Site, Outside, Oversized, Parking Pad, Paved, Side By Side, Storage, Workshop in Garage
- Attached garage spaces: 4
- Uncovered spaces: 8
Accessibility
- Accessibility features: Visitor Bathroom
Features
- Levels: Three Or More
- Stories: 3
- Patio & porch: Covered, Deck, Enclosed, Front Porch, Patio, Porch, Rear Porch, Screened, Side Porch, Terrace
- Exterior features: Balcony, Barbecue, Basketball Court, Built-in Barbecue, Courtyard, Fire Pit, Garden, Gas Grill, Lighting, Outdoor Grill, Outdoor Kitchen, Private Entrance, Private Yard, Rain Gutters, Storage, Tennis Court(s), Uncovered Courtyard, Other
- Has view: Yes
- View description: Trees/Woods
Lot
- Size: 7.23 Acres
- Features: Back Yard, Cleared, Front Yard, Garden, Landscaped, Level, Many Trees, Meadow, Partially Cleared, Paved, Private, Sprinklers In Front, Wooded
Details
- Parcel number: 180201088964000 0351443
- Zoning: R-40W
- Special conditions: Standard
Construction
Type & style
- Home type: SingleFamily
- Architectural style: Traditional, Transitional
- Property subtype: Single Family Residence, Residential
Materials
- Brick Veneer, Fiber Cement, Shake Siding, Stone Veneer
- Foundation: Other
- Roof: Shingle
Condition
- New construction: No
- Year built: 2007
Utilities & green energy
- Sewer: Septic Tank
- Water: Well
- Utilities for property: Electricity Connected, Septic Connected, Water Connected, Propane
Community & HOA
Community
- Subdivision: Not in a Subdivision
HOA
- Has HOA: No
Location
- Region: Wake Forest
Financial & listing details
- Price per square foot: $281/sqft
- Tax assessed value: $1,469,461
- Annual tax amount: $9,418
- Date on market: 5/31/2026
- Road surface type: Asphalt
Estimated market value
$1,625,400
$1.54M - $1.71M
$5,987/mo
Price history
| Date | Event | Price |
|---|---|---|
| 6/16/2026 | Price change | $1,695,000-5.8%$281/sqft |
Source:  Doorify MLS #10170839 Report a problem Doorify MLS #10170839 Report a problem | ||
| 5/31/2026 | Listed for sale | $1,800,000$298/sqft |
Source: Doorify MLS #10170839 Report a problem | ||
Public tax history
| Year | Property taxes | Tax assessment |
|---|---|---|
| 2025 | $9,419 +3% | $1,469,461 |
| 2024 | $9,145 +16% | $1,469,461 +45.7% |
| 2023 | $7,884 +7.9% | $1,008,635 |
| 2022 | $7,304 +2.8% | $1,008,635 |
| 2021 | $7,108 +1.7% | $1,008,635 |
| 2020 | $6,990 -5.9% | $1,008,635 +11.2% |
| 2019 | $7,430 | $907,316 |
| 2018 | $7,430 +14.8% | $907,316 |
| 2017 | $6,471 +2.1% | $907,316 |
| 2016 | $6,339 -19.5% | $907,316 -19.7% |
| 2015 | $7,870 +5.5% | $1,130,372 |
| 2014 | $7,458 | $1,130,372 |
| 2013 | -- | $1,130,372 |
| 2012 | -- | $1,130,372 |
| 2011 | -- | $1,130,372 |
| 2010 | -- | $1,130,372 |
| 2009 | -- | $1,130,372 |
Find assessor info on the county website
Monthly payment
Est. payment
Payment breakdown
Explore the cost of this home by adjusting the details. Changes won't be saved.Climate risks
Neighborhood: 27587
Nearby schools
GreatSchools rating
- 9/10Pleasant Union ElementaryGrades: PK-5Distance: 5.4 mi
- 8/10Wakefield MiddleGrades: 6-8Distance: 7.5 mi
- 8/10Wakefield HighGrades: 9-12Distance: 7.4 mi
Schools provided by the listing agent
- Elementary: Wake - Pleasant Union Elementary
- Middle: Wake - Wakefield Middle
- High: Wake - Wakefield High
Source: Doorify MLS. This data may not be complete. We recommend contacting the local school district to confirm school assignments for this home.
- $690,0004 bd3 ba5.6k sqft1213 Old Weaver Trl, Wake forest, NC 27587Off Market
- $423,400-- bd2 ba1.7k sqft15600 Andover Ln, Wake Forest, NC 27587Off Market
- $457,200-- bd2 ba1.7k sqft15609 Andover Ln, Wake Forest, NC 27587Off Market
- $487,9003 bd2 ba1.5k sqft15617 Andover Ln, Wake Forest, NC 27587Off Market
- $518,200-- bd2 ba1.9k sqft1205 Old Weaver Trl, Wake Forest, NC 27587Off Market
- $320,500-- bd2 ba2k sqft15625 Andover Ln, Wake Forest, NC 27587Off Market
- $391,6002 bd1 ba1k sqft1145 Old Weaver Trl, Wake Forest, NC 27587Off Market
- $90,8001.02 Acres1145 Old Weaver Trl, Wake forest, NC 27587Off Market
A local agent can set up tours, give advice and negotiate with sellers.
Similar homes
- $1,525,0004 bd5 ba4.6k sqft2216 Mountain High Rd, Wake Forest, NC 27587For Sale
 MLS ID #10178560, Lia Ann Watson. Doorify MLS
 - $1,075,0005 bd5 ba4.3k sqft7200 Mira Mar Pl, Wake Forest, NC 27587For Sale
 MLS ID #10178715, Angie Cole. Doorify MLS
 - $1,450,0004 bd5 ba4.3k sqft2217 Mountain High Rd, Wake Forest, NC 27587For Sale
 MLS ID #10175731, Lorena Myers. Doorify MLS
 - $1,165,0004 bd4 ba4.9k sqft6309 Mountain Oaks Way, Wake Forest, NC 27587For Sale
 MLS ID #10177452, Alison Malloy Wojnarowski. Doorify MLS
 - $1,150,0005 bd5 ba4.6k sqft1317 Magnolia Glen Cir, Wake Forest, NC 27587For SaleMLS ID #10181651, Helen Croghan. Doorify MLS
- $1,349,9004 bd4 ba4.3k sqft5300 Mill Dam Rd, Wake Forest, NC 27587For SaleMLS ID #10179572, Michael Ulrich. Doorify MLS
- $1,349,0005 bd5 ba5.3k sqft7029 Hasentree Way, Wake Forest, NC 27587For SaleMLS ID #10154085, Kelly Huffstetler. Doorify MLS
- $2,450,0005 bd5 ba8.4k sqft6324 Wakefalls Dr, Wake Forest, NC 27587For SaleMLS ID #10167735, Adrienne Mickels. Doorify MLS
- $992,0004 bd4 ba3.9k sqft8821 Hexham Rd, Wake Forest, NC 27587For SaleMLS ID #10182500, Sherrie Smith. Doorify MLS
- $1,250,0004 bd5 ba5.5k sqft7704 Dover Hills Dr, Wake Forest, NC 27587For SaleMLS ID #10176373, Sharon Evans. Doorify MLS
- $909,0004 bd4 ba3.8k sqft7433 Tynewind Dr, Wake Forest, NC 27587For SaleMLS ID #10163549, Roberto Hernandez. Doorify MLS
- $875,0004 bd4 ba3k sqft12712 Softbreeze Ln, Wake Forest, NC 27587For SaleMLS ID #10177726, Pat Sosa. Doorify MLS
- $1,225,0005 bd4 ba4.7k sqft7100 Hasentree Club Dr, Wake Forest, NC 27587For SaleMLS ID #10167448, Jordan Arvanitis. Doorify MLS
- $1,299,9994 bd4 ba3.8k sqft7108 Mallard Crossing Way, Wake Forest, NC 27587For SaleMLS ID #10163267, Michael Ulrich. Doorify MLS
- $964,9004 bd4 ba4.1k sqft1213 Broadwing Bend Ln, Wake Forest, NC 27587For SaleMLS ID #10181405, Melissa Sue Pyatak. Doorify MLS
- $950,0004 bd4 ba3.5k sqft7604 Trail Blazer Trl, Wake Forest, NC 27587For SaleMLS ID #10167391, Brandon Gray Blackman. Doorify MLS
- $960,0004 bd3 ba3.5k sqft3511 Bruce Garner Rd, Wake Forest, NC 27587For SaleMLS ID #10171158, Kensley Nicole Hightower. Doorify MLS
- $1,475,0004 bd5 ba5.7k sqft1300 Caistor Ln, Raleigh, NC 27614For SaleMLS ID #10158958, Michelle Gomez. Doorify MLS
- $850,0004 bd3 ba3.5k sqft7048 Shady Glen Ln, Wake Forest, NC 27587For SaleMLS ID #10171409, Ginger Dutmers. Doorify MLS
- $1,750,0004 bd6 ba4.3k sqft10773 Trego Trl, Raleigh, NC 27614For SaleMLS ID #10160676, Nicolle Bowers. Doorify MLS
