London Bay is pleased to present an exceptional estate located in the prestigious community of Port Royal, renowned for its luxurious waterfront living with direct access to the Gulf. This custom-designed residence encompasses an impressive 9,059 square feet and exhibits sophisticated contemporary architecture by Stofft Cooney Architects. The property comes fully furnished by Romanza Interior Design and features luxurious finishes and details throughout. Designed for optimal entertaining, this estate includes a formal dining room complemented by a wine bar, a club room, two dedicated studies, and a chef’s kitchen, which is further enhanced by a fully-equipped prep kitchen. The architectural design incorporates expansive glass walls that facilitate a seamless connection between indoor and outdoor living environments, leading to meticulously curated exterior spaces that feature a custom 63-foot pool and spa, an outdoor fireplace, and a fully equipped outdoor kitchen, all set within exquisite landscaping. The second level of the residence consists of an exercise room and a lounge that provides access to a balcony, in addition to private guest quarters, which include a luxurious VIP suite. The primary suite serves as a tranquil retreat, complete with dual walk-in closets and a spa-like bathroom that showcases high-end materials and fixtures. Additional practical features of the residence consist of laundry rooms on each floor, elevator and generator. This remarkable property is strategically situated mere moments away from the Port Royal Club and the vibrant shopping and dining options found on Third Street South and Fifth Avenue South, thus supporting a refined coastal lifestyle that adheres to the highest standards of luxury living. Completion is expected in May. Photos in this listing have been virtually rendered.
Pending
$36,000,000
1207 Spyglass LN, NAPLES, FL 34102
5beds
9,059sqft
:
Get pre-qualified$224,793/mo
Single Family Residence
Built in 2026
0.57 Acres Lot
$-- Zestimate®
$3,974/sqft
$-- HOA
What's special
Outdoor fireplaceFully equipped outdoor kitchenClub roomExercise roomDesigned for optimal entertainingMeticulously curated exterior spacesFully-equipped prep kitchen
- 167 days |
- 296 |
- 11 |
Zillow last checked:
Listing updated:
Listed by:
Toby Cloutier 239-280-7367,
London Bay Realty Inc.
Source: SWFLMLS,MLS#: 226003576 Originating MLS: Naples
Originating MLS: NaplesFacts & features
Interior
Bedrooms & bathrooms
- Bedrooms: 5
- Bathrooms: 9
- Full bathrooms: 5
- 1/2 bathrooms: 4
Rooms
- Room types: Balcony, Den - Study, Exercise Room, Great Room, Guest Bath, Guest Room, Office, Loft, Open Porch/Lanai, Screened Lanai/Porch, 5 Bedrooms Plus Den
Bedroom
- Features: Master BR Ground, Master BR Sitting Area
Dining room
- Features: Dining - Family
Kitchen
- Features: Island, Walk-In Pantry
Heating
- Central
Cooling
- Central Air
Appliances
- Included: Gas Cooktop, Dishwasher, Disposal, Dryer, Freezer, Grill - Gas, Ice Maker, Microwave, Range, Refrigerator, Tankless Water Heater, Oven, Washer, Water Treatment Owned, Wine Cooler
- Laundry: Inside, Laundry Tub
Features
- Bar, Built-In Cabinets, Closet Cabinets, Coffered Ceiling(s), Custom Mirrors, Foyer, Laundry Tub, Pantry, Smoke Detectors, Wired for Sound, Walk-In Closet(s), Wet Bar, Window Coverings, Balcony, Den - Study, Exercise, Great Room, Guest Bath, Guest Room, Home Office, Laundry in Residence, Loft, Open Porch/Lanai, Screened Lanai/Porch
- Flooring: Tile, Wood
- Doors: Impact Resistant Doors
- Windows: Window Coverings, Impact Resistant Windows, Shutters Electric
- Has fireplace: Yes
- Fireplace features: Outside
- Furnished: Yes
Interior area
- Total structure area: 11,529
- Total interior livable area: 9,059 sqft
Property
Parking
- Total spaces: 3
- Parking features: Driveway, Attached
- Attached garage spaces: 3
- Has uncovered spaces: Yes
Features
- Levels: Multi/Split
- Stories: 2
- Patio & porch: Open Porch/Lanai, Screened Lanai/Porch
- Exterior features: Dock, Balcony, Outdoor Grill, Fire Pit, Outdoor Kitchen
- Has private pool: Yes
- Pool features: In Ground, Concrete, Custom Upgrades, Equipment Stays, Gas Heat, Lap, Pool Bath, Salt Water
- Has spa: Yes
- Spa features: In Ground, Concrete, Equipment Stays, Heated, Pool Bath
- Fencing: Fenced
- Has view: Yes
- View description: Bay, Canal
- Has water view: Yes
- Water view: Bay,Canal
- Waterfront features: Bay, Navigable Water
- Frontage type: Bay/Harbor
Lot
- Size: 0.57 Acres
- Features: Regular
Details
- Additional structures: Outdoor Kitchen
- Parcel number: 17460800008
- Other equipment: Generator
Construction
Type & style
- Home type: SingleFamily
- Property subtype: Single Family Residence
Materials
- Block, Frame, Stone, Stucco
- Foundation: Concrete Block
- Roof: Tile
Condition
- New construction: No
- Year built: 2026
Utilities & green energy
- Gas: Propane
- Water: Central
Community & HOA
Community
- Features: Non-Gated
- Security: Security System, Smoke Detector(s)
- Subdivision: PORT ROYAL
HOA
- Has HOA: No
- Amenities included: Beach Club Available
Location
- Region: Naples
Financial & listing details
- Price per square foot: $3,974/sqft
- Tax assessed value: $7,940,031
- Annual tax amount: $84,619
- Date on market: 2/6/2026
- Lease term: Buyer Finance/Cash
Estimated market value
Not available
Estimated sales range
Not available
Not available
Price history
| Date | Event | Price |
|---|---|---|
| 6/26/2026 | Pending sale | $36,000,000$3,974/sqft |
Source:  SWFLMLS #226003576 Report a problem SWFLMLS #226003576 Report a problem | ||
| 2/6/2026 | Listed for sale | $36,000,000+466.9%$3,974/sqft |
Source: SWFLMLS #226003576 Report a problem | ||
| 5/25/2016 | Listing removed | $6,350,000$701/sqft |
Source: Premier Sotheby's International Realty #215021658 Report a problem | ||
| 3/24/2016 | Price change | $6,350,000-2.2%$701/sqft |
Source: Premier Sotheby's International Realty #215021658 Report a problem | ||
| 4/2/2015 | Listed for sale | $6,495,000+36.7%$717/sqft |
Source: Premier Sotheby's International Realty #215021658 Report a problem | ||
| 6/1/2004 | Sold | $4,750,000+12.1%$524/sqft |
Source: Public Record Report a problem | ||
| 2/2/2000 | Sold | $4,238,900+178.9%$468/sqft |
Source: Public Record Report a problem | ||
| 1/8/1998 | Sold | $1,520,000$168/sqft |
Source: Public Record Report a problem | ||
Public tax history
| Year | Property taxes | Tax assessment |
|---|---|---|
| 2025 | $71,868 -15.1% | $7,940,031 -14.5% |
| 2024 | $84,619 -40.8% | $9,282,896 -40% |
| 2023 | $143,056 +195.7% | $15,459,378 +210.9% |
| 2022 | $48,379 -1.6% | $4,972,056 +3% |
| 2021 | $49,143 +2.5% | $4,827,239 +1.4% |
| 2020 | $47,945 +1.2% | $4,760,591 +2.3% |
| 2019 | $47,374 +2.1% | $4,653,559 +1.9% |
| 2018 | $46,398 | $4,566,790 +2.1% |
| 2017 | $46,398 +1.5% | $4,472,860 +2.1% |
| 2016 | $45,699 +1.7% | $4,380,862 +0.7% |
| 2015 | $44,939 -2% | $4,350,409 +2% |
| 2014 | $45,879 -0.1% | $4,265,882 +1.5% |
| 2013 | $45,931 -0.1% | $4,202,100 +1.7% |
| 2012 | $45,956 +3.6% | $4,131,023 +3% |
| 2011 | $44,355 -15.5% | $4,009,246 +1.5% |
| 2010 | $52,512 -2% | $3,949,257 -18.2% |
| 2009 | $53,590 | $4,826,091 -9% |
| 2008 | $53,590 -6% | $5,302,566 +3% |
| 2007 | $57,032 -2.4% | $5,148,122 +2.5% |
| 2006 | $58,453 | $5,022,558 +3.3% |
| 2005 | $58,453 +10.1% | $4,864,460 +11.9% |
| 2004 | $53,095 +30.6% | $4,346,912 +32.7% |
| 2003 | $40,655 +1.1% | $3,276,231 +2.4% |
| 2002 | $40,207 -50.4% | $3,199,444 +1.6% |
| 2001 | $81,110 +131.5% | $3,149,059 |
| 2000 | $35,031 | -- |
Find assessor info on the county website
Monthly payment
Est. payment
Payment breakdown
Explore the cost of this home by adjusting the details. Changes won't be saved.Climate risks
Neighborhood: Port Royal
Nearby schools
GreatSchools rating
- 10/10Lake Park Elementary SchoolGrades: PK-5Distance: 3.7 mi
- 9/10Gulfview Middle SchoolGrades: 6-8Distance: 2.3 mi
- 6/10Naples High SchoolGrades: PK,9-12Distance: 4.2 mi
- $7,220,0700.53 Acres1209 Spyglass Ln, Naples, FL 34102Off Market
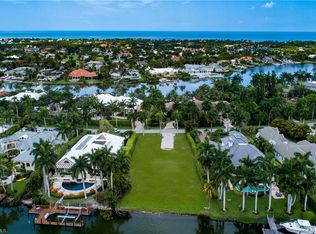
- $--0.53 Acres1209 Spyglass Ln LOT 21, Naples, FL 34102Off Market

- $12,905,3004 bd5 ba4.6k sqft1205 Spyglass Ln, Naples, FL 34102Off Market

- $9,558,0004 bd5 ba4.6k sqft1211 Spyglass Ln, Naples, FL 34102Off Market
- $14,184,5004 bd6 ba5.5k sqft1203 Spyglass Ln, Naples, FL 34102Off Market
- $23,749,1005 bd6 ba5.5k sqft1176 Spyglass Ln, Naples, FL 34102Off Market
- $19,924,2006 bd7 ba7.1k sqft1201 Spyglass Ln, Naples, FL 34102Off Market
- $14,783,900-- bd-- ba7.6k sqft1255 Spyglass Ln, Naples, FL 34102Off Market
A local agent can set up tours, give advice and negotiate with sellers.
A local lender can help you make sure your offer is ready when you are.
Similar homes
- $39,750,0005 bd7 ba8.5k sqft3655 Fort Charles DR, NAPLES, FL 34102For Sale

 MLS ID #226019200, Tim Savage, PA, Gulf Coast International Prop. SWFLMLS
 - $38,500,0006 bd8 ba11k sqft1975 Galleon DR, NAPLES, FL 34102For Sale
 MLS ID #226003650, Maggie Ives, Premier Sotheby's Int'l Realty. SWFLMLS
 - $31,900,0005 bd7 ba8.7k sqft840 Admiralty Parade E, NAPLES, FL 34102For Sale
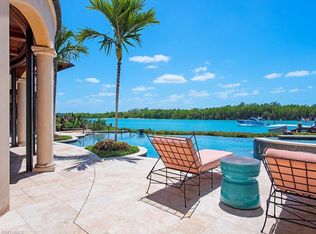 MLS ID #226015887, Frank Sajtar, LLC, William Raveis Real Estate. SWFLMLS
 - $39,000,0005 bd6 ba5.2k sqft40 32nd AVE S, NAPLES, FL 34102For Sale
 MLS ID #225002679, Chip Shumway, Jr., Gulf Coast International Prop. SWFLMLS
 - $29,950,0005 bd7 ba7.6k sqft3131 Gin LN, NAPLES, FL 34102New ConstructionMLS ID #224076260, Marybeth Brooks, LLC, William Raveis Real Estate. SWFLMLS
- $29,500,0005 bd7 ba7.6k sqft3233 Gin LN, NAPLES, FL 34102New ConstructionMLS ID #225021485, Toby Cloutier, London Bay Realty Inc.. SWFLMLS
- $32,500,0006 bd8 ba6k sqft3040 Fort Charles DR, NAPLES, FL 34102New ConstructionMLS ID #226016469, Linda Sonders, Gulf Coast International Prop. SWFLMLS
- $29,950,0005 bd8 ba7.3k sqft2999 Rum Row, NAPLES, FL 34102New ConstructionMLS ID #223085261, Tim Savage, PA, Gulf Coast International Prop. SWFLMLS
- $29,450,0006 bd8 ba8k sqft3455 Gin LN, NAPLES, FL 34102New ConstructionMLS ID #226020271, Abbie Valentine, III, Alfred Robbins Realty Group. SWFLMLS
- $41,500,0006 bd9 ba9.2k sqft3696 NELSONS WALK, NAPLES, FL 34102New ConstructionMLS ID #226008320, Joseph Caveney, William Raveis Real Estate. SWFLMLS
- $26,990,0006 bd7 ba7.8k sqft3675 Gordon DR, NAPLES, FL 34102For SaleMLS ID #226019967, Ryan Leben, Realty One Group MVP. SWFLMLS
- $32,000,0006 bd6 ba5.6k sqft30 3rd Ave S, Naples, FL 34102For SaleMLS ID #2260136, Michelle Thomas, Premier Sotheby's International Realty. Marco Multi List
- $22,995,0006 bd7 ba6.1k sqft55 13th AVE S, NAPLES, FL 34102For SaleMLS ID #226024712, Taylor Canada, Gulf Coast International Prop. SWFLMLS
- $44,000,0006 bd4 ba5k sqft71 18th AVE S, NAPLES, FL 34102For SaleMLS ID #224039753, Ilona Dillon, Waterfront Realty Group Inc. SWFLMLS
- $27,900,0006 bd6 ba5.9k sqft23 6TH AVE N, NAPLES, FL 34102For SaleMLS ID #226018147, Ashley Baird, Coldwell Banker Realty. SWFLMLS
- $18,900,0006 bd8 ba8.3k sqft997 Spyglass LN, NAPLES, FL 34102For SaleMLS ID #225080529, Richard Prebish, II, William Raveis Real Estate. SWFLMLS
- $18,995,0005 bd7 ba7.2k sqft2021 Gordon DR E, NAPLES, FL 34102New ConstructionMLS ID #225003100, Toby Cloutier, London Bay Realty Inc.. SWFLMLS
- from $35,000,0005 bd7 ba9.4k sqftBeach Front Villa North Plan, Olana, Naples, FL 34102New ConstructionKolter Urban
- $18,500,0005 bd8 ba7.3k sqft1675 Gordon DR, NAPLES, FL 34102New ConstructionMLS ID #225079880, Tim Savage, PA, Gulf Coast International Prop. SWFLMLS
- $21,995,0006 bd9 ba7.4k sqft(Undisclosed Address), NAPLES, FL 34102New ConstructionMLS ID #226019565, Peter Masi, Waterfront Realty Group Inc. SWFLMLS
