Welcome Home to this beautifully maintained CUSTOM-BUILT 2-bedroom, 2-bath Amazing POOL HOME with a 2-car garage, situated on a cul-de-sac with an impressive HALF-ACRE homesite directly across the street from beautiful MOON LAKE in New Port Richey! Located in an X FLOOD ZONE with NO HOA, this special property offers space, privacy and wonderful Florida living. Custom built by the original owner and lovingly cared for throughout the years, this home welcomes you through gorgeous custom leaded-glass entry doors into a spacious OPEN GREAT ROOM design featuring beautiful wood-laminate flooring and an abundance of natural light. The showpiece of the living room is a spectacular custom fireplace surrounded by a dramatic full wall of flagstone, adding warmth and distinctive character. The spacious kitchen is open to the Great Room and features an abundance of beautiful solid-wood cabinetry, stainless-steel appliances, breakfast bar and a new garbage disposal in 2026. The lovely dining area features a charming bay window overlooking the beautiful front yard. French doors lead to an expansive covered and screened lanai overlooking the sparkling swimming pool and amazing backyard--the perfect setting for entertaining or relaxing and enjoying the Florida lifestyle. The pool enclosure and lanai were re-stained and painted in 2019. The half-acre property also features beautiful outdoor lighting with underground wiring, a small fenced area perfect for a dog and a large detached storage shed. The spacious primary suite features an updated bathroom with a beautiful newer vanity, undermount sink, Corian countertop and tub/shower combination. The guest bathroom also offers a tub/shower combination and vanity with Corian countertop. Both toilets were replaced in April 2025. MAJOR IMPROVEMENTS include a 3-dimensional 30-year shingle ROOF installed in 2021, A/C replaced in 2022, newer HURRICANE-RATED WINDOWS, NEW SEPTIC DRAINFIELD in 2025, NEW HOT WATER HEATER May 2026, NEW WASHER & DRYER June 2025 and NEW GARBAGE DISPOSAL in 2026. The fireplace and chimney were professionally cleaned and swept in 2025, and a new chimney cover was installed. Additional features include gutters around the home, a water-softening system and security system. With its HALF-ACRE homesite, private POOL, NO HOA, X FLOOD ZONE location, 2-car garage, extensive updates and beautiful Moon Lake setting, this lovingly maintained custom home is truly a rare find! The home is located just minutes from shopping, dining, schools, PHSC and the suncoast parkway. Better Hurry this Gorgeous Home is Priced to sell quickly for only 334,900.
Pending
$334,900
12072 Lacey Dr, New Port Richey, FL 34654
2beds
1,352sqft
Single Family Residence
Built in 1984
0.49 Acres Lot
$-- Zestimate®
$248/sqft
$-- HOA
What's special
Private poolLarge detached storage shedGutters around the homeAbundance of natural lightBreakfast barBeautiful moon lake settingHalf-acre homesite
- 34 days
- 216
- 4
Zillow last checked:
Listing updated:
Listed by:
Jacqueline M. King 352-650-8920,
Keller Williams-Elite Partners
Source: HCMLS,MLS#: 2260994
Facts & features
Interior
Bedrooms & bathrooms
- Bedrooms: 2
- Bathrooms: 2
- Full bathrooms: 2
Primary bedroom
- Area: 332.22
- Dimensions: 22.6x14.7
Bedroom 2
- Area: 176.4
- Dimensions: 12x14.7
Dining room
- Area: 166
- Dimensions: 10x16.6
Kitchen
- Area: 107
- Dimensions: 10.7x10
Living room
- Area: 330
- Dimensions: 15x22
Other
- Description: Front Porch Area
- Area: 11.88
- Dimensions: 6.6x1.8
Other
- Description: Garage
- Area: 400
- Dimensions: 20x20
Other
- Description: Rear Screened Porch
- Area: 474
- Dimensions: 30x15.8
Other
- Description: Screened Pool Cage
- Area: 347.6
- Dimensions: 22x15.8
Heating
- Central, Electric
Cooling
- Central Air
Appliances
- Included: Dishwasher, Disposal, Dryer, Electric Oven, Electric Range, Electric Water Heater, Microwave, Refrigerator, Washer, Water Softener Owned
- Laundry: Electric Dryer Hookup, In Garage, Washer Hookup
Features
- Breakfast Bar, Built-in Features, Ceiling Fan(s), Eat-in Kitchen, Entrance Foyer, Open Floorplan, Primary Bathroom - Tub with Shower, Split Bedrooms, Vaulted Ceiling(s), Walk-In Closet(s), Split Plan
- Flooring: Laminate, Tile, Wood
- Number of fireplaces: 1
- Fireplace features: Wood Burning
Interior area
- Total structure area: 1,352
- Total interior livable area: 1,352 sqft
Video & virtual tour
Property
Parking
- Total spaces: 2
- Parking features: Attached, Covered, Garage, Garage Door Opener
- Attached garage spaces: 2
Features
- Levels: One
- Stories: 1
- Patio & porch: Covered, Rear Porch, Screened
- Exterior features: Other
- Has private pool: Yes
- Pool features: In Ground, Screen Enclosure
- Fencing: Vinyl,Other
Lot
- Size: 0.49 Acres
- Features: Corner Lot, Cul-De-Sac, Sprinklers In Front, Sprinklers In Rear
Details
- Additional structures: Shed(s)
- Parcel number: 29 25 17 0190 26900 0600
- Zoning: PDP
- Zoning description: PUD
- Special conditions: Standard
Construction
Type & style
- Home type: SingleFamily
- Architectural style: Contemporary
- Property subtype: Single Family Residence
Materials
- Block, Brick Veneer, Stucco
- Roof: Shingle
Condition
- Updated/Remodeled
- New construction: No
- Year built: 1984
Utilities & green energy
- Electric: 220 Volts
- Sewer: Septic Tank
- Water: Well
- Utilities for property: Cable Available, Electricity Connected, Water Connected
Community & HOA
Community
- Security: Security System Owned, Smoke Detector(s)
- Subdivision: Not In Hernando
HOA
- Has HOA: No
Location
- Region: New Port Richey
Financial & listing details
- Price per square foot: $248/sqft
- Tax assessed value: $239,214
- Annual tax amount: $944
- Date on market: 9/17/2026
- Listing terms: Cash,Conventional,FHA,VA Loan
- Electric utility on property: Yes
- Road surface type: Paved
Estimated market value
Not available
Estimated sales range
Not available
Not available
Price history
| Date | Event | Price |
|---|---|---|
| 9/20/2026 | Pending sale | $334,900$248/sqft |
Source:  HCMLS #2260994 Report a problem | ||
| 9/17/2026 | Listed for sale | $334,900+4365.3%$248/sqft |
Source: HCMLS #2260994 Report a problem | ||
| 1/1/1984 | Sold | $7,500$6/sqft |
Source: Agent Provided Report a problem | ||
Public tax history
| Year | Property taxes | Tax assessment |
|---|---|---|
| 2025 | $944 +4% | $89,840 +2.9% |
| 2024 | $908 +5.7% | $87,310 |
| 2023 | $859 +4.1% | $87,310 +3% |
| 2022 | $825 +3.7% | $84,770 +6.1% |
| 2021 | $795 +2.7% | $79,920 +1.4% |
| 2020 | $774 +3.5% | $78,820 +2.3% |
| 2019 | $748 | $77,050 +1.9% |
| 2018 | $748 +2.2% | $75,621 |
| 2017 | $732 +0.2% | $75,621 +4.2% |
| 2016 | $731 +3.9% | $72,543 +0.7% |
| 2015 | $703 +3% | $72,039 -1% |
| 2014 | $683 | $72,789 +3.4% |
| 2013 | -- | $70,384 -0.5% |
| 2012 | -- | $70,754 -3.6% |
| 2011 | -- | $73,393 -3.5% |
| 2010 | -- | $76,024 -2.8% |
| 2009 | -- | $78,219 -40.6% |
| 2008 | -- | $131,768 -16.3% |
| 2007 | -- | $157,439 +13% |
| 2006 | -- | $139,363 +26.5% |
| 2005 | -- | $110,207 +42.3% |
| 2004 | -- | $77,474 +24.9% |
| 2003 | -- | $62,027 -12.3% |
| 2002 | -- | $70,696 +44% |
| 2000 | -- | $49,079 |
| 1999 | -- | $49,079 |
Find assessor info on the county website
Monthly payment
Est. payment
Payment breakdown
Explore the cost of this home by adjusting the details. Changes won't be saved.Climate risks
Neighborhood: 34654
- $244,300-- bd2 ba1.3k sqft12086 Lacey Dr, New Port Richey, FL 34654Off Market
- $208,000-- bd2 ba1k sqft12006 Wren Ct, New Port Richey, FL 34654Off Market
- $167,900-- bd1 ba1k sqft12056 Lacey Dr, New Port Richey, FL 34654Off Market
- $356,900-- bd3 ba1.3k sqft12083 Lacey Dr, New Port Richey, FL 34654Off Market
Similar homes
- $239,0002 bd2 ba1.4k sqft11613 Pear Tree Dr, New Port Richey, FL 34654For Sale
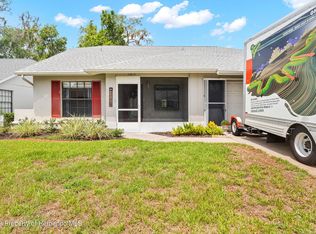 MLS ID #2260242, William H Merritt, Homan Realty Group Inc. HCMLS
- $360,0002 bd2 ba1.8k sqft3081 Saw Mill Ln, Spring Hill, FL 34606For Sale
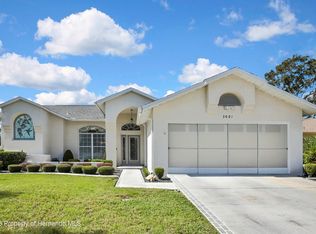 MLS ID #2261326, Terri L. Osborn, Dalton Wade Inc. HCMLS
- $379,9003 bd2 ba1.8k sqft12606 Litewood Dr, Hudson, FL 34669For Sale
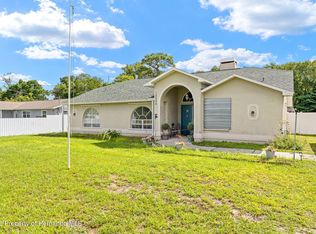 MLS ID #2260981, Albert Vermeire, Homan Realty Group Inc. HCMLS
- $339,9003 bd2 ba1.9k sqft8251 Earlshire Ln, Spring Hill, FL 34606For Sale
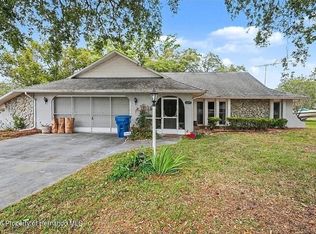 MLS ID #2260323, Christina L Botto, Sunbelt Real Estate Florida. HCMLS
- $299,8002 bd2 ba1.6k sqft6433 LOST TREE LANE, SPRING HILL, FL 34606For Sale
 MLS ID #W7884566, Anthony Kanaris PLLC, BRIDGE POINT BUSINESS REAL EST. Stellar MLS
- $260,0003 bd2 ba1.2k sqft3280 AMBASSADOR AVENUE, SPRING HILL, FL 34609For SaleMLS ID #TB8558941, Mickey Arruda, KNOWN REAL ESTATE LLC. Stellar MLS
