Welcome home to this exceptionally well-maintained, move-in ready ranch where pride of ownership is evident from the moment you arrive. Offering the ideal blend of comfort, charm, and everyday functionality, this home is ready for its next owners to enjoy.
Designed with an inviting single-level floor plan, the home is filled with natural light and offers an effortless flow that's ideal for both relaxing and entertaining. The spacious family room is highlighted by stunning sliding barn doors, allowing you to create an open-concept feel or close the space for added privacy, flexibility, or a cozy evening at home.
Step outside to the expansive back deck, the perfect spot to enjoy your morning coffee, unwind after a long day, or gather with family and friends. The spacious fenced backyard offers plenty of room to play, garden, or entertain, while a beautiful border of mature trees provides privacy and a peaceful natural backdrop.
Whether you're hosting loved ones, enjoying quiet evenings, or simply embracing the ease of single-level living, this beautifully maintained ranch offers the warmth, comfort, and lifestyle that make it easy to feel right at home.
Under contract-show
$320,000
1208 Courtney Cove Ct, Gastonia, NC 28052
3beds
1,651sqft
Single Family Residence
Built in 1998
0.69 Acres Lot
$-- Zestimate®
$194/sqft
$-- HOA
What's special
Filled with natural lightExpansive back deckSpacious family roomSpacious fenced backyardInviting single-level floor planStunning sliding barn doors
- 29 days |
- 583 |
- 63 |
Likely to sell faster than
Zillow last checked:
Listing updated:
Listed by:
Susan Phillips susan.phillips@allentate.com,
Howard Hanna Allen Tate Lake Wylie
Source: Canopy MLS as distributed by MLS GRID,MLS#: 4404035
Facts & features
Interior
Bedrooms & bathrooms
- Bedrooms: 3
- Bathrooms: 2
- Full bathrooms: 2
- Main level bedrooms: 3
Primary bedroom
- Features: Ceiling Fan(s), En Suite Bathroom, Tray Ceiling(s), Walk-In Closet(s)
- Level: Main
Bedroom s
- Level: Main
Bedroom s
- Level: Main
Bathroom full
- Features: Garden Tub
- Level: Main
Bathroom full
- Level: Main
Dining area
- Level: Main
Family room
- Features: Ceiling Fan(s)
- Level: Main
Kitchen
- Level: Main
Laundry
- Level: Main
Heating
- Heat Pump
Cooling
- Heat Pump
Appliances
- Included: Dishwasher, Electric Range, Refrigerator
- Laundry: In Hall, Main Level
Features
- Has basement: No
Interior area
- Total structure area: 1,651
- Total interior livable area: 1,651 sqft
- Finished area above ground: 1,651
- Finished area below ground: 0
Property
Parking
- Total spaces: 2
- Parking features: Driveway, Garage on Main Level
- Garage spaces: 2
- Has uncovered spaces: Yes
Features
- Levels: One
- Stories: 1
- Patio & porch: Deck, Front Porch
- Exterior features: Fire Pit, Storage
- Fencing: Back Yard,Full
Lot
- Size: 0.69 Acres
- Features: Wooded
Details
- Additional structures: Shed(s)
- Parcel number: 143042
- Zoning: R1
- Special conditions: Standard
Construction
Type & style
- Home type: SingleFamily
- Property subtype: Single Family Residence
Materials
- Vinyl
- Foundation: Crawl Space
Condition
- New construction: No
- Year built: 1998
Utilities & green energy
- Sewer: Septic Installed
- Water: Well
Community & HOA
Community
- Subdivision: Forrest Estates
Location
- Region: Gastonia
Financial & listing details
- Price per square foot: $194/sqft
- Tax assessed value: $313,500
- Annual tax amount: $2,238
- Date on market: 7/23/2026
- Cumulative days on market: 30 days
- Listing terms: Cash,Conventional,FHA,USDA Loan,VA Loan
- Road surface type: Concrete, Paved
Estimated market value
Not available
Estimated sales range
Not available
Not available
Price history
| Date | Event | Price |
|---|---|---|
| 7/23/2026 | Listed for sale | $320,000+1.9%$194/sqft |
Source:  Canopy MLS as distributed by MLS GRID #4404035 Report a problem Canopy MLS as distributed by MLS GRID #4404035 Report a problem | ||
| 10/4/2024 | Sold | $314,000$190/sqft |
Source: Canopy MLS as distributed by MLS GRID #4155437 Report a problem | ||
| 8/27/2024 | Pending sale | $314,000$190/sqft |
Source: Canopy MLS as distributed by MLS GRID #4155437 Report a problem | ||
| 8/22/2024 | Price change | $314,000-1.9%$190/sqft |
Source: Canopy MLS as distributed by MLS GRID #4155437 Report a problem | ||
| 8/1/2024 | Price change | $320,000-1.2%$194/sqft |
Source: Canopy MLS as distributed by MLS GRID #4155437 Report a problem | ||
| 7/18/2024 | Price change | $324,000-0.3%$196/sqft |
Source: Canopy MLS as distributed by MLS GRID #4155437 Report a problem | ||
| 7/4/2024 | Price change | $325,000-1.5%$197/sqft |
Source: Canopy MLS as distributed by MLS GRID #4155437 Report a problem | ||
| 6/26/2024 | Listed for sale | $330,000+8.4%$200/sqft |
Source: Canopy MLS as distributed by MLS GRID #4155437 Report a problem | ||
| 6/4/2024 | Sold | $304,500+110%$184/sqft |
Source: Public Record Report a problem | ||
| 3/18/2016 | Sold | $145,000$88/sqft |
Source: Canopy MLS as distributed by MLS GRID #3142050 Report a problem | ||
| 1/27/2016 | Pending sale | $145,000$88/sqft |
Source: Roost Real Estate #3142050 Report a problem | ||
| 1/21/2016 | Listed for sale | $145,000+3.6%$88/sqft |
Source: Roost Real Estate #3142050 Report a problem | ||
| 7/6/2005 | Sold | $140,000+30.8%$85/sqft |
Source: Public Record Report a problem | ||
| 3/26/1999 | Sold | $107,000$65/sqft |
Source: Public Record Report a problem | ||
Public tax history
| Year | Property taxes | Tax assessment |
|---|---|---|
| 2025 | $2,238 | $313,500 |
| 2024 | $2,238 +2.7% | $313,500 |
| 2023 | $2,179 +51.1% | $313,500 +100% |
| 2022 | $1,442 -3.8% | $156,750 |
| 2021 | $1,499 +15.4% | $156,750 +0.2% |
| 2020 | $1,299 -14% | $156,480 |
| 2019 | $1,511 +14.5% | $156,480 +21.1% |
| 2018 | $1,319 +2135.6% | $129,253 -1.5% |
| 2017 | $59 -95.6% | $131,224 |
| 2016 | $1,338 | $131,224 -13.8% |
| 2014 | $1,338 | $152,165 |
| 2012 | -- | $152,165 |
| 2011 | -- | $152,165 |
| 2010 | -- | $152,165 |
| 2009 | -- | $152,165 |
| 2008 | -- | $152,165 +4.4% |
| 2007 | -- | $145,690 |
| 2006 | -- | $145,690 |
| 2005 | -- | $145,690 |
| 2004 | -- | $145,690 |
| 2003 | -- | $145,690 |
| 2002 | -- | $145,690 +30.3% |
| 2001 | -- | $111,840 |
Find assessor info on the county website
Monthly payment
Est. payment
Payment breakdown
Explore the cost of this home by adjusting the details. Changes won't be saved.Climate risks
Neighborhood: 28052
Nearby schools
GreatSchools rating
- 5/10Chapel Grove Elementary SchoolGrades: PK-5Distance: 1.1 mi
- 2/10Southwest Middle SchoolGrades: 6-8Distance: 1.9 mi
- 2/10Hunter Huss High SchoolGrades: 9-12Distance: 2.6 mi
Schools provided by the listing agent
- Elementary: Chapel Grove
- Middle: Southwest
- High: Hunter Huss
Source: Canopy MLS as distributed by MLS GRID. This data may not be complete. We recommend contacting the local school district to confirm school assignments for this home.
- $290,4003 bd2 ba1.2k sqft1204 Courtney Cove Ct, Gastonia, NC 28052Off Market
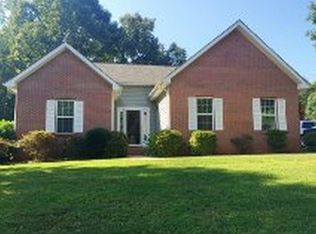
- $336,8003 bd2 ba1.7k sqft1214 Courtney Cove Ct, Gastonia, NC 28052Off Market
- $398,5003 bd2 ba2k sqft609 Stacy Ridge Rd, Gastonia, NC 28052Off Market
- $292,4003 bd2 ba1.2k sqft1218 Courtney Cove Ct, Gastonia, NC 28052Off Market
- $337,9003 bd2 ba1.3k sqft1122 Courtney Cove Ct, Gastonia, NC 28052Off Market
- $285,5003 bd2 ba1.2k sqft1209 Courtney Cove Ct, Gastonia, NC 28052Off Market
- $309,0003 bd2 ba1.5k sqft613 Stacy Ridge Rd, Gastonia, NC 28052Sold
- $301,6003 bd2 ba1.3k sqft1205 Courtney Cove Ct, Gastonia, NC 28052Off Market
A local agent can set up tours, give advice and negotiate with sellers.
Similar homes
- $320,0003 bd2 ba1.6k sqft2323 Hedgewood Cir, Gastonia, NC 28052For Sale

 MLS ID #4400483, Saige Maxwell, Saige Real Estate. Canopy MLS as distributed by MLS GRID
 - $317,0003 bd2 ba1.6k sqft420 Fawnbrook Ln, Gastonia, NC 28052For Sale
 MLS ID #4402931, Bob Warchol, Keller Williams Unified. Canopy MLS as distributed by MLS GRID
 - $290,0003 bd2 ba1.2k sqft5408 Mallard Ln, Gastonia, NC 28052For Sale
 MLS ID #4409134, Jessica Ward, Howard Hanna Allen Tate Lake Wylie. Canopy MLS as distributed by MLS GRID
 - $309,9003 bd3 ba1.8k sqft1416 Rivermont Dr, Gastonia, NC 28054For Sale
 MLS ID #4408314, Amanda McKinnon, Mark Spain Real Estate. Canopy MLS as distributed by MLS GRID
 - $315,0003 bd3 ba1.4k sqft2498 Hawk Ridge Dr, Gastonia, NC 28056For SaleMLS ID #4394789, CJ Nivens, Northstar Real Estate, LLC. Canopy MLS as distributed by MLS GRID
- $374,5003 bd3 ba1.9k sqft2600 Lakewood Dr, Gastonia, NC 28052For SaleMLS ID #4368692, Kevin Geyer, Keller Williams South Park. Canopy MLS as distributed by MLS GRID
- $360,0003 bd2 ba2.4k sqft1210 Crescent Ave, Gastonia, NC 28052For SaleMLS ID #4411439, Anca Maga, Howard Hanna Allen Tate Gastonia. Canopy MLS as distributed by MLS GRID
- $330,0003 bd2 ba1.9k sqft4429 Dawnwood Dr, Gastonia, NC 28056For SaleMLS ID #4370837, Artem Lubashev, Realty Charlotte. Canopy MLS as distributed by MLS GRID
- $265,0003 bd2 ba1.2k sqft3907 Little Mountain Rd, Gastonia, NC 28056For SaleMLS ID #4406918, Robert McClure Jr, McClure Group Realty LLC. Canopy MLS as distributed by MLS GRID
- $279,0003 bd3 ba1.6k sqft1445 Logan Patrick Ct, Gastonia, NC 28052For SaleMLS ID #4388582, Michael Johnson, Moss Realty. Canopy MLS as distributed by MLS GRID
- $275,0003 bd2 ba1.2k sqft914 Brandon St, Gastonia, NC 28052For SaleMLS ID #4406354, Ahesha Walker, Mark Spain Real Estate. Canopy MLS as distributed by MLS GRID
- $325,0003 bd3 ba1.6k sqft2220 Pinnacle View Dr, Kings Mountain, NC 28086For SaleMLS ID #4378422, Darryl Wilson, Keller Williams Ballantyne Area. Canopy MLS as distributed by MLS GRID
- $324,9003 bd2 ba1.4k sqft245 Eagle Creek Rd, Clover, SC 29710For SaleMLS ID #4414318, Mandy Patterson, Real Broker, LLC. Canopy MLS as distributed by MLS GRID
- $299,9003 bd2 ba1k sqft309 Unity Church Rd, Kings Mountain, NC 28086For SaleMLS ID #4400273, LaChelle Crosby, Found It Homes LLC. Canopy MLS as distributed by MLS GRID
- $265,0003 bd2 ba1.2k sqft2703 S Calvary St, Gastonia, NC 28052For SaleMLS ID #4396663, Quin Byers, ERA Live Moore. Canopy MLS as distributed by MLS GRID
- $329,9003 bd2 ba1.5k sqft360 Sparkleberry Ln, York, SC 29745For SaleMLS ID #4407105, Shannon Cooke, Bloom Realty. Canopy MLS as distributed by MLS GRID
- $399,0003 bd2 ba1.7k sqft3177 Yosemite Dr, Gastonia, NC 28056For SaleMLS ID #4413980, DeAnna Murphree, DSM Properties Inc. Canopy MLS as distributed by MLS GRID
- $362,0003 bd2 ba1.8k sqft5022 Meanna Dr, Clover, SC 29710For SaleMLS ID #4407232, Lynne Comer, Howard Hanna Allen Tate Rock Hill. Canopy MLS as distributed by MLS GRID
- $304,9003 bd2 ba1.2k sqft509 Kittiewake Ln, Clover, SC 29710For SaleMLS ID #4383859, Melanie Wilson, Keller Williams Connected. Canopy MLS as distributed by MLS GRID
- $329,0003 bd2 ba1.5k sqft510 Roberts Ave, York, SC 29745For SaleMLS ID #4396414, Marie Moss, Southern Nest Realty Inc. Canopy MLS as distributed by MLS GRID
