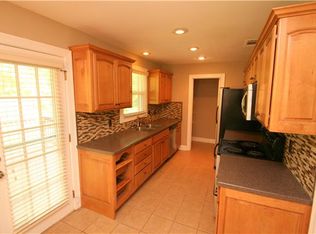
A Rare 1950s Ranch with Endless Charm and Possibilities. Original HARDWOOD floors, can be refinished with SELLERS FLOORING ALLOWANCE OF $6,000, or the allowance can be used to install all new flooring. Large windows create a bright, inviting main level featuring two bedrooms and a unique retro bath ready for modernization. Upstairs den could be used as another bedroom. BRAND NEW REFRIGERATOR AND RANGE in the kitchen. Plus a huge covered deck with tile flooring and BRAND NEW CEILING FANS and new railings and stain. The deck opens into the den which features authentic wood paneling. The finished room in the basement has real wood paneling with a large picture window and can be used as a third bedroom or in-law quarters. Full bath in basement. Natural gas heat. Heat pump cooling. The large covered carport in back also features a covered storage area for lawn mowers or outside workbench and storage. Large mature trees in the yard and plenty of room in back yard for pets and kids! Houses are being renovated in this community and this house just needs a little TLC and creativity to be a showpiece in the neighborhood. Brick has been powerwashed, carport posts painted fresh. This house is ready for an energetic family or couple with ideas.
Under contract - not showing
$309,000
1208 Sussex Ct, Nashville, TN 37207
3beds
1,470sqft
Single Family Residence, Residential
Built in 1958
0.76 Acres Lot
$-- Zestimate®
$210/sqft
$-- HOA
What's special
Natural gas heatOriginal hardwood floorsBrand new ceiling fansHeat pump cooling
- 21 days
- 868
- 62
Likely to sell faster than
Zillow last checked:
Listing updated:
Listed by:
Michael Jackson 615-957-5064,
Finch Real Estate Co. 615-672-1120
Source: RealTracs MLS as distributed by MLS GRID,MLS#: 3510309
Facts & features
Interior
Bedrooms & bathrooms
- Bedrooms: 3
- Bathrooms: 2
- Full bathrooms: 2
- Main level bedrooms: 2
Heating
- Central, Natural Gas
Cooling
- Central Air, Electric
Appliances
- Included: Electric Oven, Electric Range, Refrigerator
- Laundry: Electric Dryer Hookup, Washer Hookup
Features
- Flooring: Wood, Tile
- Basement: Partially Finished
Interior area
- Total structure area: 1,470
- Total interior livable area: 1,470 sqft
- Finished area above ground: 1,100
- Finished area below ground: 370
Property
Parking
- Total spaces: 2
- Parking features: Attached
- Carport spaces: 2
Features
- Levels: Two
- Stories: 1
- Patio & porch: Deck, Covered
Lot
- Size: 0.76 Acres
- Dimensions: 136 x 233
Details
- Parcel number: 04111007400
- Special conditions: Standard
Construction
Type & style
- Home type: SingleFamily
- Property subtype: Single Family Residence, Residential
Materials
- Brick
- Roof: Asphalt
Condition
- New construction: No
- Year built: 1958
Utilities & green energy
- Sewer: Public Sewer
- Water: Public
- Utilities for property: Electricity Available, Natural Gas Available, Water Available
Community & HOA
Community
- Subdivision: Bellshire Estates
HOA
- Has HOA: No
Location
- Region: Nashville
Financial & listing details
- Price per square foot: $210/sqft
- Tax assessed value: $327,100
- Annual tax amount: $2,275
- Date on market: 8/12/2026
- Electric utility on property: Yes
Estimated market value
Not available
Estimated sales range
Not available
Not available
Price history
| Date | Event | Price |
|---|---|---|
| 8/14/2026 | Pending sale | $309,000$210/sqft |
Source:  RealTracs MLS as distributed by MLS GRID #3510309 Report a problem RealTracs MLS as distributed by MLS GRID #3510309 Report a problem | ||
| 8/13/2026 | Contingent | $309,000$210/sqft |
Source: RealTracs MLS as distributed by MLS GRID #3510309 Report a problem | ||
| 8/12/2026 | Listed for sale | $309,000$210/sqft |
Source: RealTracs MLS as distributed by MLS GRID #3510309 Report a problem | ||
Public tax history
| Year | Property taxes | Tax assessment |
|---|---|---|
| 2025 | $2,275 +28.1% | $81,775 +34.6% |
| 2024 | $1,776 | $60,775 |
| 2023 | $1,776 | $60,775 |
| 2022 | $1,776 -1% | $60,775 |
| 2021 | $1,795 +4.6% | $60,775 +34.2% |
| 2020 | $1,716 +37.5% | $45,300 |
| 2019 | $1,248 | $45,300 |
| 2018 | $1,248 +5.1% | $45,300 |
| 2017 | $1,187 -4.9% | $45,300 +49.8% |
| 2016 | $1,248 +5.1% | $30,250 |
| 2015 | $1,187 | $30,250 |
| 2014 | $1,187 | $30,250 |
| 2013 | -- | $30,250 -9.9% |
| 2012 | -- | $33,575 |
| 2011 | -- | $33,575 |
| 2010 | -- | $33,575 |
| 2009 | -- | $33,575 +6.3% |
| 2008 | -- | $31,575 |
| 2007 | -- | $31,575 |
| 2006 | -- | -- |
| 2005 | -- | -- |
| 2004 | -- | -- |
| 2003 | -- | -- |
| 2002 | -- | -- |
| 2001 | -- | -- |
| 2000 | -- | -- |
Find assessor info on the county website
Monthly payment
Est. payment
Payment breakdown
Explore the cost of this home by adjusting the details. Changes won't be saved.Climate risks
Neighborhood: Bellshire Estates
Nearby schools
Schools provided by the listing agent
- Elementary: Bellshire Elementary Design Center
- Middle: Madison Middle
- High: Hunters Lane Comp High School
Source: RealTracs MLS as distributed by MLS GRID. This data may not be complete. We recommend contacting the local school district to confirm school assignments for this home.
Similar homes
- $350,0003 bd2 ba1.4k sqft1204 Bellshire Terrace Dr, Nashville, TN 37207For Sale

 MLS ID #3520951, Grant Carey. RealTracs MLS as distributed by MLS GRID
 - $299,9003 bd2 ba1.3k sqft640 Rowan Dr, Nashville, TN 37207For Sale
 MLS ID #3530140, Sarah Evans. RealTracs MLS as distributed by MLS GRID
 - $349,9003 bd2 ba1.6k sqft3023 Lyndale Dr, Nashville, TN 37207For Sale
 MLS ID #3523763, Sharon Miles. RealTracs MLS as distributed by MLS GRID
 - $279,9003 bd2 ba1k sqft3428 Rainwood Dr, Nashville, TN 37207For Sale
 MLS ID #3526769, Toshia L. Portis. RealTracs MLS as distributed by MLS GRID
 - $294,0003 bd2 ba1.1k sqft2648 Pine Ridge Dr, Nashville, TN 37207For SaleMLS ID #3520440, Karen Albright. RealTracs MLS as distributed by MLS GRID
- $309,9003 bd2 ba1k sqft2741 Old Matthews Rd, Nashville, TN 37207For SaleMLS ID #3230817, Rodney Owens. RealTracs MLS as distributed by MLS GRID
- $369,9002 bd1 ba780 sqft2618 Woodyhill Dr, Nashville, TN 37207For SaleMLS ID #3528935, Leanna McKee. RealTracs MLS as distributed by MLS GRID
- $315,0003 bd1 ba1.2k sqft1551 Springfield Hwy, Goodlettsville, TN 37072For SaleMLS ID #3520823, David A. Watson. RealTracs MLS as distributed by MLS GRID
- $269,0003 bd2 ba1.6k sqft221 Pear Orchard Dr, Goodlettsville, TN 37072For SaleMLS ID #3514262, Jay Cullom - Broker, ABR, AHWD, SFR. RealTracs MLS as distributed by MLS GRID
- $315,0003 bd2 ba1k sqft1513 Luton St, Nashville, TN 37207For SaleMLS ID #3149530, Jacquelyn Scott. RealTracs MLS as distributed by MLS GRID
- $354,9003 bd1 ba1.2k sqft1015 Primm Dr, Madison, TN 37115For SaleMLS ID #3318832, John C Swafford. RealTracs MLS as distributed by MLS GRID
- $279,9002 bd2 ba960 sqft3106 Conviser Dr, Nashville, TN 37207For SaleMLS ID #3319067, Greg Tolbert. RealTracs MLS as distributed by MLS GRID
- $275,0003 bd1 ba1.1k sqft2714 Combs Dr, Nashville, TN 37207For SaleMLS ID #3153129, Maulice R Calhoun. RealTracs MLS as distributed by MLS GRID
- $314,9903 bd1 ba1k sqft221 Duling Ave, Madison, TN 37115For SaleMLS ID #3314782, Miguel Calvo. RealTracs MLS as distributed by MLS GRID
- $349,0004 bd2 ba1.6k sqft3872 Hutson Ave, Nashville, TN 37216For SaleMLS ID #3285987, Justin Johnson. RealTracs MLS as distributed by MLS GRID
- $349,9993 bd2 ba1.7k sqft313 W Old Hickory Blvd, Madison, TN 37115For SaleMLS ID #3167313, Christina Bogdanova-Bishop. RealTracs MLS as distributed by MLS GRID
- $385,0004 bd2 ba1.5k sqft2740 Jones Ave, Nashville, TN 37207For SaleMLS ID #3232893, Anthony Parker. RealTracs MLS as distributed by MLS GRID
- $269,0003 bd-- ba1k sqft4166 Ames Dr, Nashville, TN 37218For SaleMLS ID #3264093, Maulice R Calhoun. RealTracs MLS as distributed by MLS GRID
- $365,0003 bd2 ba1.2k sqft1103 Cindi Ct, Mount Juliet, TN 37122For SaleMLS ID #3260672, Karen Hotsinpiller. RealTracs MLS as distributed by MLS GRID
- $259,9002 bd1 ba984 sqft312 Roosevelt Ave, Madison, TN 37115For SaleMLS ID #3508183, Tyler C. King. RealTracs MLS as distributed by MLS GRID
