MOTIVATED SELLER. Wonderful Tharp Builders 3 BR, 2 Bath Ranch situated on double lots with an AMAZING 30x40 Detached Garage/Workshop/Man Cave/Toy Barn, with heat & Ac and plumbed for a kitchen and extra bath. ROOM TO STORE YOUR BOAT AND JET SKI'S. Both garages combined give a roomy 5-6 car storage capability, or room for all your boating toys. House has expansive, finished lower level, natural gas powered whole house generator, sunsetter awning over a large deck & plantation blinds throughout. Have kids or pets? Back yard is fenced and there’s a very nice fire ring. Lots of seclusion out back. Well built home with efficient natural gas heat and central air. Laundry in lower level and upper level. (lower level washer and dryer convey). One-Year Home Warranty included by Seller. Located close to the Apple Valley entrance and Sutton Beach. Showings start June 1. Open House Sunday June 7, 12-2 (if not already in contract.) Ohio's best kept secret...Ownership in Apple Valley gives you access to private amenities that include: 511-acre boating, swimming and fishing lake, 3 beaches, clubhouse with outdoor pool and fitness center, community center with an Olympic-size indoor pool, full-service marina, camping, dog park, trails, fishing park, event areas, and more! Enjoy the adjacent to one of the best public golf courses in Ohio. There is no time limit to build. Dues & Assessments only $351/lot/year. *Lot lines in photo are approximate*. Located in the rolling hills of Knox County, 5 min east of Mt. Vernon, within 30 min of Mansfield, 20 min to Mohican Country, 60 min to Columbus, 90 min to Cleve-Akron-Canton areas & 40 mins to New Albany / Columbus Tech Campus/companies
Pending
Price cut: $7K (6/29)
$379,777
1209 Apple Valley Dr, Howard, OH 43028
3beds
2,652sqft
:
Get pre-qualified$2,682/mo
Single Family Residence
Built in 2007
0.49 Acres Lot
$376,600 Zestimate®
$143/sqft
$-- HOA
What's special
Very nice fire ringExpansive finished lower levelDouble lotsPlantation blinds throughout
- 67 days |
- 358 |
- 12 |
Zillow last checked:
Listing updated:
Listed by:
Dave Culbertson,
Howard Hanna Real Estate Services
Source: KCBR,MLS#: 20260284
Facts & features
Interior
Bedrooms & bathrooms
- Bedrooms: 3
- Bathrooms: 2
- Full bathrooms: 2
Bedroom 1
- Level: First
- Area: 209.25
- Dimensions: 13.5 x 15.5
Bedroom 2
- Level: First
- Area: 137.25
- Dimensions: 10.17 x 13.5
Bedroom 3
- Level: First
- Area: 168.89
- Dimensions: 12.67 x 13.33
Bathroom 1
- Features: Full
- Level: First
Bathroom 2
- Features: Full
- Level: First
Dining room
- Level: First
- Area: 107.94
- Dimensions: 9.67 x 11.17
Family room
- Level: Lower
- Area: 988
- Dimensions: 26 x 38
Kitchen
- Level: First
- Area: 104.22
- Dimensions: 9.33 x 11.17
Living room
- Level: First
- Area: 324
- Dimensions: 13.5 x 24
Heating
- Forced Air, Natural Gas
Cooling
- Central Air
Appliances
- Included: Dishwasher, Dryer, Disposal, Hot Water Tank-Owned, Microwave, Range Oven, Refrigerator, Washer
- Laundry: In Basement, Main Level
Features
- High Speed Internet
- Flooring: Vinyl, Carpet
- Basement: Finished,Full
- Has fireplace: No
Interior area
- Total structure area: 2,652
- Total interior livable area: 2,652 sqft
- Finished area above ground: 1,392
Property
Parking
- Total spaces: 4
- Parking features: Garage Attached, Garage Detached, Garage, 4+ Car, Concrete
- Has attached garage: Yes
- Covered spaces: 4
- Has uncovered spaces: Yes
- Details: Garage Size: 2 Car + 30x40 Det.
Features
- Patio & porch: Deck
- Fencing: Fenced,Fenced Yard
Lot
- Size: 0.49 Acres
- Dimensions: 131 x 166
- Features: Level
Details
- Additional structures: Shop Building
- Parcel number: 2300368.000 & 369
- Other equipment: TV Antenna
Construction
Type & style
- Home type: SingleFamily
- Architectural style: Ranch
- Property subtype: Single Family Residence
Materials
- Vinyl Siding
- Roof: Shingle
Condition
- Year built: 2007
Utilities & green energy
- Sewer: County
- Water: County
- Utilities for property: Cable Connected
Community & HOA
Community
- Subdivision: Orchard Hills
Location
- Region: Howard
Financial & listing details
- Price per square foot: $143/sqft
- Tax assessed value: $275,720
- Annual tax amount: $3,946
- Date on market: 5/18/2026
- Road surface type: Paved
Estimated market value
$376,600
$358,000 - $395,000
$2,155/mo
Price history
| Date | Event | Price |
|---|---|---|
| 7/13/2026 | Pending sale | $379,777$143/sqft |
Source:  Columbus and Central Ohio Regional MLS #226017615 Report a problem Columbus and Central Ohio Regional MLS #226017615 Report a problem | ||
| 6/29/2026 | Price change | $379,777-1.8%$143/sqft |
Source: Columbus and Central Ohio Regional MLS #226017615 Report a problem | ||
| 6/11/2026 | Listed for sale | $386,777-0.8%$146/sqft |
Source: Columbus and Central Ohio Regional MLS #226017615 Report a problem | ||
| 6/9/2026 | Contingent | $389,777$147/sqft |
Source: MLS Now #5215275 Report a problem | ||
| 6/9/2026 | Pending sale | $389,777$147/sqft |
Source: Columbus and Central Ohio Regional MLS #226017615 Report a problem | ||
| 5/19/2026 | Listed for sale | $389,777+97.9%$147/sqft |
Source: KCBR #20260284 Report a problem | ||
| 9/7/2018 | Sold | $197,000-1.5%$74/sqft |
Source: Columbus and Central Ohio Regional MLS #218023404 Report a problem | ||
| 6/27/2018 | Price change | $200,000-11%$75/sqft |
Source: Re/Max Stars #20180619 Report a problem | ||
| 6/17/2018 | Price change | $224,777-4.3%$85/sqft |
Source: Real Living Home Team #218020572 Report a problem | ||
| 6/8/2018 | Listed for sale | $234,777+43.8%$89/sqft |
Source: Real Living Home Team #218020572 Report a problem | ||
| 6/27/2008 | Sold | $163,250+4434.7%$62/sqft |
Source: Agent Provided Report a problem | ||
| 3/16/2007 | Sold | $3,600$1/sqft |
Source: Public Record Report a problem | ||
Public tax history
| Year | Property taxes | Tax assessment |
|---|---|---|
| 2024 | $3,475 -0.4% | $96,500 |
| 2023 | $3,488 +27.8% | $96,500 +43% |
| 2022 | $2,730 -0.3% | $67,480 |
| 2021 | $2,738 +5% | $67,480 |
| 2020 | $2,607 +28.1% | $67,480 +33% |
| 2019 | $2,035 -11.5% | $50,750 |
| 2018 | $2,298 +0.9% | $50,750 |
| 2017 | $2,277 +6.4% | $50,750 +8% |
| 2016 | $2,141 +9.9% | $46,990 |
| 2015 | $1,947 -0.2% | $46,990 |
| 2014 | $1,950 -6% | $46,990 -1.4% |
| 2013 | $2,076 +0.8% | $47,640 |
| 2012 | $2,060 -1.8% | $47,640 |
| 2011 | $2,097 -4.5% | $47,640 -6% |
| 2010 | $2,195 | $50,680 |
Find assessor info on the county website
Monthly payment
Est. payment
Payment breakdown
Explore the cost of this home by adjusting the details. Changes won't be saved.Climate risks
Neighborhood: 43028
Nearby schools
GreatSchools rating
- 7/10East Knox Middle SchoolGrades: K-6Distance: 1.4 mi
- 6/10East Knox High SchoolGrades: 7-12Distance: 1.5 mi
Schools provided by the listing agent
- District: East Knox
Source: KCBR. This data may not be complete. We recommend contacting the local school district to confirm school assignments for this home.
- $156,2001 bd1 ba-- sqft1209 Apple Valley Dr, Howard, OH 43028Off Market
- $19,0000.26 Acres1221 Apple Valley Dr, Howard, OH 43028Lot/Land
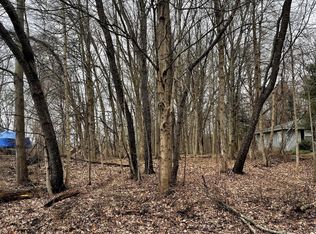
- $209,7003 bd2 ba884 sqft1205 Apple Valley Dr, Howard, OH 43028Off Market
- $4,600-- bd-- ba-- sqft1205 Apple Valley Dr, Howard, OH 43028Off Market
- $206,4002 bd2 ba1k sqft1225 Apple Valley Dr, Howard, OH 43028Off Market
- $292,3003 bd2 ba1.2k sqft99 Appleseed Ct, Howard, OH 43028Off Market
- $195,400-- bd-- ba-- sqft99 Appleseed Ct, Howard, OH 43028Off Market
- $9,070-- bd-- ba-- sqft99 Appleseed Ct, Howard, OH 43028Off Market
A local agent can set up tours, give advice and negotiate with sellers.
A local lender can help you make sure your offer is ready when you are.
Similar homes
- $369,7503 bd2 ba1.5k sqft75 Appleview Ct, Howard, OH 43028For Sale
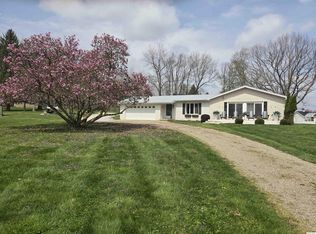 MLS ID #20260205, Bob Stulka, Real Estate Showcase Inc. Mt.V. KCBR
 - $385,0004 bd3 ba2.1k sqft3806 Apple Valley Dr, Howard, OH 43028For Sale
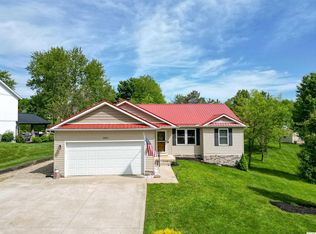 MLS ID #20260277, Courtney Culbertson, Howard Hanna Real Estate Services. KCBR
 - $389,9004 bd3 ba2.8k sqft229 Green Valley Dr, Howard, OH 43028For Sale
 MLS ID #5218552, Carly Thompson, Howard Hanna Real Estate Services. MLS Now
 - $389,9003 bd2 ba1.6k sqft3737 Apple Valley Dr, Howard, OH 43028For Sale
 MLS ID #20260239, Jennifer Snow, Red 1 Realty. KCBR
 - $359,0003 bd2 ba1.4k sqft865 Terrace View Dr, Howard, OH 43028For SaleMLS ID #20260171, Al Lindeman, Re/Max Stars. KCBR
- $425,0005 bd3 ba3k sqft77 Grandway Ct, Howard, OH 43028For SaleMLS ID #20260389, Sam Miller, Re/Max Stars. KCBR
- $330,0003 bd3 ba1.8k sqft894 Winesap Dr, Howard, OH 43028For SaleMLS ID #20260367, Sherrie Toth, Re/Max Consultant Group. KCBR
- $385,0004 bd3 ba2k sqft39 S Highland Ct, Howard, OH 43028For SaleMLS ID #5218873, Tracy L Kauffman, Howard Hanna Real Estate Services. MLS Now
- $350,0003 bd3 ba1.6k sqft749 Country Club Dr, Howard, OH 43028For SaleMLS ID #20260265, Shawna Bock, e-Merge Real Estate Champions. KCBR
- $340,0003 bd3 ba2.1k sqft14953 King Rd, Howard, OH 43028For SaleMLS ID #5198670, Stacy Bowman, Lepi & Associates. MLS Now
- $475,9004 bd4 ba2.6k sqft3807 Apple Valley Dr, Howard, OH 43028For SaleMLS ID #20260365, Anntonette Spaulding, Lakefront Living Realty. KCBR
- $428,3996 bd3 ba3.2k sqft151 Heatherwood Dr, Howard, OH 43028For SaleMLS ID #5206083, Jeffrey Schultheis, I Heart Real Estate, LLC.. MLS Now
- $292,9003 bd3 ba2.1k sqft3154 Apple Valley Dr, Howard, OH 43028For SaleMLS ID #20260351, Holly Blanchard-Hoar, Real Estate Showcase Inc. Mt.V. KCBR
- $315,0004 bd2 ba1.8k sqft570 Crestrose Ct, Howard, OH 43028For Sale
 MLS ID #226015184, Tammy Lemley, e-Merge Real Estate Champions. Columbus and Central Ohio Regional MLS
 - $424,0004 bd3 ba3.2k sqft868 Fairway Dr, Howard, OH 43028For SaleMLS ID #226014865, Craig Buehler, Coldwell Banker Realty. Columbus and Central Ohio Regional MLS
- $335,9003 bd2 ba1.5k sqft21359 New Gambier Rd, Gambier, OH 43022For SaleMLS ID #20260331, Robert Harrod, Re/Max Stars. KCBR
- $430,0004 bd3 ba2.6k sqft421 McIntosh Dr, Howard, OH 43028For SaleMLS ID #20260404, Dustin Graham, Coldwell Banker-Quest. KCBR
- $449,9003 bd3 ba1.6k sqft392 N Northridge Heights Dr, Howard, OH 43028For SaleMLS ID #226019660, Kara A Barnhart, Red 1 Realty. Columbus and Central Ohio Regional MLS
- $524,9004 bd3 ba2.1k sqft380 Lakeview Heights Dr, Howard, OH 43028For SaleMLS ID #20260352, Sherrie Toth, Re/Max Consultant Group. KCBR
- $325,0003 bd3 ba1.8k sqft2568 Apple Valley Dr, Howard, OH 43028For SaleMLS ID #20260115, Sam Miller, Re/Max Stars. KCBR
