This fantastic 4 bedroom single story home offers owned solar, an oversized patio, two large areas of turf, a second driveway, and an exceptional RV-sized side yard secured behind a custom gate. Inside, you'll find a spacious open floor plan and at the heart of it a beautiful kitchen featuring white cabinets, subway tile backsplash, quartz countertops, walk in pantry, stainless steel appliances, island with counter seating, and stylish pendant lighting. With a great room concept the layout is perfect for both everyday living and entertaining. Laminate wood plank flooring and two-tone interior paint add warmth and character. Step outside to a backyard designed to enjoy. The oversized patio provides plenty of room for outdoor dining, entertaining, or relaxing, while two separate turf areas offer low-maintenance space for pets and play. A decorative rock pathway adds both design and texture. The impressive side yard is large enough for RV access and provides plenty of room for recreational vehicles, toys, bikes, or other equipment, an incredibly desirable feature that adds flexibility and convenience. Owned solar adds energy-conscious value, and the whole-house fan helps keep the home comfortable during warmer months. Conveniently located near schools, parks, transportation, dining, and Bishop's Pumpkin Farm. With 4 bedrooms, beautiful updates, exceptional outdoor living, owned solar, and room for the toys, this is the kind of home that offers both the lifestyle and flexibility you've been looking for. This is a home you won't want to miss!
Active
$535,000
1209 Elm Terrace Way, Wheatland, CA 95692
4beds
1,711sqft
Single Family Residence
Built in 2024
6,969 Square Feet Lot
$532,100 Zestimate®
$313/sqft
$-- HOA
What's special
Island with counter seatingBeautiful updatesSubway tile backsplashStylish pendant lightingQuartz countertopsSpacious open floor planBackyard designed to enjoy
- 10 days
- 768
- 46
Likely to sell faster than
Zillow last checked:
Listing updated:
Listed by:
Carole Shaffer DRE #02012297 916-276-0138,
Realty ONE Group Complete
Source: MetroList Services of CA,MLS#: 226112672Originating MLS: MetroList Services, Inc.
Facts & features
Interior
Bedrooms & bathrooms
- Bedrooms: 4
- Bathrooms: 2
- Full bathrooms: 2
Primary bedroom
- Features: Walk-In Closet
Primary bathroom
- Features: Double Vanity
Dining room
- Features: Dining/Living Combo
Kitchen
- Features: Pantry Closet, Quartz Counter, Island w/Sink
Heating
- Central
Cooling
- Ceiling Fan(s), Central Air, Whole House Fan
Appliances
- Laundry: Inside Room
Features
- Flooring: Carpet, Laminate, Tile
- Has fireplace: No
Interior area
- Total structure area: 0
- Total interior livable area: 1,711 sqft
Property
Parking
- Total spaces: 2
- Parking features: Attached, RV Access/Parking
- Attached garage spaces: 2
Lot
- Size: 6,969 Square Feet
- Features: Low Maintenance
Details
- Parcel number: 015862013000
- Zoning: Res
- Special conditions: Standard
Construction
Type & style
- Home type: SingleFamily
- Property subtype: Single Family Residence
Materials
- Stucco, Wood
- Foundation: Slab
- Roof: Tile
Condition
- Year built: 2024
Utilities & green energy
- Electric: 220 Volts
- Sewer: Public Sewer
- Water: Public
- Utilities for property: Public, Sewer In & Connected, Solar
Green energy
- Energy generation: Solar
Community & HOA
Location
- Region: Wheatland
Financial & listing details
- Price per square foot: $313/sqft
- Tax assessed value: $523,260
- Price range: $535K - $535K
- Date on market: 9/11/2026
Estimated market value
$532,100
$505,000 - $559,000
$2,874/mo
Price history
| Date | Event | Price |
|---|---|---|
| 9/11/2026 | Listed for sale | $535,000+4.2%$313/sqft |
Source: MetroList Services of CA #226112672 Report a problem | ||
| 12/12/2024 | Sold | $513,500$300/sqft |
Source: MetroList Services of CA #224119417 Report a problem | ||
Public tax history
| Year | Property taxes | Tax assessment |
|---|---|---|
| 2026 | -- | $523,260 +2% |
| 2025 | $8,679 +146% | $513,000 +1308.8% |
| 2024 | $3,528 +160.7% | $36,414 +2% |
| 2023 | $1,353 +16.5% | $35,700 +70.7% |
| 2022 | $1,161 | $20,910 |
Find assessor info on the county website
Monthly payment
Est. payment
Payment breakdown
Explore the cost of this home by adjusting the details. Changes won't be saved.Climate risks
Neighborhood: 95692
Similar homes
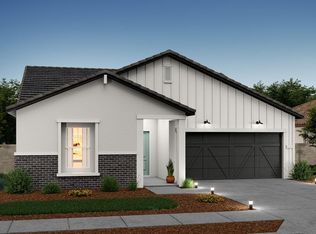
- $515,0004 bd2 ba1.7k sqft1108 Elm Terrace Way, Wheatland, CA 95692For Sale
 MLS ID #226098296, Kelly McCarthy. MetroList Services of CA
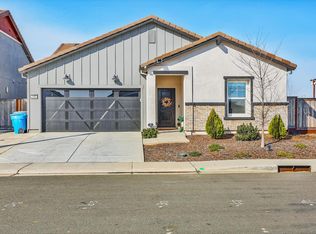
 - $619,0004 bd2 ba1.8k sqft1106 Thunder Ranch Way, Plumas Lake, CA 95961For Sale
 MLS ID #226115277, Terri Lindsey. MetroList Services of CA
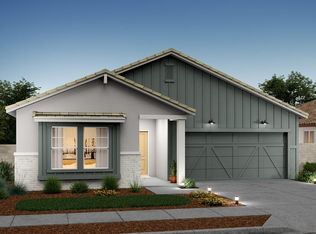
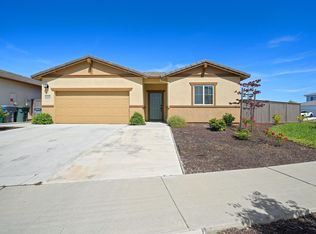
 - $525,0004 bd2 ba1.9k sqft1398 Elkins Circle, Olivehurst, CA 95961For Sale
 MLS ID #226043687, Maggie M Rodriguez, Cornerstone Real Estate, Home. BAREIS
 - $549,0004 bd3 ba1.9k sqft670 Jefferson St, Lincoln, CA 95648For Sale
 MLS ID #226113992, Jamie Pierroz. MetroList Services of CA
Local buyer's agents are ready to help
