Welcome to a spacious & well maintained 4-Level Split home offering comfort, versatility, and endless potential! Situated on a generous 60x100 lot, this inviting residence features a thoughtfully designed layout ideal for today's lifestyle. The main level welcomes you with a bright living room , formal dining room, and an eat in kitchen filled with natural light & a bonus breakfast nook gazing out tp sprawling back yard. Just a few steps down, enjoy a large den with sliders to the backyard, perfect for entertaining, along with a convenient half bath and access to an attached 2 car garage. The upper level offers 3 well-proportioned bedrooms & 2 full bathrooms, providing ample space for rest and privacy. A full basement with high ceilings adds additional flexibility for storage, recreation, or future customization. Additional highlights include a private driveway, 2 Car garage, in-ground sprinklers, alarm system, oil heat with multiple zones ( As per National Grid -natural gas lines run directly to 1209 Hempstead Ave. Nat Grid & crew has actively performed gas main, replacements, & service. upgrades along this exact stretch of Hempstead Ave.), full house water filtration, updated electric panel and a spacious back yard ideal for gatherings or relaxing outdoors. Located in the desirable Malverne community, close to shops, dining, parks, parkways, and transportation. This is a wonderful opportunity to make this home your own! Move in Ready -Seller is ready to close !
Pending
Price cut: $9.9K (6/16)
$820,000
1209 Hempstead Avenue, Malverne, NY 11565
3beds
1,948sqft
Single Family Residence, Residential
Built in 1958
6,000 Square Feet Lot
$-- Zestimate®
$421/sqft
$-- HOA
What's special
Private drivewayIn-ground sprinklersFormal dining room
- 131 days |
- 122 |
- 4 |
Zillow last checked:
Listing updated:
Listed by:
Coldwell Banker American Homes 516-825-6511,
Elisette Ocampo 516-642-4178
Source: OneKey® MLS as distributed by MLS GRID,MLS#: 978445
Facts & features
Interior
Bedrooms & bathrooms
- Bedrooms: 3
- Bathrooms: 3
- Full bathrooms: 2
- 1/2 bathrooms: 1
Bedroom 1
- Description: 2nd level
- Level: Other
Bedroom 2
- Description: 2nd Level
- Level: Other
Bedroom 3
- Description: 2nd Level
- Level: Other
Bathroom 1
- Description: 2nd Level in the hall
- Level: Other
Bathroom 2
- Description: 2nd Level in Master Bedroom1
Other
- Description: welcome into a heated Entry foyer that offers both comfort and functionalty from the moment you enter this inviting home. This inviting space provides warm transition into the home. Perfect for Malverne seasons.
Basement
- Description: The full basement features Exceptional space. High cielings that enhance comfort and usability'. Ideal for a variety of uses. Presents endless possibilities to suit your needs.
- Level: Lower
Bonus room
- Description: Bonus Breakfast nook perfectly tucked within the kitchen for both comfort and convenience.
Den
- Description: Spacious lower-level DEN. Perfect as a family room, or home office This ideal setting for everyday living. Has half bath. Sliders out to sprawling backyard & Masonry patio. Access to 2 car garage. Access door down to the basement.
- Level: Lower
Dining room
- Description: The formal dining room offers an elegant and inviting space. Thoghtfully positioned adjacent to the kitchen provides seamless flow for entertaining.
- Level: First
Kitchen
- Description: Offers bright and functional layout designed for both everyday living and entertaining. With its practical design and potential for customization.
- Level: First
Living room
- Description: Formal Living room sets the tone for the entire home. It offers a perfect balance of comfort and style.
- Level: First
Heating
- Baseboard, Ducts
Cooling
- Central Air
Appliances
- Included: Cooktop, Dishwasher, Dryer, Other, Oven, Refrigerator, Washer, Oil Water Heater
- Laundry: Washer/Dryer Hookup, In Basement, Laundry Room
Features
- Crown Molding, Eat-in Kitchen, Entrance Foyer, Formal Dining, Galley Type Kitchen, High Ceilings, His and Hers Closets, Storage
- Basement: Full
- Attic: Crawl
- Has fireplace: No
Interior area
- Total structure area: 1,996
- Total interior livable area: 1,948 sqft
Property
Parking
- Total spaces: 2
- Parking features: Attached, Covered, Driveway, Garage, Garage Door Opener, Private, Storage
- Garage spaces: 2
- Has uncovered spaces: Yes
Features
- Levels: Three Or More
- Exterior features: Garden, Lighting, Mailbox, Rain Gutters
- Fencing: Back Yard
Lot
- Size: 6,000 Square Feet
- Dimensions: 60 x 100
- Features: Back Yard, Front Yard, Garden, Landscaped, Level, Near Public Transit, Near School, See Remarks
Details
- Parcel number: 2089354720200170
- Special conditions: Third Party Approval
Construction
Type & style
- Home type: SingleFamily
- Property subtype: Single Family Residence, Residential
Materials
- Brick
Condition
- Year built: 1958
- Major remodel year: 1948
Utilities & green energy
- Sewer: Public Sewer
- Water: Public
- Utilities for property: Cable Available, Electricity Connected, Natural Gas Available, Phone Available, Sewer Connected, Trash Collection Public, Water Connected
Community & HOA
HOA
- Has HOA: No
Location
- Region: Malverne
Financial & listing details
- Price per square foot: $421/sqft
- Tax assessed value: $444,000
- Annual tax amount: $13,568
- Date on market: 3/30/2026
- Cumulative days on market: 131 days
- Listing agreement: Exclusive Right To Sell
- Listing terms: Other
- Inclusions: Estate Sale To be Sold Totally As IS
- Electric utility on property: Yes
Estimated market value
Not available
Estimated sales range
Not available
Not available
Price history
| Date | Event | Price |
|---|---|---|
| 6/26/2026 | Pending sale | $820,000$421/sqft |
Source:  OneKey® MLS as distributed by MLS GRID #978445 Report a problem OneKey® MLS as distributed by MLS GRID #978445 Report a problem | ||
| 6/16/2026 | Price change | $820,000-1.2%$421/sqft |
Source: OneKey® MLS as distributed by MLS GRID #978445 Report a problem | ||
| 3/30/2026 | Listed for sale | $829,900$426/sqft |
Source: OneKey® MLS as distributed by MLS GRID #978445 Report a problem | ||
Public tax history
| Year | Property taxes | Tax assessment |
|---|---|---|
| 2024 | -- | $444 +3.3% |
| 2023 | -- | $430 -10.2% |
| 2022 | -- | $479 |
| 2021 | $10,795 +0.2% | -- |
| 2020 | $10,771 +19.3% | $740 |
| 2019 | $9,028 | $740 |
| 2018 | $9,028 +1.3% | $740 |
| 2017 | $8,915 +7.2% | $740 |
| 2016 | $8,318 +152.1% | $740 |
| 2015 | $3,299 +6.7% | $740 |
| 2013 | $3,091 -7.9% | $740 -11% |
| 2012 | $3,354 -50.4% | $831 -13.7% |
| 2011 | $6,769 +11.6% | $963 -0.8% |
| 2010 | $6,067 | $971 -14.6% |
| 2009 | -- | $1,137 -1.8% |
| 2008 | -- | $1,158 +4.6% |
| 2006 | -- | $1,107 -41.1% |
| 2005 | -- | $1,879 -8.1% |
| 2004 | -- | $2,045 |
| 2003 | -- | $2,045 -70.8% |
| 2002 | -- | $7,000 |
| 2001 | -- | $7,000 |
| 2000 | -- | $7,000 |
Find assessor info on the county website
Monthly payment
Climate risks
Neighborhood: 11565
Nearby schools
GreatSchools rating
- NAMaurice W. Downing Primary K-2 SchoolGrades: K-2Distance: 0.4 mi
- 7/10Howard T Herber Middle SchoolGrades: 6-8Distance: 0.7 mi
- 8/10Malverne Senior High SchoolGrades: 9-12Distance: 0.7 mi
Schools provided by the listing agent
- Elementary: Maurice W Downing Primary School
- Middle: Howard T Herber Middle School
- High: Malverne Senior High School
Source: OneKey® MLS as distributed by MLS GRID. This data may not be complete. We recommend contacting the local school district to confirm school assignments for this home.
- $880,0003 bd3 ba1.7k sqft1219 Hempstead Ave, Malverne, NY 11565Off Market
- $29,000-- bd-- ba-- sqft7 Sydney Ave, Malverne, NY 11565Off Market
- $1,129,5004 bd4 ba2.3k sqft5 Dogwood Ave, Malverne, NY 11565Off Market

- $886,5003 bd2 ba6.9k sqft1225 Hempstead Ave, Malverne, NY 11565Off Market
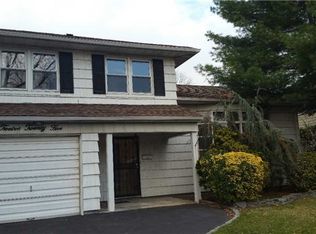
- $938,300-- bd1 ba2.4k sqft9 Dogwood Ave, Malverne, NY 11565Off Market
- $1,084,5004 bd4 ba2.4k sqft1206 Dogwood Ave, Malverne, NY 11565Off Market
- $891,100-- bd2 ba1.9k sqft1200 Dogwood Ave, Malverne, NY 11565Off Market
- $747,100-- bd1 ba1.1k sqft745 Sydney Ave, Malverne, NY 11565Off Market
A local agent can set up tours, give advice and negotiate with sellers.
Similar homes
- $809,9903 bd3 ba1.5k sqft42 Foster Avenue, Malverne, NY 11565For Sale
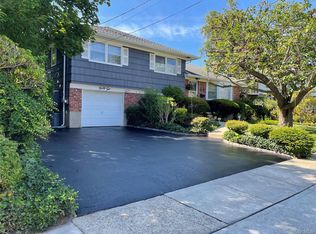
 MLS ID #1032795, Robert C. Larson, Listing by: American Real Estate Assoc Inc. OneKey® MLS as distributed by MLS GRID
 - $769,0003 bd2 ba1.7k sqft52 Woods Avenue, Malverne, NY 11565For Sale
 MLS ID #1032398, Eileen L. O Hara, Listing by: Daniel Gale Sothebys Intl Rlty. OneKey® MLS as distributed by MLS GRID
 - $870,0003 bd3 ba1.9k sqft165 Linmouth Road, Malverne, NY 11565For Sale
 MLS ID #994371, Danielle N. Evangelista, Listing by: Douglas Elliman Real Estate. OneKey® MLS as distributed by MLS GRID
 - $824,0003 bd2 ba2k sqft89 Lexington Avenue, Malverne, NY 11565For Sale
 MLS ID #1007302, Eileen L. O Hara, Listing by: Daniel Gale Sothebys Intl Rlty. OneKey® MLS as distributed by MLS GRID
 - $899,0003 bd3 ba2k sqft930 Balfour Street, Valley Stream, NY 11580For SaleMLS ID #1025563, Siang Liu, Listing by: P R O Links Realty Inc. OneKey® MLS as distributed by MLS GRID
- $865,0003 bd3 ba2k sqft786 E Carl Avenue, Baldwin, NY 11510For SaleMLS ID #1033017, Pierre Fritz Bruno, Listing by: Coldwell Banker American Homes. OneKey® MLS as distributed by MLS GRID
- $849,0003 bd2 ba1.6k sqft549 De Mott Avenue, Baldwin, NY 11510For SaleMLS ID #1014275, Jennie R. Katz, Listing by: Blue Island Homes NY LLC. OneKey® MLS as distributed by MLS GRID
- $899,0005 bd2 ba2k sqft78 Rockaway Parkway, Valley Stream, NY 11580For SaleMLS ID #1031442, Julie Calabrese CBR, Listing by: HomeSmart Premier Living Rlty. OneKey® MLS as distributed by MLS GRID
- $799,9993 bd2 ba1.4k sqft342 E Walnut Street, Long Beach, NY 11561For SaleMLS ID #1032710, Kevin Sime, Listing by: Realty Connect USA LLC. OneKey® MLS as distributed by MLS GRID
- $849,8883 bd1 ba1.3k sqft37 Maple Drive, New Hyde Park, NY 11040For SaleMLS ID #1033469, Lianna Cushman, Listing by: Charles Rutenberg Realty Inc. OneKey® MLS as distributed by MLS GRID
- $849,9993 bd3 ba2k sqft49 Ann Drive E, Freeport, NY 11520For SaleMLS ID #979541, Laura Dupkin Memisha SRES RENE, Listing by: Realty Advisors Inc. OneKey® MLS as distributed by MLS GRID
- $788,0004 bd2 ba1.3k sqft100-06 133rd Avenue, Ozone Park, NY 11417For SaleMLS ID #1035559, Theresa E. LaBoccetta, Listing by: Keller Williams Realty Liberty. OneKey® MLS as distributed by MLS GRID
- $869,0004 bd2 ba2.2k sqft190 W Waukena Avenue, Oceanside, NY 11572For SaleMLS ID #1017984, Kaitlynn McCartney, Listing by: Compass Greater NY LLC. OneKey® MLS as distributed by MLS GRID
- $749,9993 bd3 ba1.2k sqft1672 Eyre Place, North Bellmore, NY 11710For SaleMLS ID #983768, Michael J. Scarito, Listing by: RE/MAX Integrity Leaders. OneKey® MLS as distributed by MLS GRID
- $749,9993 bd1 ba1.1k sqft16 Devon Street, Lynbrook, NY 11563For SaleMLS ID #1017315, Clementine Becker E-PRO PSA, Listing by: Coldwell Banker American Homes. OneKey® MLS as distributed by MLS GRID
- $989,0004 bd3 ba2.1k sqft3186 Ocean Harbor Drive, Oceanside, NY 11572For SaleMLS ID #1026471, Anthony J. Pellicane, Listing by: NextHome OrangeDot. OneKey® MLS as distributed by MLS GRID
- $729,0004 bd3 ba1.4k sqft506 Greengrove Avenue, Uniondale, NY 11553For SaleMLS ID #1027073, Gurjeet Singh, Listing by: Voro LLC. OneKey® MLS as distributed by MLS GRID
- $869,000-- bd2 ba1.6k sqft325 W Valley Stream Boulevard, Valley Stream, NY 11580For SaleMLS ID #1035338, Michael L. Karlen, Listing by: Signature Premier Properties. OneKey® MLS as distributed by MLS GRID
- $799,0003 bd3 ba1.8k sqft1812 Collins Street, Seaford, NY 11783For SaleMLS ID #1007925, Jennifer J. Catalano SRES, Listing by: Douglas Elliman Real Estate. OneKey® MLS as distributed by MLS GRID
- $699,0003 bd2 ba1.4k sqft3316 Fulton Avenue, Oceanside, NY 11572For SaleMLS ID #1032013, Amy Williamson CBR, Listing by: Daniel Gale Sothebys Intl Rlty. OneKey® MLS as distributed by MLS GRID
