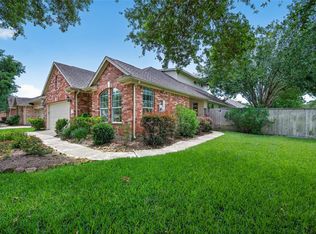
Welcome to effortless living in the highly sought-after BellaVita 55+ community! This beautifully maintained home features an open-concept layout with 2 bedrooms plus a versatile study ideal for an office, flex space, or potential 3rd bedroom. Enjoy soaring ceilings, crown molding, plantation shutters, and tile and wood flooring with no carpet. The spacious kitchen offers granite countertops, a stone backsplash, and plenty of room for entertaining. A brand-new roof and new A/C provide added peace of mind. Relax on the covered patio overlooking the oversized backyard, plus enjoy abundant storage throughout and in the garage. Monthly HOA fees include front-yard maintenance, scheduled exterior painting and front-door refinishing, basic cable, alarm monitoring, gated security, private-street and common-area upkeep, plus access to the clubhouse, fitness center, indoor pool/spa, ballroom, library, billiards, lake, walking trails, activities and more!
For sale
$349,900
1209 Modena Dr, Pearland, TX 77581
2beds
2,003sqft
Single Family Residence
Built in 2009
8,232 Square Feet Lot
$342,000 Zestimate®
$175/sqft
$295/mo HOA
What's special
Granite countertopsStone backsplashSoaring ceilingsSpacious kitchenCrown moldingOpen-concept layoutPlantation shutters
- 29 days
- 147
- 1
Likely to sell faster than
Zillow last checked:
Listing updated:
Listed by:
Paige Pourjahan TREC #0753581 832-894-8211,
TADA Realty Group,
Arezoo Pourgahan TREC #0833899 832-630-7243,
TADA Realty Group
Source: HAR,MLS#: 39094568
Facts & features
Interior
Bedrooms & bathrooms
- Bedrooms: 2
- Bathrooms: 2
- Full bathrooms: 2
Primary bedroom
- Level: First
- Dimensions: TBD
Bedroom
- Level: First
- Dimensions: TBD
Other
- Level: First
- Dimensions: TBD
Heating
- Natural Gas
Cooling
- Ceiling Fan(s), Electric
Appliances
- Included: Disposal, Dryer, Refrigerator, Washer, Convection Oven, Microwave, Gas Range, Dishwasher
- Laundry: Washer Hookup
Features
- Crown Molding, Formal Entry/Foyer, High Ceilings, All Bedrooms Down, Split Plan, Walk-In Closet(s)
- Flooring: Tile, Wood
- Windows: Window Coverings
Interior area
- Total structure area: 2,003
- Total interior livable area: 2,003 sqft
Property
Parking
- Total spaces: 2
- Parking features: Electric Gate, Attached, Double-Wide Driveway
- Attached garage spaces: 2
Accessibility
- Accessibility features: Customized Wheelchair Accessible, Disabled Access, Accessible Bedroom, Accessible Doors, Master Bath Disabled Access
Features
- Stories: 1
- Exterior features: Sprinkler System
- Has spa: Yes
- Spa features: Spa/Hot Tub
- Fencing: Back Yard
Lot
- Size: 8,232 Square Feet
- Features: Subdivided, 0 Up To 1/4 Acre
Details
- Parcel number: 1243620060010
Construction
Type & style
- Home type: SingleFamily
- Architectural style: Traditional
- Property subtype: Single Family Residence
Materials
- Brick
- Foundation: Slab
- Roof: Composition
Condition
- New construction: No
- Year built: 2009
Utilities & green energy
- Sewer: Public Sewer
- Water: Public
Green energy
- Energy efficient items: Thermostat
Community & HOA
Community
- Subdivision: Bellavita
HOA
- Has HOA: Yes
- Amenities included: Clubhouse, Controlled Access, Fitness Center, Park, Pool, Trail(s)
- HOA fee: $295 monthly
Location
- Region: Pearland
Financial & listing details
- Price per square foot: $175/sqft
- Tax assessed value: $389,040
- Annual tax amount: $9,969
- Date on market: 9/5/2026
- Ownership: Full Ownership
Estimated market value
$342,000
$325,000 - $359,000
$2,663/mo
Price history
| Date | Event | Price |
|---|---|---|
| 9/15/2026 | Listed for sale | $349,900$175/sqft |
Source:  HAR #39094568 Report a problem HAR #39094568 Report a problem | ||
Public tax history
| Year | Property taxes | Tax assessment |
|---|---|---|
| 2025 | $374 +7.4% | $389,040 +4.8% |
| 2024 | $349 | $371,108 -1.9% |
| 2023 | -- | $378,380 +15.5% |
| 2022 | $309 | $327,727 +13.5% |
| 2021 | -- | $288,658 +1.7% |
| 2020 | $260 -59.2% | $283,923 +2.6% |
| 2019 | $636 -72.7% | $276,810 +9.1% |
| 2018 | $2,332 | $253,769 |
| 2017 | $2,332 +6.4% | $253,769 +4.8% |
| 2016 | $2,191 -2.4% | $242,130 +5.5% |
| 2015 | $2,245 | $229,474 +7.3% |
| 2014 | $2,245 | $213,835 +33.6% |
| 2013 | -- | $160,000 |
| 2012 | -- | $160,000 |
| 2011 | -- | $160,000 -10.6% |
| 2010 | -- | $179,044 |
| 2005 | -- | -- |
Find assessor info on the county website
Monthly payment
Est. payment
Payment breakdown
Explore the cost of this home by adjusting the details. Changes won't be saved.Climate risks
Neighborhood: Green Tee
Nearby schools
Schools provided by the listing agent
- Elementary: Weber Elementary
- Middle: Westbrook Intermediate School
- High: Clear Brook High School
Source: HAR. This data may not be complete. We recommend contacting the local school district to confirm school assignments for this home.

Similar homes
- $379,0003 bd3 ba2.1k sqft1308 Modena Dr, Pearland, TX 77581For Sale
 MLS ID #10161658, Beth Ortiz, eXp Realty LLC. HAR
 - $350,0003 bd2 ba2.1k sqft1308 Palermo Dr, Pearland, TX 77581For Sale
 MLS ID #38707362, Lisa Kurrass, Real Estate Connection Int. HAR
 - $309,9502 bd2 ba1.5k sqft2310 Messina Dr, Pearland, TX 77581For Sale
 MLS ID #25400000, Maggie McFarland, RE/MAX Pearland- Pearland Home Team. HAR
 - $374,0003 bd3 ba2.1k sqft2413 Piney Woods Dr, Pearland, TX 77581For Sale
 MLS ID #17714576, Vianey Del Castillo, Nan & Company Properties - Corporate Office (Heights). HAR
