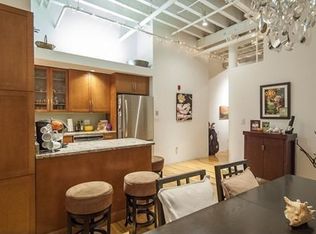
Experience the pinnacle of sophisticated living where urban charm meets luxury in this breathtaking 2-bed, 2-bath penthouse loft. Soaring ceilings, exposed brick, and handcrafted hardwood floors create a dramatic aesthetic, while oversized windows flood the open-plan layout with natural light—perfect for both serene relaxation and vibrant entertaining. The sunlit primary suite offers a spa-inspired bath and custom California closets designed for elegant functionality. Step outside to your private rooftop oasis, complete with a built-in gas grill and mounted outdoor TV—ideal for alfresco dining and hosting under the stars. Positioned just steps from South Station, Chinatown, Seaport, and the Financial District, this home offers both elevated comfort and unbeatable access to the best of the city. A rare opportunity to own a residence that blends timeless character with modern luxury in one of Boston’s most dynamic neighborhoods.
Pending
$1,300,000
121-121 Beach St #801, Boston, MA 02111
2beds
1,536sqft
Condominium
Built in 1899
-- sqft lot
$-- Zestimate®
$846/sqft
$752/mo HOA
What's special
Exposed brickHandcrafted hardwood floorsSpa-inspired bathSunlit primary suiteMounted outdoor tvPrivate rooftop oasisOpen-plan layout
- 87 days
- 71
- 0
Zillow last checked:
Listing updated:
Listed by:
Stacey Bryant 617-992-6351,
Redfin Corp. 617-340-7803
Source: MLS PIN,MLS#: 73528096
Facts & features
Interior
Bedrooms & bathrooms
- Bedrooms: 2
- Bathrooms: 2
- Full bathrooms: 2
Primary bedroom
- Features: Bathroom - Full, Ceiling Fan(s), Closet, Flooring - Hardwood, Window(s) - Bay/Bow/Box, Lighting - Sconce, Lighting - Overhead
- Level: First
- Area: 240
- Dimensions: 16 x 15
Bedroom 2
- Features: Closet, Flooring - Hardwood, Window(s) - Stained Glass, Recessed Lighting
- Level: First
- Area: 143
- Dimensions: 13 x 11
Primary bathroom
- Features: Yes
Bathroom 1
- Features: Bathroom - Full, Bathroom - Tiled With Shower Stall, Flooring - Stone/Ceramic Tile
- Level: First
- Area: 60
- Dimensions: 6 x 10
Bathroom 2
- Features: Bathroom - Full, Bathroom - Tiled With Tub & Shower, Flooring - Stone/Ceramic Tile, Recessed Lighting, Lighting - Overhead
- Level: First
- Area: 66
- Dimensions: 6 x 11
Dining room
- Features: Flooring - Hardwood, Window(s) - Bay/Bow/Box
- Level: First
- Area: 399
- Dimensions: 21 x 19
Kitchen
- Features: Flooring - Hardwood, Window(s) - Bay/Bow/Box, Pantry, Countertops - Stone/Granite/Solid, Open Floorplan, Gas Stove, Lighting - Overhead
- Level: First
Living room
- Features: Flooring - Hardwood, Window(s) - Bay/Bow/Box
- Level: First
- Area: 522
- Dimensions: 18 x 29
Heating
- Forced Air
Cooling
- Central Air, Unit Control
Appliances
- Included: Range, Disposal, Microwave, ENERGY STAR Qualified Refrigerator, Wine Refrigerator, ENERGY STAR Qualified Dryer, ENERGY STAR Qualified Dishwasher, ENERGY STAR Qualified Washer, Range Hood, Oven
- Laundry: First Floor, In Unit
Features
- Flooring: Tile, Hardwood
- Windows: Insulated Windows
- Has basement: No
- Has fireplace: No
Interior area
- Total structure area: 1,536
- Total interior livable area: 1,536 sqft
- Finished area above ground: 1,536
Video & virtual tour
Property
Parking
- Parking features: Off Street
Features
- Patio & porch: Deck - Roof + Access Rights
- Exterior features: Deck - Roof + Access Rights, City View(s)
- Has view: Yes
- View description: City
Lot
- Size: 1,536 Square Feet
Details
- Parcel number: W:03 P:05346 S:042,3344031
- Zoning: CD
Construction
Type & style
- Home type: Condo
- Property subtype: Condominium
- Attached to another structure: Yes
Materials
- Brick, Stone
- Roof: Rubber
Condition
- Year built: 1899
Utilities & green energy
- Sewer: Public Sewer
- Water: Public
- Utilities for property: for Gas Range, for Gas Oven
Community & HOA
Community
- Features: Public Transportation, Shopping, Park, Walk/Jog Trails, Medical Facility, Laundromat, Bike Path, Highway Access, House of Worship, Public School, T-Station, University
- Security: Intercom
HOA
- Amenities included: Elevator(s)
- Services included: Water, Sewer, Insurance, Maintenance Structure, Snow Removal
- HOA fee: $752 monthly
Location
- Region: Boston
Financial & listing details
- Price per square foot: $846/sqft
- Tax assessed value: $1,290,100
- Annual tax amount: $14,939
- Date on market: 6/6/2026
Estimated market value
Not available
Estimated sales range
Not available
$4,892/mo
Price history
| Date | Event | Price |
|---|---|---|
| 8/10/2026 | Pending sale | $1,300,000$846/sqft |
Source: MLS PIN #73528096 Report a problem | ||
| 7/27/2026 | Contingent | $1,300,000$846/sqft |
Source: MLS PIN #73528096 Report a problem | ||
| 6/2/2026 | Listed for sale | $1,300,000-7.1%$846/sqft |
Source: MLS PIN #73528096 Report a problem | ||
| 3/13/2026 | Listing removed | $1,400,000$911/sqft |
Source: MLS PIN #73365481 Report a problem | ||
| 7/22/2025 | Price change | $1,400,000-3.4%$911/sqft |
Source: MLS PIN #73365481 Report a problem | ||
| 6/9/2025 | Price change | $1,450,000-3.3%$944/sqft |
Source: MLS PIN #73365481 Report a problem | ||
| 4/28/2025 | Listed for sale | $1,499,900+2.5%$976/sqft |
Source: MLS PIN #73365481 Report a problem | ||
| 3/27/2023 | Sold | $1,462,650-2.5%$952/sqft |
Source: MLS PIN #73039274 Report a problem | ||
| 12/1/2022 | Price change | $1,500,000-2.6%$977/sqft |
Source: MLS PIN #73039274 Report a problem | ||
| 10/24/2022 | Price change | $1,540,000-3.1%$1,003/sqft |
Source: MLS PIN #73039274 Report a problem | ||
| 9/21/2022 | Listed for sale | $1,590,000$1,035/sqft |
Source: MLS PIN #73039274 Report a problem | ||
Public tax history
Tax history is unavailable.
Monthly payment
Est. payment
Payment breakdown
Explore the cost of this home by adjusting the details. Changes won't be saved.Climate risks
Neighborhood: Leather District

Similar homes
- $1,135,0002 bd2 ba1.1k sqftLincoln Plaza, Boston, MA 02111For Sale
 MLS ID #73542814, Irma Gutosic, Centre Realty Group. MLS PIN
 - $1,145,0003 bd2 ba1.1k sqft103 - 109 South Street Condominium, Boston, MA 02111For Sale
 MLS ID #73537901, John Moran, Strategy Street. MLS PIN
 - $1,100,0002 bd2 ba1.3k sqft55 Temple Pl, Boston, MA 02111For Sale
 MLS ID #73519098, Stephen Higdon, Amo Realty - Boston City Properties. MLS PIN
 - $1,549,0002 bd2 ba2k sqftThe Residences At 210 South Street, Boston, MA 02111For Sale
 MLS ID #73543262, Victoria Anfuso, Berkshire Hathaway HomeServices Robert Paul Properties. MLS PIN
