OPEN HOUSE SATURDAY 4/19 form 2-4pm Beautifully updated and impeccably maintained ranch in one of Saratoga Springs' most sought-after locations. Perfectly positioned on prestigious Fifth Avenue directly across from the Oklahoma Training Track, just two blocks from the Saratoga Race Course, and only minutes to vibrant downtown Saratoga Springs.This 4-bedroom, 2 full bath home blends classic charm with extensive modern updates. Hardwood floors flow throughout, complemented by new flooring in the kitchen and family room. The stylishly refreshed kitchen features new faucet, hardware, dishwasher, refrigerator, and range hood, while both bathrooms have been thoughtfully renovated with new sinks, faucets, countertops, fixtures, and toilets. Additional improvements include new lighting throughout the home, fresh interior paint, updated curtain hardware, new bedroom blinds, new A/C, and a new furnace. Furniture available offering a turnkey opportunity. Enjoy spacious indoor and outdoor living with a large backyard, expansive deck, first-floor laundry room, and a stunning Adirondack-style enclosed porch perfect for relaxing on those hot sunny afternoons. The full basement offers endless potential and is ready for your custom design. A rare opportunity to own a move-in ready home in an exceptional Saratoga Springs location.
Pending
$1,249,000
121 Fifth Avenue, Saratoga Springs, NY 12866
4beds
2,388sqft
Single Family Residence, Residential
Built in 1968
0.37 Acres Lot
$1,239,200 Zestimate®
$523/sqft
$-- HOA
What's special
Expansive deckHardwood floors flow throughoutFirst-floor laundry roomFull basementFresh interior paintLarge backyardStylishly refreshed kitchen
- 99 days |
- 172 |
- 1 |
Likely to sell faster than
Zillow last checked:
Listing updated:
Listed by:
Julie & Co Realty LLC 518-350-7653,
Charles B Goodridge 518-409-1218
Source: Global MLS,MLS#: 202615184
Facts & features
Interior
Bedrooms & bathrooms
- Bedrooms: 4
- Bathrooms: 2
- Full bathrooms: 2
Primary bedroom
- Level: First
Bedroom
- Level: First
Bedroom
- Level: First
Bedroom
- Level: First
Primary bathroom
- Level: First
Full bathroom
- Level: First
Other
- Level: First
Dining room
- Level: First
Family room
- Level: First
Foyer
- Level: First
Kitchen
- Level: First
Living room
- Level: First
Heating
- Hot Water, Natural Gas
Cooling
- Central Air
Appliances
- Included: Cooktop, Dishwasher, Disposal, Double Oven, Dryer, Electric Oven, Washer
- Laundry: Laundry Room, Main Level
Features
- High Speed Internet, Walk-In Closet(s), Ceramic Tile Bath
- Flooring: Carpet, Ceramic Tile, Hardwood
- Basement: Full,Heated
- Number of fireplaces: 1
- Fireplace features: Family Room, Wood Burning
Interior area
- Total structure area: 2,388
- Total interior livable area: 2,388 sqft
- Finished area above ground: 2,388
- Finished area below ground: 0
Video & virtual tour
Property
Parking
- Total spaces: 6
- Parking features: Off Street, Paved, Attached, Garage Door Opener, Driveway
- Garage spaces: 2
- Has uncovered spaces: Yes
Features
- Patio & porch: Rear Porch, Deck, Enclosed
- Exterior features: Lighting
Lot
- Size: 0.37 Acres
- Features: Level, Landscaped
Details
- Parcel number: 411501 166.14411
- Special conditions: Standard
Construction
Type & style
- Home type: SingleFamily
- Architectural style: Ranch
- Property subtype: Single Family Residence, Residential
Materials
- Brick, Fiber Cement
- Foundation: Block
- Roof: Asphalt
Condition
- New construction: No
- Year built: 1968
Utilities & green energy
- Electric: Generator
- Sewer: Public Sewer
- Water: Public
Community & HOA
Community
- Security: Carbon Monoxide Detector(s)
HOA
- Has HOA: No
Location
- Region: Saratoga Springs
Financial & listing details
- Price per square foot: $523/sqft
- Tax assessed value: $925,700
- Annual tax amount: $12,123
- Date on market: 4/16/2026
Estimated market value
$1,239,200
$1.18M - $1.30M
$3,346/mo
Price history
| Date | Event | Price |
|---|---|---|
| 4/28/2026 | Pending sale | $1,249,000$523/sqft |
Source:  Global MLS #202615184 Report a problem Global MLS #202615184 Report a problem | ||
| 4/16/2026 | Listed for sale | $1,249,000+43.6%$523/sqft |
Source: Global MLS #202615184 Report a problem | ||
| 11/6/2024 | Listing removed | $3,800$2/sqft |
Source: Zillow Rentals Report a problem | ||
| 8/9/2024 | Price change | $3,800-7.3%$2/sqft |
Source: Zillow Rentals Report a problem | ||
| 7/22/2024 | Price change | $4,100-18%$2/sqft |
Source: Zillow Rentals Report a problem | ||
| 7/16/2024 | Listed for rent | $5,000-66.7%$2/sqft |
Source: Zillow Rentals Report a problem | ||
| 7/8/2024 | Listing removed | -- |
Source: Zillow Rentals Report a problem | ||
| 6/24/2024 | Listed for rent | $15,000$6/sqft |
Source: Zillow Rentals Report a problem | ||
| 2/11/2022 | Sold | $870,000-8.3%$364/sqft |
Source: Global MLS #202140089 Report a problem | ||
| 1/4/2022 | Pending sale | $949,000$397/sqft |
Source: Global MLS #202140089 Report a problem | ||
| 12/14/2021 | Listed for sale | $949,000+11.6%$397/sqft |
Source: Global MLS #202140089 Report a problem | ||
| 7/30/2021 | Sold | $850,000$356/sqft |
Source: Global MLS #202116863 Report a problem | ||
Public tax history
| Year | Property taxes | Tax assessment |
|---|---|---|
| 2025 | -- | $374,900 |
| 2024 | -- | $374,900 |
| 2023 | -- | $374,900 |
| 2022 | -- | $374,900 |
| 2021 | -- | $374,900 |
| 2020 | -- | $374,900 |
| 2019 | -- | $374,900 |
| 2018 | -- | $374,900 |
| 2017 | $8,643 +151% | $374,900 |
| 2016 | $3,443 +0.7% | $374,900 |
| 2015 | $3,418 -56.1% | $374,900 |
| 2014 | $7,790 | $374,900 |
| 2013 | -- | $374,900 |
| 2012 | -- | $374,900 |
| 2011 | -- | $374,900 |
| 2010 | -- | $374,900 |
| 2009 | -- | $374,900 |
| 2008 | -- | $374,900 |
| 2007 | -- | $374,900 |
| 2006 | -- | $374,900 |
| 2005 | -- | $374,900 +8% |
| 2004 | -- | $347,100 +85.1% |
| 2002 | -- | $187,500 |
| 2001 | -- | $187,500 |
| 2000 | -- | $187,500 |
Find assessor info on the county website
Monthly payment
Climate risks
Neighborhood: 12866
Nearby schools
GreatSchools rating
- 6/10Caroline Street Elementary SchoolGrades: K-5Distance: 0.2 mi
- 8/10Maple Avenue Middle SchoolGrades: 6-8Distance: 2 mi
- 8/10Saratoga Springs High SchoolGrades: 9-12Distance: 1.9 mi
Schools provided by the listing agent
- High: Saratoga Springs
Source: Global MLS. This data may not be complete. We recommend contacting the local school district to confirm school assignments for this home.
- $674,2002 bd1 ba1.9k sqft123 5th Ave, Saratoga Springs, NY 12866Off Market
- $901,1003 bd2 ba1.9k sqft115 5th Ave, Saratoga Springs, NY 12866Off Market
- $920,0003 bd2 ba2.2k sqft111 5th Ave, Saratoga Springs, NY 12866Sold
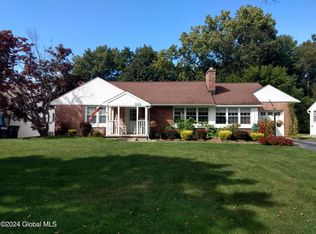
- $2,009,8004 bd3 ba3k sqft124 5th Ave, Saratoga Springs, NY 12866Off Market
- $1,485,8004 bd3 ba2.2k sqft126 5th Ave, Saratoga Springs, NY 12866Off Market
- $881,8003 bd2 ba1.6k sqft122 5th Ave, Saratoga Springs, NY 12866Off Market
- $2,008,2003 bd4 ba4.3k sqft344 Caroline St, Saratoga springs, NY 12866Off Market
- $5,200-- bd-- ba-- sqft344 Caroline St, Saratoga Springs, NY 12866Off Market
A local agent can set up tours, give advice and negotiate with sellers.
Similar homes
- $1,249,9005 bd3 ba3k sqft33 Tyler Drive, Saratoga Springs, NY 12866Active
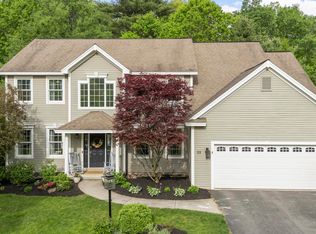 MLS ID #202617971, Shannon McCarthy, Listing by: eXp Realty. Global MLS
 - $1,149,9004 bd4 ba2k sqft82 Ludlow Street, Saratoga Springs, NY 12866Active
 MLS ID #202620819, Dominick Marchesiello, Listing by: KW Platform. Global MLS
 - $1,099,0004 bd4 ba2.6k sqft9 Rolling Brook Drive, Saratoga Springs, NY 12866Active
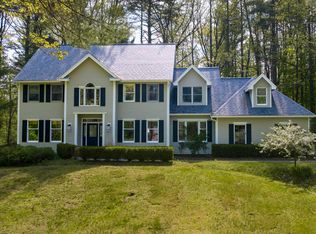 MLS ID #202617507, Kate R Naughton, Listing by: Roohan Realty. Global MLS
 - $980,0004 bd3 ba2.6k sqft17 Tyler Drive, Saratoga Springs, NY 12866Active
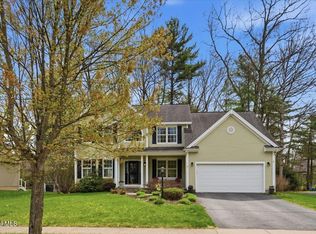 MLS ID #202616159, Mary Bulmer, Listing by: Howard Hanna Capital Inc. Global MLS
 - $1,450,0003 bd3 ba2.4k sqft59 Railroad Place Unit 501, Saratoga Springs, NY 12866ActiveMLS ID #202621630, Erin Steinbach, Listing by: Julie & Co Realty LLC. Global MLS
- $649,0004 bd2 ba1.9k sqft17 Granger Avenue, Saratoga Springs, NY 12866ActiveMLS ID #202619949, Katherine N LaTerra, Listing by: Katie LaTerra Homes LLC. Global MLS
- $1,299,0006 bd5 ba3.3k sqft146 Regent Street, Saratoga Springs, NY 12866ActiveMLS ID #202621539, Shannon McCarthy, Listing by: eXp Realty. Global MLS
- $950,0004 bd3 ba2.7k sqft27 Arrowhead Road, Saratoga Springs, NY 12866ActiveMLS ID #202618334, Cathy Libecci, Listing by: Coldwell Banker Prime Properties. Global MLS
- $1,095,0003 bd4 ba1.8k sqft100 Southard Road, Saratoga Springs, NY 12866ActiveMLS ID #202617122, Wayne Hartard, Listing by: eXp Realty. Global MLS
- $745,0003 bd2 ba1.4k sqft31 Ash Street, Saratoga Springs, NY 12866ActiveMLS ID #202622355, Harold W Reiser, Listing by: Julie & Co Realty LLC. Global MLS
- $789,9004 bd3 ba2.5k sqft3 Bluebird Court, Saratoga Springs, NY 12866ActiveMLS ID #202620652, Lynda J Macdonald, Listing by: Coldwell Banker Prime Properties. Global MLS
- $924,9004 bd3 ba2.2k sqft7 McKenzie Way, Saratoga Springs, NY 12866ActiveMLS ID #202620231, Victoria Nye Cordi, Listing by: Howard Hanna Capital Inc. Global MLS
- $829,9994 bd3 ba2.6k sqft1 Cider Mill Way, Saratoga Springs, NY 12866ActiveMLS ID #202615637, Aaron Tomczak, Listing by: Julie & Co Realty LLC. Global MLS
- $949,9004 bd3 ba2.6k sqft5 Horizon Drive, Saratoga Springs, NY 12866ActiveMLS ID #202616440, Shannon McCarthy, Listing by: eXp Realty. Global MLS
- $924,0004 bd5 ba2.7k sqft4 Annie Drive, Saratoga Springs, NY 12866ActiveMLS ID #202618118, Christofer F Conte, Listing by: Coldwell Banker Prime Properties. Global MLS
- $1,200,0003 bd2 ba1.5k sqft1382 Nys Rt 9P, Saratoga, NY 12866ActiveMLS ID #202618950, Joseph J Bordeau, Listing by: KW Platform. Global MLS
- $699,0003 bd2 ba1.6k sqft6 Foxhall Drive, Saratoga Springs, NY 12866ActiveMLS ID #202618910, JoAnn Potrzuski Cassidy, Listing by: Julie & Co Realty LLC. Global MLS
- $929,2003 bd3 ba2k sqft2 Cannon Royal Drive, Saratoga Springs, NY 12866ActiveMLS ID #202618565, Sarah Trojanski, Listing by: Sterling Real Estate Group. Global MLS
- $764,9005 bd3 ba3.1k sqft60 Hillcrest Lane, Saratoga Springs, NY 12866ActiveMLS ID #202621566, Penny Berg, Listing by: Four Seasons Sotheby's International Realty. Global MLS
- $1,249,9002 bd3 ba2k sqft46 Union Avenue #303, Saratoga Springs, NY 12866ActiveMLS ID #202615027, Harold W Reiser, Listing by: Julie & Co Realty LLC. Global MLS
