Welcome home! This meticulously renovated 2-bedroom, 1.5-bath gem offers the perfect blend of modern updates, comfortable living, and outdoor space, all located on a quiet street in Deer Lakes School District. From the moment you arrive, you’ll appreciate the attention to detail and extensive updates throughout. The home features a new roof, new A/C unit, new stainless-steel appliances, new flooring and carpet, new doors (interior and exterior), new fixtures and lighting, updated bathrooms, new blown-in insulation, new window blinds, and freshly painted interior and porches. The newer furnace and hot water heater add even more peace of mind. The bedrooms are nice sized and the primary bedroom has a huge double closet. Need even more space? The partially finished basement offers flexible additional living space that can easily adapt to your needs—think home office, workout area, playroom, or additional bedroom. Outside, the fully fenced yard provides a great space for relaxing, entertaining, or letting your four-legged friends roam. Enjoy the OmniStone patio, storage shed, and plenty of parking both in the front and rear of the home. The detached 1-car garage is complemented by a carport, providing covered parking for an additional vehicle. With its extensive renovations, fantastic outdoor features, flexible living space, and convenient parking, this home is truly move-in ready and waiting for you to make it your own!
Contingent
$215,000
121 Bessemer St, Tarentum, PA 15084
2beds
--sqft
Single Family Residence
Built in 1910
9,879 Square Feet Lot
$215,700 Zestimate®
$--/sqft
$-- HOA
What's special
- 22 days
- 131
- 23
Zillow last checked:
Listing updated:
Listed by:
Nicole Chirdon 412-963-7655,
COLDWELL BANKER REALTY 412-963-7655
Source: WPMLS,MLS#: 1774492 Originating MLS: West Penn Multi-List
Originating MLS: West Penn Multi-ListFacts & features
Interior
Bedrooms & bathrooms
- Bedrooms: 2
- Bathrooms: 2
- Full bathrooms: 1
- 1/2 bathrooms: 1
Primary bedroom
- Level: Upper
- Dimensions: 13x12
Bedroom 2
- Level: Upper
- Dimensions: 13x10
Bonus room
- Level: Lower
- Dimensions: 11x12
Bonus room
- Level: Lower
- Dimensions: 11x14
Dining room
- Level: Main
- Dimensions: 12x15
Kitchen
- Level: Main
- Dimensions: 12x15
Laundry
- Level: Lower
- Dimensions: 9x16
Living room
- Level: Main
- Dimensions: 20x15
Heating
- Forced Air, Gas
Cooling
- Central Air
Appliances
- Included: Some Gas Appliances, Dishwasher, Microwave, Refrigerator, Stove
Features
- Window Treatments
- Flooring: Vinyl, Carpet
- Windows: Multi Pane, Window Treatments
- Basement: Partially Finished,Walk-Out Access
Property
Parking
- Total spaces: 2
- Parking features: Covered, Detached, Garage
- Has garage: Yes
Features
- Levels: Two
- Stories: 2
Lot
- Size: 9,879 Square Feet
- Dimensions: 0.2268
Details
- Parcel number: 1671C00230000000
Construction
Type & style
- Home type: SingleFamily
- Architectural style: Two Story
- Property subtype: Single Family Residence
Materials
- Roof: Asphalt
Condition
- Resale
- Year built: 1910
Utilities & green energy
- Sewer: Public Sewer
- Water: Public
Community & HOA
Location
- Region: Tarentum
Financial & listing details
- Tax assessed value: $70,400
- Annual tax amount: $2,364
- Date on market: 9/15/2026
Estimated market value
$215,700
$205,000 - $226,000
$1,098/mo
Price history
| Date | Event | Price |
|---|---|---|
| 9/16/2026 | Contingent | $215,000 |
Source:  WPMLS #1774492 Report a problem WPMLS #1774492 Report a problem | ||
| 9/15/2026 | Listed for sale | $215,000+616.7% |
Source: WPMLS #1774492 Report a problem | ||
| 11/1/1988 | Sold | $30,000 |
Source: Agent Provided Report a problem | ||
Public tax history
| Year | Property taxes | Tax assessment |
|---|---|---|
| 2025 | $2,355 +10.3% | $70,400 |
| 2024 | $2,135 +541% | $70,400 |
| 2023 | $333 | $70,400 |
| 2022 | $333 | $70,400 |
| 2021 | $333 +2% | $70,400 |
| 2020 | $326 -2% | $70,400 |
| 2019 | $333 -84.1% | $70,400 |
| 2018 | $2,089 | $70,400 |
| 2017 | $2,089 +527.3% | $70,400 |
| 2016 | $333 -83.5% | $70,400 |
| 2015 | $2,018 | $70,400 |
| 2014 | -- | $70,400 |
| 2013 | -- | $70,400 +17.3% |
| 2012 | -- | $60,000 |
| 2011 | -- | $60,000 +33.3% |
| 2010 | -- | $45,000 |
| 2009 | -- | $45,000 |
| 2008 | -- | $45,000 |
| 2007 | -- | $45,000 |
| 2006 | -- | $45,000 |
| 2005 | -- | $45,000 |
| 2004 | -- | $45,000 -25% |
| 2003 | -- | $60,000 +7.1% |
| 2002 | -- | $56,000 |
Find assessor info on the county website
Monthly payment
Est. payment
Payment breakdown
Explore the cost of this home by adjusting the details. Changes won't be saved.Climate risks
Neighborhood: Curtisville
Nearby schools
Schools provided by the listing agent
- District: Deer Lakes
Source: WPMLS. This data may not be complete. We recommend contacting the local school district to confirm school assignments for this home.
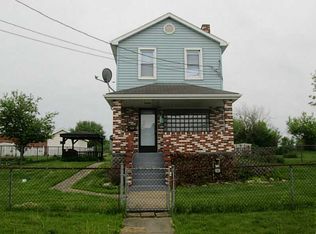
Similar homes
- $234,9993 bd3 ba1.2k sqft5 Creek Ln, Russellton, PA 15076For Sale
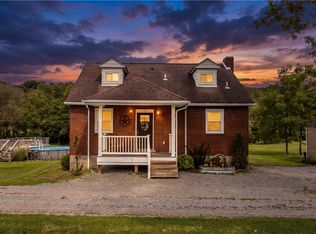 MLS ID #1772194, Nicole Chirdon. WPMLS
 - $215,0002 bd3 ba1k sqft1447 5th St, Natrona Heights, PA 15065For Sale
 MLS ID #1758781, Melissa Kirk. WPMLS
 - $264,9003 bd2 ba1.5k sqft2211 Saxonburg Blvd, Cheswick, PA 15024For Sale
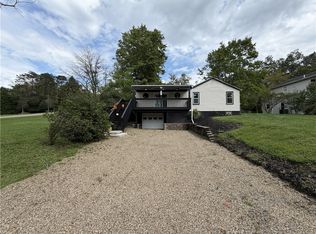 MLS ID #1773919, Georgie Smigel. WPMLS
 - $166,4933 bd2 ba1.3k sqft623 E 3rd Ave, Tarentum, PA 15084For Sale
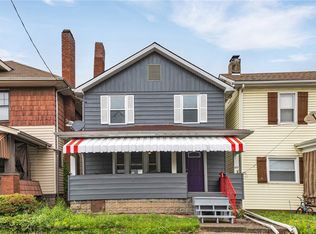 MLS ID #1736321, Markay Pfeifer. WPMLS
