New construction and move-in ready! Be the very first to enjoy the comfort, style, and peace of mind that comes with a brand-new home. Thoughtfully designed with today's lifestyle in mind, this beautiful residence offers modern finishes, quality craftsmanship, and the perfect setting to create lasting memories. Simply unpack and start enjoying everyday living in your stunning new home. More details and pictures coming your way!
Pending
Price cut: $14K (8/24)
$485,000
121 Bishop Ave, Baltimore, MD 21225
3beds
--sqft
Single Family Residence
Built in 2026
7,800 Square Feet Lot
$484,900 Zestimate®
$--/sqft
$-- HOA
What's special
Quality craftsmanshipModern finishes
- 88 days
- 36
- 0
Zillow last checked:
Listing updated:
Listed by:
Beverly Harkum Locantore 443-463-2501,
RE/MAX Executive 443-274-1900
Source: Bright MLS,MLS#: MDAA2152566
Facts & features
Interior
Bedrooms & bathrooms
- Bedrooms: 3
- Bathrooms: 3
- Full bathrooms: 3
- Main level bathrooms: 2
- Main level bedrooms: 3
Rooms
- Room types: Living Room, Primary Bedroom, Bedroom 2, Bedroom 3, Kitchen, Family Room, Utility Room, Bathroom 2, Bathroom 3, Primary Bathroom
Primary bedroom
- Features: Ceiling Fan(s), Flooring - Engineered Wood, Recessed Lighting
- Level: Main
Bedroom 2
- Features: Ceiling Fan(s), Recessed Lighting, Flooring - Engineered Wood
- Level: Main
Bedroom 3
- Features: Ceiling Fan(s), Flooring - Engineered Wood, Recessed Lighting
- Level: Main
Primary bathroom
- Features: Soaking Tub, Bathroom - Walk-In Shower, Countertop(s) - Quartz, Double Sink, Flooring - Ceramic Tile, Recessed Lighting
- Level: Main
Bathroom 2
- Features: Flooring - Ceramic Tile, Bathroom - Tub Shower
- Level: Main
Bathroom 3
- Features: Flooring - Ceramic Tile, Bathroom - Walk-In Shower
- Level: Lower
Family room
- Features: Flooring - Engineered Wood
- Level: Lower
Kitchen
- Features: Countertop(s) - Quartz, Flooring - Engineered Wood, Kitchen Island, Eat-in Kitchen, Kitchen - Electric Cooking, Recessed Lighting, Ceiling Fan(s), Dining Area
- Level: Main
Living room
- Features: Ceiling Fan(s), Flooring - Engineered Wood, Recessed Lighting
- Level: Main
Utility room
- Features: Flooring - Engineered Wood
- Level: Lower
Heating
- Heat Pump, Electric
Cooling
- Central Air, Electric
Appliances
- Included: Electric Water Heater
- Laundry: Lower Level, Hookup
Features
- Dry Wall, High Ceilings
- Flooring: Ceramic Tile, Luxury Vinyl
- Basement: Heated,Improved,Interior Entry,Exterior Entry,Garage Access,Concrete
- Has fireplace: No
Interior area
- Total structure area: 0
- Finished area above ground: 0
- Finished area below ground: 0
Video & virtual tour
Property
Parking
- Total spaces: 4
- Parking features: Garage Faces Front, Inside Entrance, Driveway, Private, Attached
- Attached garage spaces: 2
- Uncovered spaces: 2
Accessibility
- Accessibility features: None
Features
- Levels: Split Foyer,Two
- Stories: 2
- Pool features: None
Lot
- Size: 7,800 Square Feet
Details
- Additional structures: Above Grade, Below Grade
- Parcel number: 020562413876800
- Zoning: R5
- Special conditions: Standard
Construction
Type & style
- Home type: SingleFamily
- Property subtype: Single Family Residence
Materials
- Stone, Vinyl Siding
- Foundation: Concrete Perimeter
- Roof: Architectural Shingle
Condition
- Excellent
- New construction: Yes
- Year built: 2026
Details
- Builder name: Mason Properties
Utilities & green energy
- Electric: 200+ Amp Service
- Sewer: Public Sewer
- Water: Public
- Utilities for property: Cable Available, Electricity Available, Phone Available, Sewer Available, Water Available
Community & HOA
Community
- Subdivision: Brooklyn
HOA
- Has HOA: No
Location
- Region: Baltimore
Financial & listing details
- Tax assessed value: $49,800
- Annual tax amount: $1,012
- Date on market: 7/27/2026
- Listing agreement: Exclusive Right To Sell
- Listing terms: FHA,VA Loan,Conventional,Cash
- Ownership: Fee Simple
Estimated market value
$484,900
$461,000 - $509,000
$3,137/mo
Price history
| Date | Event | Price |
|---|---|---|
| 9/11/2026 | Pending sale | $485,000 |
Source:  Bright MLS #MDAA2152566 Report a problem Bright MLS #MDAA2152566 Report a problem | ||
| 8/24/2026 | Price change | $485,000-2.8% |
Source: Bright MLS #MDAA2152566 Report a problem | ||
| 7/27/2026 | Listed for sale | $499,000+2117.8% |
Source: Bright MLS #MDAA2152566 Report a problem | ||
| 5/27/2025 | Sold | $22,500 |
Source: Public Record Report a problem | ||
Public tax history
| Year | Property taxes | Tax assessment |
|---|---|---|
| 2025 | $586 -0.5% | $53,800 |
| 2024 | $589 +0.3% | $53,800 |
| 2023 | $588 +4.5% | $53,800 |
| 2022 | $562 +6.6% | $53,800 +6.6% |
| 2021 | $527 +7% | $50,467 +7.1% |
| 2020 | $493 +7.5% | $47,133 +7.6% |
| 2019 | $459 +23.9% | $43,800 +20% |
| 2018 | $370 +24.3% | $36,500 +25% |
| 2017 | $298 | $29,200 +33.3% |
| 2016 | -- | $21,900 |
| 2015 | -- | $21,900 |
| 2014 | -- | $21,900 |
| 2013 | -- | $21,900 |
| 2012 | -- | $21,900 |
| 2011 | -- | $21,900 -51.1% |
| 2010 | -- | $44,750 +16.3% |
| 2009 | -- | $38,482 +19.4% |
| 2008 | -- | $32,216 +24.1% |
| 2007 | -- | $25,950 +34.6% |
| 2006 | -- | $19,282 +52.8% |
| 2005 | -- | $12,616 +112% |
| 2004 | -- | $5,950 |
| 2003 | -- | $5,950 |
| 2002 | -- | $5,950 |
| 2001 | -- | $5,950 |
Find assessor info on the county website
Monthly payment
Est. payment
Payment breakdown
Explore the cost of this home by adjusting the details. Changes won't be saved.Climate risks
Neighborhood: 21225
Nearby schools
Schools provided by the listing agent
- Elementary: Overlook
- Middle: Lindale
- High: North County
- District: Anne Arundel County Public Schools
Source: Bright MLS. This data may not be complete. We recommend contacting the local school district to confirm school assignments for this home.
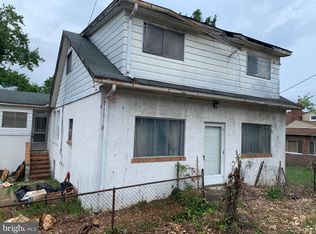
Similar homes
- $465,0003 bd3 ba2.3k sqft8221 Beach Dr, Baltimore, MD 21222For Sale
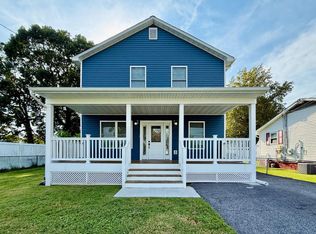
 MLS ID #MDBC2177592, Mike Booz, Signature Realty Group, LLC. Bright MLS
 - $360,0003 bd3 ba1.2k sqft406 Orchard Ave, Baltimore, MD 21225For Sale
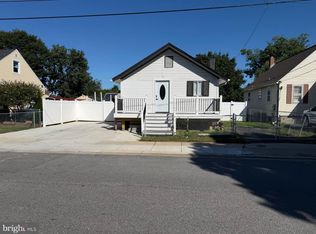 MLS ID #MDBA2230704, Carmen Valenzuela, Douglas Realty LLC. Bright MLS
 - $499,9994 bd2 ba1.6k sqft8242 Ahearn Rd, Millersville, MD 21108For Sale
 MLS ID #MDAA2158220, Sobe Choudhry, Taylor Properties. Bright MLS
 - $355,0003 bd2 ba1.5k sqft4427 Annapolis Rd, Halethorpe, MD 21227For Sale
 MLS ID #MDBC2176110, Tatiana Saldana Arias, Samson Properties. Bright MLS
 - $469,9004 bd3 ba2.3k sqft9204 Cowenton Ave, Perry Hall, MD 21128For SaleMLS ID #MDBC2178894, Trish Jugler, Integrity Real Estate. Bright MLS
- $479,9004 bd3 ba2.1k sqft1406 Glenwilde Rd, Baltimore, MD 21228For SaleMLS ID #MDBC2174368, Chris Cooke, Berkshire Hathaway HomeServices Homesale Realty. Bright MLS
- $480,0004 bd2 ba1.5k sqft1408 Boulder Ct, Hanover, MD 21076For SaleMLS ID #MDAA2156164, Yancy Hernandez, Metas Realty Group, LLC. Bright MLS
- $509,9004 bd2 ba1.6k sqft7518 Harmans Rd, Harmans, MD 21077For SaleMLS ID #MDAA2149386, Karolina Stasiukiewicz, Cummings & Co. Realtors. Bright MLS
- $555,0004 bd2 ba2.6k sqft8231 Fort Smallwood Rd, Baltimore, MD 21226For SaleMLS ID #MDAA2154784, Renee Hill, Douglas Realty, LLC. Bright MLS
- $464,0003 bd3 ba1.4k sqft1719 Windemere Ave, Baltimore, MD 21218For SaleMLS ID #MDBA2225144, Tisha Bowman, Real Estate Professionals, Inc.. Bright MLS
- $549,9904 bd3 ba2.1k sqft793 Martin Ct W, Severn, MD 21144For SaleMLS ID #MDAA2155784, Hans Perkasa, Real Broker, LLC. Bright MLS
- $359,9995 bd2 ba1.1k sqft114 Mine Bank Ln, Baltimore, MD 21227For SaleMLS ID #MDBC2174832, Leah Zuniga, Douglas Realty, LLC. Bright MLS
- $405,0003 bd4 ba1.9k sqft168 Bethlehem Pl, Baltimore, MD 21225New ConstructionMLS ID #MDAA2135598, Mr. Derrick R Dorkins, Keller Williams Flagship. Bright MLS
- $549,9004 bd4 ba3.5k sqft900 Sankofa Rd, Glen Burnie, MD 21060For SaleMLS ID #MDAA2151700, Paul Pultar, RE/MAX Realty Group. Bright MLS
- $499,9005 bd4 ba2k sqft3437 Liberty Gardens Rd, Baltimore, MD 21244For SaleMLS ID #MDBC2167336, Nasir Bajwa, Bajwa Commercial Real Estate. Bright MLS
- $515,0004 bd3 ba2k sqft15406 Alan Dr, Laurel, MD 20707For SaleMLS ID #MDPG2222030, Mike Mondy, Keller Williams Realty Centre. Bright MLS
- $339,0005 bd2 ba2k sqft6828 Fait Ave, Baltimore, MD 21224For SaleMLS ID #MDBA2235318, Sandra Benavente, ARS Real Estate Group. Bright MLS
- $379,9004 bd3 ba1.3k sqft42 Winters Ln, Baltimore, MD 21228For SaleMLS ID #MDBC2173460, Dan Drechsler, Douglas Realty, LLC. Bright MLS
- $699,9003 bd2 ba1.4k sqft216 Werner Rd, Baltimore, MD 21226For SaleMLS ID #MDAA2151898, Gina Gargeu, Century 21 Downtown. Bright MLS
- $435,0003 bd2 ba1.6k sqft1952 Forest Dr, Annapolis, MD 21401For SaleMLS ID #MDAA2158428, George Nguyen, Blufin Realty, LLC.. Bright MLS
