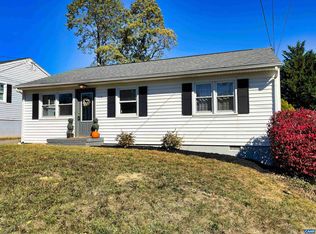
Location, Location, Location! Welcome home to this charming 3-bedroom, 1-bath home in the sought-after College Park neighborhood of Staunton! Priced to sell, this inviting home features beautiful hardwood floors, abundant natural light, & several important updates. Enjoy peace of mind with a Trane HVAC system installed in 2021, along with a roof & replacement windows completed in 2018. The home also features updated shutters & a shared paved driveway. Step outside to a shady, fenced backyard offering plenty of space for relaxing, entertaining, pets, or outdoor gatherings. Conveniently located with quick access to downtown Staunton, shopping, dining, & local attractions, this home combines neighborhood charm with everyday convenience. Don't miss this opportunity to make College Park your home. Schedule your showing today!
Pending
Price cut: $2.5K (9/27)
$242,500
121 Fraser Ln, Staunton, VA 24401
3beds
996sqft
Single Family Residence
Built in 1950
6,534 Square Feet Lot
$239,600 Zestimate®
$243/sqft
$-- HOA
What's special
Shady fenced backyardShared paved drivewayBeautiful hardwood floorsUpdated shuttersAbundant natural light
- 49 days
- 878
- 52
Likely to sell faster than
Zillow last checked:
Listing updated:
Listed by:
PERSINGER REAL ESTATE GROUP TEAM 540-292-9224,
REAL BROKER LLC 844-551-7325
Source: CAAR,MLS#: 681557 Originating MLS: Greater Augusta Association of Realtors Inc
Originating MLS: Greater Augusta Association of Realtors IncFacts & features
Interior
Bedrooms & bathrooms
- Bedrooms: 3
- Bathrooms: 1
- Full bathrooms: 1
- Main level bathrooms: 1
- Main level bedrooms: 3
Rooms
- Room types: Bathroom, Bedroom, Full Bath, Kitchen
Bedroom
- Level: First
Bathroom
- Level: First
Other
- Level: First
Kitchen
- Level: First
Heating
- Central, Heat Pump
Cooling
- Central Air, Heat Pump
Appliances
- Included: Electric Range, Microwave, Refrigerator
- Laundry: Washer Hookup, Dryer Hookup
Features
- Primary Downstairs
- Flooring: Hardwood, Laminate
- Windows: Insulated Windows
- Basement: Crawl Space
Interior area
- Total structure area: 996
- Total interior livable area: 996 sqft
- Finished area above ground: 996
- Finished area below ground: 0
Property
Features
- Levels: One
- Stories: 1
- Patio & porch: Concrete, Front Porch, Porch
- Exterior features: Fence
- Fencing: Partial
Lot
- Size: 6,534 Square Feet
- Features: Garden
Details
- Parcel number: 5709
- Zoning description: R-2 Low Density Residential
Construction
Type & style
- Home type: SingleFamily
- Architectural style: Ranch
- Property subtype: Single Family Residence
Materials
- Stick Built, Vinyl Siding
- Foundation: Block
- Roof: Architectural
Condition
- New construction: No
- Year built: 1950
Utilities & green energy
- Sewer: Public Sewer
- Water: Public
- Utilities for property: Cable Available, Fiber Optic Available
Community & HOA
Community
- Security: Surveillance System
- Subdivision: COLLEGE PARK
HOA
- Has HOA: No
Location
- Region: Staunton
Financial & listing details
- Price per square foot: $243/sqft
- Tax assessed value: $191,190
- Annual tax amount: $1,739
- Date on market: 9/3/2026
- Cumulative days on market: 44 days
Estimated market value
$239,600
$228,000 - $252,000
$1,570/mo
Price history
| Date | Event | Price |
|---|---|---|
| 10/11/2026 | Pending sale | $242,500$243/sqft |
Source:  CAAR #681557 Report a problem CAAR #681557 Report a problem | ||
| 9/27/2026 | Price change | $242,500-1%$243/sqft |
Source: CAAR #681557 Report a problem | ||
| 9/3/2026 | Listed for sale | $245,000+14%$246/sqft |
Source: CAAR #681557 Report a problem | ||
| 3/22/2024 | Sold | $215,000$216/sqft |
Source: CAAR #649438 Report a problem | ||
| 2/24/2024 | Pending sale | $215,000$216/sqft |
Source:  GASAOR #649438 Report a problem GASAOR #649438 Report a problem | ||
| 2/23/2024 | Listed for sale | $215,000$216/sqft |
Source: GASAOR #649438 Report a problem | ||
| 2/18/2024 | Pending sale | $215,000$216/sqft |
Source: GASAOR #649438 Report a problem | ||
| 2/9/2024 | Listed for sale | $215,000+26.5%$216/sqft |
Source: GASAOR #649438 Report a problem | ||
| 6/21/2021 | Sold | $170,000+6.3%$171/sqft |
Source: GASAOR #615952 Report a problem | ||
| 4/14/2021 | Pending sale | $160,000$161/sqft |
Source: CAAR #615952 Report a problem | ||
| 4/9/2021 | Listed for sale | $160,000+33.3%$161/sqft |
Source: CAAR #615952 Report a problem | ||
| 6/28/2019 | Sold | $120,000-7.6%$120/sqft |
Source: Public Record Report a problem | ||
| 5/15/2019 | Listed for sale | $129,900$130/sqft |
Source: 1ST CHOICE REAL ESTATE #590534 Report a problem | ||
Public tax history
| Year | Property taxes | Tax assessment |
|---|---|---|
| 2025 | $1,740 +19% | $191,190 +16.4% |
| 2024 | $1,462 | $164,320 |
| 2023 | $1,462 +26.2% | $164,320 +30.4% |
| 2022 | $1,159 | $126,010 |
| 2021 | $1,159 +3.6% | $126,010 |
| 2020 | $1,119 | $126,010 +7% |
| 2019 | $1,119 +6.7% | $117,810 +9% |
| 2018 | $1,049 | $108,110 |
| 2017 | $1,049 +7.3% | $108,110 +5.1% |
| 2016 | $977 -0.1% | $102,900 |
| 2015 | $978 | $102,900 |
| 2014 | $978 | $102,900 -9.5% |
| 2010 | -- | $113,650 |
| 2009 | -- | $113,650 |
Find assessor info on the county website
Monthly payment
Est. payment
Payment breakdown
Explore the cost of this home by adjusting the details. Changes won't be saved.Climate risks
Neighborhood: 24401
Nearby schools
Schools provided by the listing agent
- Elementary: T.C. McSwain
- Middle: Shelburne
- High: STAUNTON
Source: CAAR. This data may not be complete. We recommend contacting the local school district to confirm school assignments for this home.

Similar homes
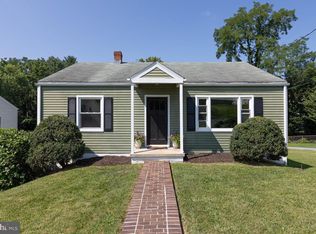
- $250,0003 bd2 ba1.1k sqft610 B St, Staunton, VA 24401For Sale By Owner
- $249,9003 bd2 ba1.2k sqft101 Vickers Way, Staunton, VA 24401For Sale

 MLS ID #VASC2000920, Jeff Weiss, M.O. Wilson Properties. Bright MLS
 - $279,9003 bd2 ba1k sqft1821 Vinson St, Staunton, VA 24401For Sale

 MLS ID #681991, Josh Jarrels, Weichert Realtors Nancy Beahm Real Estate. CAAR
 - $250,0003 bd1 ba1k sqft14 E Peabody St, Staunton, VA 24401For Sale
 MLS ID #680394, MOUNTAIN VALLEY HOMES TEAM, KLINE MAY REALTY, LLC. CAAR
 - $274,9003 bd1 ba1.1k sqft344 Mary Gray Ln, Staunton, VA 24401For SaleMLS ID #682039, CHARITY COX, PAUL WESLEY REAL ESTATE. CAAR
- $255,0002 bd2 ba1k sqft1410 N Coalter St APT 308, Staunton, VA 24401For SaleMLS ID #682796, JENNIFER MCGUIRE, RE/MAX ADVANTAGE-WAYNESBORO. CAAR
- $290,0003 bd2 ba1.1k sqft1401 Stuart St, Staunton, VA 24401For SaleMLS ID #681241, KIMBERLY HASKINS, KW COMMONWEALTH. CAAR
- $220,0003 bd1 ba1.4k sqft1201 Burnett St, Staunton, VA 24401For SaleMLS ID #678118, Gordon Cowan, Weichert Realtors Nancy Beahm Real Estate. CAAR
- $289,9003 bd2 ba1.1k sqft322 Ann St, Staunton, VA 24401For SaleMLS ID #681995, Betsy Glendye, Funkhouser Real Estate Group. CAAR
- $249,0003 bd2 ba1k sqft34 Augusta St, Verona, VA 24482For SaleMLS ID #682789, MATTHEW HOWDYSHELL, RE/MAX ADVANTAGE-WAYNESBORO. CAAR
- $289,9003 bd1 ba1.1k sqft315 Austin Ave, Staunton, VA 24401For SaleMLS ID #680680, TAYLOR COLLIER, FREEDOM REALTY GROUP LLC. CAAR
- $319,0003 bd2 ba1k sqft372 Frontier Dr, Staunton, VA 24401For SaleMLS ID #680997, BEVERLY STERMER, REAL BROKER LLC. CAAR
- $245,0003 bd1 ba1.2k sqft54 Riverside Ave, Verona, VA 24482For SaleMLS ID #682064, SERENA JAMES, SHENANDOAH REAL ESTATE. CAAR
- $349,9003 bd3 ba1.4k sqft36 Arlington St, Staunton, VA 24401For SaleMLS ID #681953, JUAQUADIA HOWARD, OLD DOMINION REALTY INC - AUGUSTA. CAAR
- $230,0002 bd1 ba768 sqft601 Grubert Ave, Staunton, VA 24401For SaleMLS ID #VASC2000888, Jay Hobbs, Samson Properties. Bright MLS
- $297,5003 bd2 ba1.2k sqft611 C St, Staunton, VA 24401For SaleMLS ID #678953, KYNA BAEHR, HELP-U-SELL DIRECT SAVINGS REAL ESTATE. CAAR
- $264,9003 bd1 ba1k sqft8 Westgate Rd, Verona, VA 24482For SaleMLS ID #680783, Sara Wilfong, Kline May Realty. CAAR
- $266,9903 bd2 ba1.4k sqft4 Holly Point Run, Staunton, VA 24401New ConstructionMLS ID #683294, Valley Roots Team, Kline May Realty. CAAR
