Under Construction. The Alafia is a thoughtfully designed single-story home that offers 1,691 square feet of versatile living space. With 3 bedrooms, 2 bathrooms, and a 2-car garage, this home strikes a perfect balance between functionality and comfort. The open-concept layout maximizes the flow of natural light throughout, creating a welcoming atmosphere. The Great Room serves as the heart of the home, seamlessly connecting to the kitchen and dining areas, ideal for both everyday living and entertaining. The primary suite offers a private retreat with a luxurious en-suite bathroom and generous closet space.
Pending
$349,990
121 GREENHOUSE GROVE STREET, GROVELAND, FL 34736
3beds
1,691sqft
:
Get pre-qualified$2,499/mo
Single Family Residence
Built in 2026
4,400 Square Feet Lot
$349,600 Zestimate®
$207/sqft
$178/mo HOA
What's special
Welcoming atmosphereOpen-concept layoutGenerous closet spaceLuxurious en-suite bathroom
- 129 days |
- 3 |
- 0 |
Zillow last checked:
Listing updated:
Listed by:
Amanda Warren 321-662-0779,
MATTAMY REAL ESTATE SERVICES 407-440-1760
Source: Stellar MLS,MLS#: O6392925 Originating MLS: Orlando Regional
Originating MLS: Orlando Regional
Facts & features
Interior
Bedrooms & bathrooms
- Bedrooms: 3
- Bathrooms: 2
- Full bathrooms: 2
Primary bedroom
- Features: Walk-In Closet(s)
- Level: First
- Area: 208 Square Feet
- Dimensions: 13x16
Bedroom 2
- Features: Built-in Closet
- Level: First
- Area: 121 Square Feet
- Dimensions: 11x11
Bedroom 3
- Features: Walk-In Closet(s)
- Level: First
- Area: 121 Square Feet
- Dimensions: 11x11
Balcony porch lanai
- Level: First
- Area: 90 Square Feet
- Dimensions: 9x10
Dining room
- Level: First
- Area: 150 Square Feet
- Dimensions: 15x10
Great room
- Level: First
- Area: 225 Square Feet
- Dimensions: 15x15
Kitchen
- Features: Breakfast Bar
- Level: First
- Area: 187 Square Feet
- Dimensions: 17x11
Heating
- Central, Electric
Cooling
- Central Air
Appliances
- Included: Dishwasher, Disposal, Dryer, Electric Water Heater, Microwave, Range, Refrigerator, Washer
- Laundry: Inside, Laundry Room
Features
- Eating Space In Kitchen, High Ceilings, Kitchen/Family Room Combo, Living Room/Dining Room Combo, Open Floorplan, Primary Bedroom Main Floor, Stone Counters, Thermostat, Walk-In Closet(s)
- Flooring: Carpet, Tile
- Doors: Sliding Doors
- Has fireplace: No
- Common walls with other units/homes: Corner Unit
Interior area
- Total structure area: 2,389
- Total interior livable area: 1,691 sqft
Video & virtual tour
Property
Parking
- Total spaces: 2
- Parking features: Alley Access, Driveway
- Attached garage spaces: 2
- Has uncovered spaces: Yes
Features
- Levels: One
- Stories: 1
- Patio & porch: Covered, Front Porch, Patio
- Exterior features: Irrigation System, Sidewalk, Sprinkler Metered
Lot
- Size: 4,400 Square Feet
- Features: Landscaped, Sidewalk
- Residential vegetation: Trees/Landscaped
Details
- Parcel number: 272125001000009300
- Zoning: RESI
- Special conditions: None
Construction
Type & style
- Home type: SingleFamily
- Architectural style: Coastal
- Property subtype: Single Family Residence
Materials
- Block, Stucco
- Foundation: Slab
- Roof: Shingle
Condition
- Under Construction
- New construction: Yes
- Year built: 2026
Details
- Builder model: Alafia
- Builder name: MATTAMY HOMES
- Warranty included: Yes
Utilities & green energy
- Sewer: Public Sewer
- Water: Public
- Utilities for property: BB/HS Internet Available, Cable Available, Electricity Connected, Fire Hydrant, Phone Available, Sewer Connected, Sprinkler Recycled, Street Lights, Underground Utilities, Water Connected
Community & HOA
Community
- Features: Dog Park, Park, Playground, Pool, Sidewalks
- Pet fee: $0 monthly
- Subdivision: RAINWOOD
HOA
- Has HOA: Yes
- Amenities included: Park, Playground, Pool
- Services included: Cable TV, Community Pool, Internet, Pool Maintenance, Recreational Facilities
- HOA fee: $178 monthly
- HOA name: Adrien Escalera
- HOA phone: 407-982-3133
Location
- Region: Groveland
Financial & listing details
- Price per square foot: $207/sqft
- Date on market: 3/24/2026
- Cumulative days on market: 52 days
- Listing terms: Cash,Conventional,FHA,VA Loan
- Ownership: Fee Simple
- Total actual rent: 0
- Electric utility on property: Yes
- Road surface type: Paved
Estimated market value
$349,600
$332,000 - $367,000
$2,326/mo
Price history
| Date | Event | Price |
|---|---|---|
| 5/12/2026 | Pending sale | $349,990$207/sqft |
Source:  Stellar MLS #O6392925 Report a problem Stellar MLS #O6392925 Report a problem | ||
| 3/24/2026 | Listed for sale | $349,990$207/sqft |
Source: Stellar MLS #O6392925 Report a problem | ||
Public tax history
Tax history is unavailable.
Monthly payment
Est. payment
Payment breakdown
Explore the cost of this home by adjusting the details. Changes won't be saved.Climate risks
Neighborhood: 34736
Nearby schools
GreatSchools rating
- 2/10Groveland Elementary SchoolGrades: PK-5Distance: 5.7 mi
- 4/10Gray Middle SchoolGrades: 6-8Distance: 5.9 mi
- 4/10South Lake High SchoolGrades: 9-12Distance: 3.7 mi
Schools provided by the listing agent
- Elementary: Groveland Elem
- Middle: Gray Middle
- High: South Lake High
Source: Stellar MLS. This data may not be complete. We recommend contacting the local school district to confirm school assignments for this home.
- $416,9903 bd3 ba1.9k sqft125 Greenhouse Grove St, Groveland, FL 34736New Construction

- $418,9693 bd3 ba2.3k sqft113 Greenhouse Grove St, Groveland, FL 34736Sold

- $399,6293 bd3 ba1.9k sqft109 Greenhouse Grove St, Groveland, FL 34736Sold
- $398,9903 bd3 ba1.9k sqft105 Greenhouse Grove St, Groveland, FL 34736New Construction

- $439,9903 bd3 ba2.3k sqft416 Banana Pepper Way, Groveland, FL 34736New Construction
- $368,0003 bd2 ba1.6k sqft321 Free Range Dr, Groveland, FL 34736Sold
- $430,9905 bd3 ba2.5k sqft325 Free Range Dr, Groveland, FL 34736Sold
- $376,2273 bd2 ba1.6k sqft508 Green Tracker Ave, Clermont, FL 34715Sold
A local agent can set up tours, give advice and negotiate with sellers.
Similar homes
- $398,9903 bd3 ba1.9k sqft345 FREE RANGE DRIVE, GROVELAND, FL 34736New Construction
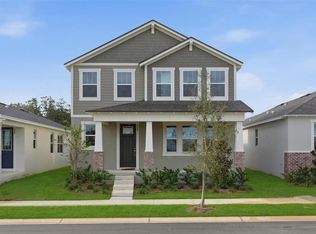
 MLS ID #O6402056, Elizabeth Manchester, MATTAMY REAL ESTATE SERVICES. Stellar MLS
 - $310,0003 bd2 ba1.5k sqft1949 HEART LAKE DRIVE, GROVELAND, FL 34736For Sale
 MLS ID #G5112745, Joe Cooper, COOPER HOMEFRONT REALTY. Stellar MLS
 - $354,9003 bd3 ba1.8k sqft8700 SPORTSMAN LOOP, GROVELAND, FL 34736For Sale
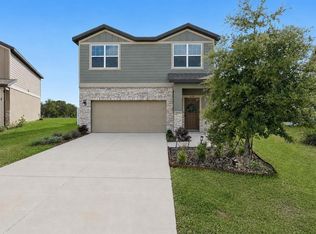 MLS ID #G5113487, Joe Cooper, COOPER HOMEFRONT REALTY. Stellar MLS
 - $374,9004 bd2 ba1.8k sqft6941 DILLY LAKE AVENUE, GROVELAND, FL 34736For Sale
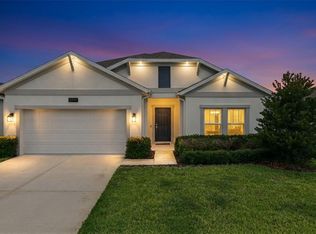 MLS ID #O6426794, Steven Horner, RE/MAX PRIME PROPERTIES. Stellar MLS
 - $374,9003 bd2 ba1.6k sqft3050 SUNSCAPE TERRACE, GROVELAND, FL 34736For SaleMLS ID #G5115491, Lydia Todd, COLDWELL BANKER HUBBARD HANSEN. Stellar MLS
- $416,9903 bd3 ba1.9k sqft125 GREENHOUSE GROVE STREET, GROVELAND, FL 34736New ConstructionMLS ID #O6395973, Elizabeth Manchester, MATTAMY REAL ESTATE SERVICES. Stellar MLS
- $439,9903 bd3 ba2.3k sqft416 BANANA PEPPER WAY, GROVELAND, FL 34736New ConstructionMLS ID #O6402065, Elizabeth Manchester, MATTAMY REAL ESTATE SERVICES. Stellar MLS
- $324,4904 bd2 ba1.6k sqft278 CERAMIC LANE, GROVELAND, FL 34736New ConstructionStellar MLS
- $514,9904 bd4 ba2.4k sqft324 FREE RANGE DRIVE, GROVELAND, FL 34736New ConstructionMLS ID #O6383083, Elizabeth Manchester, MATTAMY REAL ESTATE SERVICES. Stellar MLS
- $515,9904 bd3 ba2.4k sqft304 FREE RANGE DRIVE, GROVELAND, FL 34736New ConstructionMLS ID #O6383101, Elizabeth Manchester, MATTAMY REAL ESTATE SERVICES. Stellar MLS
- $513,9904 bd3 ba2.4k sqft336 FREE RANGE DRIVE, GROVELAND, FL 34736New ConstructionMLS ID #O6318277, Elizabeth Manchester, MATTAMY REAL ESTATE SERVICES. Stellar MLS
- $454,0004 bd3 ba2.3k sqft6997 PERCH HAMMOCK LOOP, GROVELAND, FL 34736For SaleMLS ID #O6393882, Thomas Nickley, Jr, KELLER WILLIAMS REALTY AT THE PARKS. Stellar MLS
- $364,9003 bd2 ba1.7k sqft6468 QUARTET STREET, MASCOTTE, FL 34753New ConstructionMLS ID #O6360044, Alicia Ale, ONX HOMES FLORIDA REALTY LLC. Stellar MLS
- $347,0004 bd2 ba1.8k sqft3998 BANNOCK AVENUE, TAVARES, FL 32778For SaleMLS ID #O6417007, Marlene De Cespedes, DOUGLAS ELLIMAN. Stellar MLS
- $389,9004 bd2 ba1.9k sqft6450 OCTAVE STREET DRIVE, MASCOTTE, FL 34753New ConstructionMLS ID #O6348677, Alicia Ale, ONX HOMES FLORIDA REALTY LLC. Stellar MLS
- $361,9154 bd3 ba2.2k sqft5832 CLIFFBOW LOOP, LEESBURG, FL 34748New ConstructionStellar MLS
- $358,6653 bd3 ba1.7k sqft668 EMERALD GROVE DRIVE, APOPKA, FL 32703New ConstructionStellar MLS
- $319,9003 bd2 ba1.6k sqft30309 ARMENIA ROAD, LEESBURG, FL 34748For SaleMLS ID #G5114006, Alexis Gibson, LPT REALTY, LLC. Stellar MLS
- $309,4153 bd2 ba1.5k sqft10173 HUNTINGNET WAY, LEESBURG, FL 34748New ConstructionStellar MLS
- $359,9994 bd3 ba1.7k sqft711 BLISSFUL GARDENS WAY, APOPKA, FL 32703New ConstructionMLS ID #W7888087, Bill Maltbie, MALTBIE REALTY GROUP. Stellar MLS
