Under Construction. The Grayton is a stunning two-story home offering 1,956 square feet of thoughtfully designed living space. Featuring 3 spacious bedrooms, 2.5 bathrooms, and a 2-car garage, this home provides the perfect combination of comfort, style, and functionality. The open-concept first floor includes a large Great Room, a kitchen, and a dining area, all flowing seamlessly for easy entertaining and daily living. Upstairs, you'll find the primary suite with a luxurious en-suite bathroom and two additional bedrooms that share a full bathroom.
New construction
$398,990
105 GREENHOUSE GROVE STREET, GROVELAND, FL 34736
3beds
1,956sqft
:
Get pre-qualifiedN/A
Single Family Residence
Built in 2026
4,250 Square Feet Lot
$-- Zestimate®
$204/sqft
$178/mo HOA
What's special
Open-concept first floorDining areaLarge great room
- 6 days |
- 53 |
- 1 |
Likely to sell faster than
Zillow last checked:
Listing updated:
Listed by:
Elizabeth Manchester 703-303-3382,
MATTAMY REAL ESTATE SERVICES 407-440-1760
Source: Stellar MLS,MLS#: O6427960 Originating MLS: Orlando Regional
Originating MLS: Orlando Regional
Facts & features
Interior
Bedrooms & bathrooms
- Bedrooms: 3
- Bathrooms: 3
- Full bathrooms: 2
- 1/2 bathrooms: 1
Primary bedroom
- Features: Walk-In Closet(s)
- Level: Second
- Area: 208 Square Feet
- Dimensions: 16x13
Bedroom 2
- Features: Built-in Closet
- Level: Second
- Area: 100 Square Feet
- Dimensions: 10x10
Bedroom 3
- Features: Built-in Closet
- Level: Second
- Area: 121 Square Feet
- Dimensions: 11x11
Balcony porch lanai
- Level: First
- Area: 108 Square Feet
- Dimensions: 12x9
Dining room
- Level: First
- Area: 143 Square Feet
- Dimensions: 13x11
Great room
- Level: First
- Area: 288 Square Feet
- Dimensions: 18x16
Kitchen
- Level: First
- Area: 247 Square Feet
- Dimensions: 19x13
Heating
- Central, Electric
Cooling
- Central Air
Appliances
- Included: Cooktop, Dishwasher, Disposal, Dryer, Electric Water Heater, Microwave, Range, Refrigerator, Washer
- Laundry: Inside, Laundry Room, Upper Level
Features
- High Ceilings, Kitchen/Family Room Combo, Living Room/Dining Room Combo, Open Floorplan, Solid Surface Counters, Thermostat, Walk-In Closet(s)
- Flooring: Carpet, Tile
- Doors: Sliding Doors
- Has fireplace: No
Interior area
- Total structure area: 2,626
- Total interior livable area: 1,956 sqft
Video & virtual tour
Property
Parking
- Total spaces: 2
- Parking features: Garage - Attached
- Attached garage spaces: 2
Features
- Levels: Two
- Stories: 2
- Patio & porch: Covered, Patio
- Exterior features: Rain Gutters, Sidewalk
Lot
- Size: 4,250 Square Feet
- Residential vegetation: Trees/Landscaped
Details
- Parcel number: 272125001000008900
- Zoning: RES
- Special conditions: None
Construction
Type & style
- Home type: SingleFamily
- Architectural style: Other
- Property subtype: Single Family Residence
Materials
- Block, Stucco, Wood Frame
- Foundation: Slab
- Roof: Shingle
Condition
- Under Construction
- New construction: Yes
- Year built: 2026
Details
- Builder model: Grayton
- Builder name: Mattamy Homes
Utilities & green energy
- Sewer: Public Sewer
- Water: Public
- Utilities for property: Electricity Connected, Fire Hydrant, Street Lights, Underground Utilities, Water Connected
Community & HOA
Community
- Features: Pool
- Pet fee: $0 monthly
- Subdivision: RAINWOOD
HOA
- Has HOA: Yes
- HOA fee: $178 monthly
- HOA name: Adrien Escalera
- HOA phone: 407-982-3133
Location
- Region: Groveland
Financial & listing details
- Price per square foot: $204/sqft
- Annual tax amount: $889
- Date on market: 7/24/2026
- Cumulative days on market: 6 days
- Listing terms: Cash,Conventional,FHA,VA Loan
- Ownership: Fee Simple
- Total actual rent: 0
- Electric utility on property: Yes
- Road surface type: Paved
Estimated market value
Not available
Estimated sales range
Not available
Not available
Price history
| Date | Event | Price |
|---|---|---|
| 7/24/2026 | Listed for sale | $398,990$204/sqft |
Source:  Stellar MLS #O6427960 Report a problem Stellar MLS #O6427960 Report a problem | ||
Public tax history
Tax history is unavailable.
Monthly payment
Est. payment
Payment breakdown
Explore the cost of this home by adjusting the details. Changes won't be saved.Climate risks
Neighborhood: 34736
Nearby schools
GreatSchools rating
- 2/10Groveland Elementary SchoolGrades: PK-5Distance: 5.7 mi
- 4/10Gray Middle SchoolGrades: 6-8Distance: 5.8 mi
- 4/10South Lake High SchoolGrades: 9-12Distance: 3.7 mi
Schools provided by the listing agent
- Elementary: Groveland Elem
- Middle: Gray Middle
- High: South Lake High
Source: Stellar MLS. This data may not be complete. We recommend contacting the local school district to confirm school assignments for this home.
- $399,6293 bd3 ba1.9k sqft109 Greenhouse Grove St, Groveland, FL 34736Sold

- $418,9693 bd3 ba2.3k sqft113 Greenhouse Grove St, Groveland, FL 34736Sold

- $349,9903 bd2 ba1.6k sqft121 Greenhouse Grove St, Groveland, FL 34736Pending
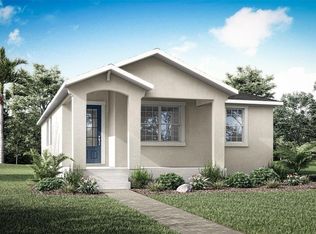
- $416,9903 bd3 ba1.9k sqft125 Greenhouse Grove St, Groveland, FL 34736New Construction
- $439,9903 bd3 ba2.3k sqft416 Banana Pepper Way, Groveland, FL 34736New Construction
- $430,9905 bd3 ba2.5k sqft325 Free Range Dr, Groveland, FL 34736Sold
- $368,0003 bd2 ba1.6k sqft321 Free Range Dr, Groveland, FL 34736Sold
- $376,2273 bd2 ba1.6k sqft508 Green Tracker Ave, Clermont, FL 34715Sold
A local agent can set up tours, give advice and negotiate with sellers.
Similar homes
- $398,9903 bd3 ba1.9k sqft345 FREE RANGE DRIVE, GROVELAND, FL 34736New Construction
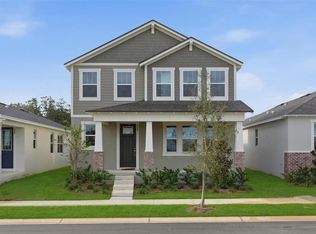
 MLS ID #O6402056, Elizabeth Manchester, MATTAMY REAL ESTATE SERVICES. Stellar MLS
 - $416,9903 bd3 ba1.9k sqft125 GREENHOUSE GROVE STREET, GROVELAND, FL 34736New ConstructionMLS ID #O6395973, Elizabeth Manchester, MATTAMY REAL ESTATE SERVICES. Stellar MLS
- $439,9903 bd3 ba2.3k sqft416 BANANA PEPPER WAY, GROVELAND, FL 34736New Construction
 MLS ID #O6402065, Elizabeth Manchester, MATTAMY REAL ESTATE SERVICES. Stellar MLS
 - $369,9004 bd2 ba1.7k sqft1731 WILSON PRAIRIE CIRCLE, GROVELAND, FL 34736For Sale
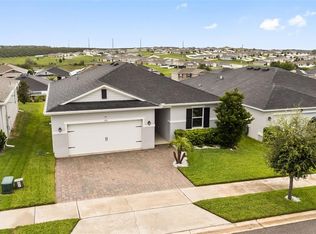 MLS ID #O6423197, Ross Pino, LLC, COMPASS FLORIDA LLC. Stellar MLS
 - $310,0003 bd2 ba1.5k sqft1949 HEART LAKE DRIVE, GROVELAND, FL 34736For SaleMLS ID #G5112745, Joe Cooper, COOPER HOMEFRONT REALTY. Stellar MLS
- $354,9003 bd3 ba1.8k sqft8700 SPORTSMAN LOOP, GROVELAND, FL 34736For SaleMLS ID #G5113487, Joe Cooper, COOPER HOMEFRONT REALTY. Stellar MLS
- $445,0004 bd3 ba2.5k sqft9399 VILLANOVA DRIVE, GROVELAND, FL 34736For SaleMLS ID #G5114172, James Griffin, Jr, MOBED REALTY, P.A.. Stellar MLS
- $515,9904 bd3 ba2.4k sqft304 FREE RANGE DRIVE, GROVELAND, FL 34736New ConstructionMLS ID #O6383101, Elizabeth Manchester, MATTAMY REAL ESTATE SERVICES. Stellar MLS
- from $395,9994 bd3 ba2.2k sqftEagle Plan, Waterstone, Groveland, FL 34736New ConstructionTaylor Morrison
- $513,9904 bd3 ba2.4k sqft336 FREE RANGE DRIVE, GROVELAND, FL 34736New ConstructionMLS ID #O6318277, Elizabeth Manchester, MATTAMY REAL ESTATE SERVICES. Stellar MLS
- $350,0003 bd3 ba1.8k sqft7677 GEMSTONE STREET, GROVELAND, FL 34736New ConstructionStellar MLS
- $315,0003 bd2 ba1.5k sqft1028 GREEN GATE BOULEVARD, GROVELAND, FL 34736For SaleMLS ID #G5113258, Laura Rakestraw, KELLER WILLIAMS CLASSIC. Stellar MLS
- from $364,9994 bd3 ba2k sqftHummingbird Plan, Waterstone, Groveland, FL 34736New ConstructionTaylor Morrison
- $495,0005 bd3 ba2.7k sqft1017 CALICO POINTE CIRCLE, GROVELAND, FL 34736New ConstructionMLS ID #O6417258, Kasey Hilyard, PLLC, PALM CIRCLE REALTY. Stellar MLS
- from $510,9904 bd4 ba2.9k sqftLakewood Plan, Meadow Pointe : Legacy Collection, Groveland, FL 34736New ConstructionLennar Homes
- $365,0003 bd3 ba1.6k sqft3476 MAJOR OAK BOULEVARD, APOPKA, FL 32703For SaleMLS ID #O6428350, Marc George, KELLER WILLIAMS REALTY AT THE PARKS. Stellar MLS
- $396,9814 bd3 ba2k sqft3218 WAGHORN DRIVE, TAVARES, FL 32778New ConstructionStellar MLS
- $400,0004 bd2 ba1.9k sqft367 AUGUST FERN LOOP, MOUNT DORA, FL 32757For SaleMLS ID #O6419807, Melissa Wilson, KELLER WILLIAMS REALTY AT THE LAKES. Stellar MLS
- $435,0003 bd3 ba2k sqft3464 EMBERS LANE, CLERMONT, FL 34711For SaleMLS ID #O6373998, Patti Kincaid, BHHS FLORIDA REALTY. Stellar MLS
- $405,0004 bd2 ba1.6k sqft4406 DAVOS DRIVE, CLERMONT, FL 34711For SaleMLS ID #G5110981, Henry Lemons, WATSON REALTY CORP., REALTORS. Stellar MLS
