Custom Built In 2005, With Every Amenity! Set on One of Rockville Centre's Most Prestigious Streets, In the Sought After Harvard Section. This Elegant Colonial Impresses Immediately Upon Entering the Grand 2 Story Foyer. A Sweeping Staircase, Limestone Floors, And A Sun Lit Palladium Window Sets the Tone of The Upscale Elegance Beyond. To The Right of the Foyer Is an Expansive Coffered Ceiling Living Room, With French Doors to The Adjacent Informal Family Room. To Your Left Is the Banquet Size Formal Dining Room Perfect for All Those Holiday Dinners! Just Off the Dining Room Is a Convenient Butler's Pantry, With Dry Bar and Pantry Cabinet. The Gracious Kitchen and Family Room Is Truly the Heart of This Home! A Kitchen Island and Prep Sink, High End Appliances, and Adjoining Informal Dining Area Flows Right into The Family Room with A Gas Fireplace Perfect for Those Chilly Nights! Just Off the Kitchen Is a Convenient Rear Entry with A Mudroom, Closet, And Laundry Room!
The Grand Staircase Leads to a Beautiful Landing Overlooking The 2 Story Foyer Below. The Primary Suite Is an Expansive Retreat with Two Walk in Closets, Built in Cabinetry, and A Spa Like Bath with Soaking Tub, Double Vanity and Walkin Shower. Across The Hall Is a King Size Br with Its Own Ensuite. Two Other King Size Br's and Family Bath Completes the Upper Level. The Lower Level Has 1471 Sq Feet of Heated Finished Space, Tons of Storage, And Dedicated Office Space. The Rear Property Is a Tranquil Retreat, With Brick Patio and Firepit. The 2 Car Garage Comes with A Storage Loft. A Wide, Long Driveway Can Fit All Your Cars! Three Zone Heat, 2 zone Central Air, 200plus Amp Storage, IGS, Mature Landscaping are Just Some of the Amenities. Close Proximity to RVC's Vibrant Downtown and the LIRR. Incorporated Village Of RVC. All Infor Deemed Correct but To Be Verified By Buyer.
Pending
$1,949,999
121 Harvard Avenue, Rockville Centre, NY 11570
4beds
3,760sqft
Single Family Residence, Residential
Built in 2005
8,000 Square Feet Lot
$-- Zestimate®
$519/sqft
$-- HOA
What's special
Dedicated office spacePrestigious streetBuilt in cabinetrySweeping staircaseLimestone floorsAdjoining informal dining areaSun lit palladium window
- 121 days
- 168
- 0
Likely to sell faster than
Zillow last checked:
Listing updated:
Listed by:
Howard Hanna Coach 516-536-8100,
Maureen A. Lane CBR 516-220-5432,
Theresa M. Ahern CBR 516-996-2830,
Howard Hanna Coach
Source: OneKey® MLS as distributed by MLS GRID,MLS#: 991197
Facts & features
Interior
Bedrooms & bathrooms
- Bedrooms: 4
- Bathrooms: 4
- Full bathrooms: 3
- 1/2 bathrooms: 1
Heating
- Forced Air, Hot Air, Natural Gas
Cooling
- Central Air
Appliances
- Included: Convection Oven, Dryer, Electric Oven, Exhaust Fan, Gas Cooktop, Microwave, Range, Refrigerator, Washer
- Laundry: Washer/Dryer Hookup, Laundry Room
Features
- Cathedral Ceiling(s), Central Vacuum, Chandelier, Chefs Kitchen, Crown Molding, Double Vanity, Dry Bar, Eat-in Kitchen, Entrance Foyer, Formal Dining, Granite Counters, High Ceilings, His and Hers Closets, Kitchen Island, Marble Counters, Open Floorplan, Open Kitchen, Pantry, Primary Bathroom, Recessed Lighting, Smart Thermostat, Soaking Tub, Storage, Tray Ceiling(s), Walk-In Closet(s)
- Flooring: Ceramic Tile, Hardwood, Tile
- Windows: Blinds, Double Pane Windows, Shutters
- Basement: Finished,Full,Storage Space
- Attic: Full,Pull Stairs,Unfinished
- Number of fireplaces: 1
- Fireplace features: Gas
Interior area
- Total structure area: 4,753
- Total interior livable area: 3,760 sqft
Video & virtual tour
Property
Parking
- Total spaces: 8
- Parking features: Driveway, Garage, Garage Door Opener
- Garage spaces: 2
- Has uncovered spaces: Yes
Features
- Levels: Three Or More
- Exterior features: Balcony, Fire Pit, Garden
- Fencing: Back Yard,Fenced
Lot
- Size: 8,000 Square Feet
- Dimensions: 80 x 100
Details
- Parcel number: 2029381820000220
- Special conditions: None
Construction
Type & style
- Home type: SingleFamily
- Architectural style: Colonial
- Property subtype: Single Family Residence, Residential
Materials
- HardiPlank Type
- Foundation: Concrete Perimeter
Condition
- Year built: 2005
- Major remodel year: 2005
Utilities & green energy
- Sewer: Public Sewer
- Water: Public
- Utilities for property: Electricity Connected, Natural Gas Connected, Sewer Connected, Trash Collection Public, Water Connected
Community & HOA
HOA
- Has HOA: No
Location
- Region: Rockville Centre
Financial & listing details
- Price per square foot: $519/sqft
- Tax assessed value: $1,538
- Annual tax amount: $39,370
- Date on market: 4/30/2026
- Cumulative days on market: 82 days
- Listing agreement: Exclusive Right To Sell
- Exclusions: Rose Bushes And Peony Bushes In Rear Yard
- Electric utility on property: Yes
Estimated market value
Not available
Estimated sales range
Not available
Not available
Price history
| Date | Event | Price |
|---|---|---|
| 5/23/2026 | Pending sale | $1,949,999$519/sqft |
Source:  OneKey® MLS as distributed by MLS GRID #991197 Report a problem OneKey® MLS as distributed by MLS GRID #991197 Report a problem | ||
| 4/30/2026 | Listed for sale | $1,949,999+30.4%$519/sqft |
Source: OneKey® MLS as distributed by MLS GRID #991197 Report a problem | ||
| 8/12/2014 | Sold | $1,495,000-3.5%$398/sqft |
Source: Agent Provided Report a problem | ||
| 3/7/2014 | Listing removed | $1,550,000$412/sqft |
Source: Coach Realtors #1184405 Report a problem | ||
| 2/12/2014 | Listed for sale | $1,550,000-2.8%$412/sqft |
Source: Coach Realtors #1184405 Report a problem | ||
| 4/12/2006 | Sold | $1,595,000+177.4%$424/sqft |
Source: Public Record Report a problem | ||
| 4/1/2005 | Sold | $575,000$153/sqft |
Source: Public Record Report a problem | ||
Public tax history
| Year | Property taxes | Tax assessment |
|---|---|---|
| 2024 | -- | $1,220 +3.6% |
| 2023 | -- | $1,178 -15.6% |
| 2022 | -- | $1,395 |
| 2021 | $34,878 +10.3% | -- |
| 2020 | $31,624 +13.9% | $2,085 |
| 2019 | $27,765 | $2,085 |
| 2018 | $27,765 +12.1% | $2,085 +5.4% |
| 2017 | $24,770 +4.1% | $1,979 |
| 2016 | $23,805 +732.6% | $1,979 |
| 2015 | $2,859 +5.8% | $1,979 |
| 2013 | $2,701 -10.1% | $1,979 -19.7% |
| 2012 | $3,005 -83.8% | $2,466 -5.6% |
| 2011 | $18,575 -2.7% | $2,613 -6.3% |
| 2010 | $19,081 | $2,790 -18.8% |
| 2009 | -- | $3,437 +0.1% |
| 2008 | -- | $3,434 +23% |
| 2006 | -- | $2,793 +16.6% |
| 2005 | -- | $2,396 -49.3% |
| 2004 | -- | $4,730 |
| 2003 | -- | $4,730 -39.1% |
| 2002 | -- | $7,770 |
| 2001 | -- | $7,770 |
| 2000 | -- | $7,770 |
Find assessor info on the county website
Monthly payment
Climate risks
Neighborhood: 11570
Nearby schools
Schools provided by the listing agent
- Elementary: Watson School
- Middle: South Side Middle School
- High: South Side High School
Source: OneKey® MLS as distributed by MLS GRID. This data may not be complete. We recommend contacting the local school district to confirm school assignments for this home.
- $1,348,000-- bd3 ba2.5k sqft125 Harvard Ave, Rockville Centre, NY 11570Off Market
- $1,003,2003 bd2 ba1.6k sqft33 Argyle Pl, Rockville Centre, NY 11570Off Market
- $2,167,4004 bd3 ba3.9k sqft29 Argyle Pl, Rockville Centre, NY 11570Off Market

- $1,143,2003 bd2 ba2k sqft127 Harvard Ave, Rockville Centre, NY 11570Off Market
Similar homes
- $1,999,0004 bd4 ba3k sqft27 Davison Place, Rockville Centre, NY 11570For Sale
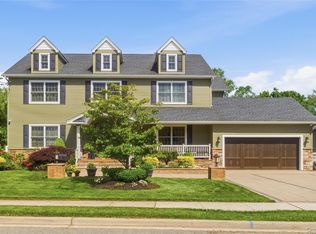
 MLS ID #1003709, Luis Barreto, Listing by: Compass Greater NY LLC. OneKey® MLS as distributed by MLS GRID
 - $1,249,0005 bd4 ba3k sqft467 Hempstead Avenue, Rockville Centre, NY 11570For Sale
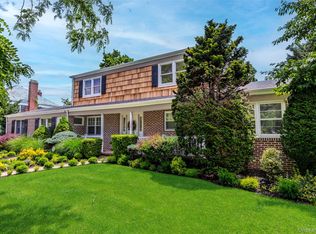 MLS ID #1010851, Elizabeth A. Byrne, Listing by: Harms Real Estate Inc. OneKey® MLS as distributed by MLS GRID
 - $1,799,0004 bd4 ba2.8k sqft14 Mackay Way, Roslyn, NY 11576For Sale
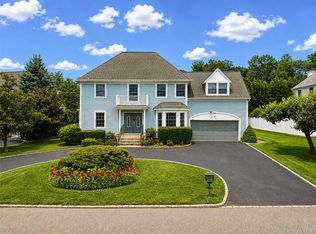 MLS ID #1042661, Shirley Y. Chen, Listing by: Prime Realty. OneKey® MLS as distributed by MLS GRID
 - $1,499,0004 bd3 ba3k sqft1836 Gardenia Avenue, Merrick, NY 11566For Sale
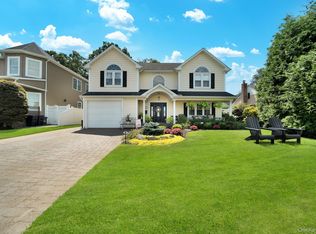 MLS ID #1039875, Kathleen L. Bay, Listing by: Signature Premier Properties. OneKey® MLS as distributed by MLS GRID
 - $1,950,0005 bd4 ba2.7k sqft24 Vanad Drive, East Hills, NY 11576For SaleMLS ID #1031905, Joyce Styne CBR, Listing by: BERKSHIRE HATHAWAY. OneKey® MLS as distributed by MLS GRID
- $1,979,0004 bd4 ba3.4k sqft50 Flamingo Road, Roslyn, NY 11576For SaleMLS ID #1031201, Patricia Salegna, Listing by: Douglas Elliman Real Estate. OneKey® MLS as distributed by MLS GRID
- $1,899,9994 bd4 ba4k sqft752 Kensington Court, Westbury, NY 11590For SaleMLS ID #996483, Nichole C. Tesoriero, Listing by: MOTAN Realty Inc. OneKey® MLS as distributed by MLS GRID
- $1,875,0005 bd3 ba3.3k sqft15 Hunt Court, Roslyn, NY 11576For SaleMLS ID #1032368, Mark Leventhal, Listing by: Compass Greater NY LLC. OneKey® MLS as distributed by MLS GRID
- $1,995,0004 bd3 ba3k sqft44 Gale Drive, North Woodmere, NY 11581For SaleMLS ID #1017168, Gil R. Shemtov, Listing by: Douglas Elliman Real Estate. OneKey® MLS as distributed by MLS GRID
- $1,949,0004 bd5 ba2.2k sqft45 Cedar Drive, Great Neck, NY 11021For SaleMLS ID #1035287, Doris Zilkha, Listing by: Daniel Gale Sothebys Intl Rlty. OneKey® MLS as distributed by MLS GRID
- $1,995,0004 bd4 ba3.4k sqft62 Pembroke Drive, Glen Cove, NY 11542For SaleMLS ID #983652, Michele Targovnik, Listing by: Daniel Gale Sothebys Intl Rlty. OneKey® MLS as distributed by MLS GRID
- $1,980,0005 bd5 ba2.8k sqft150-50 6th Avenue, Whitestone, NY 11357For SaleMLS ID #1044300, Li Pan, Listing by: E Realty International Corp. OneKey® MLS as distributed by MLS GRID
- $1,898,0004 bd3 ba2.4k sqft7 Dunhill Road, Manhasset Hills, NY 11040For SaleMLS ID #1005653, Kayo Lee, Listing by: Chase Global Realty Corp. OneKey® MLS as distributed by MLS GRID
- $2,078,0005 bd5 ba3.1k sqft125 Mimosa Drive, East Hills, NY 11576For SaleMLS ID #1007376, Wei Xue, Listing by: CPRE Elite Inc. OneKey® MLS as distributed by MLS GRID
- $2,345,0005 bd4 ba3.4k sqft1442 Stevenson Circle, Hewlett, NY 11557For SaleMLS ID #987853, Donna Borenstein, Listing by: Howard Hanna Coach. OneKey® MLS as distributed by MLS GRID
- $1,749,0005 bd4 ba4k sqft18 Green Meadow Lane, Huntington, NY 11743For SaleMLS ID #1043143, Shari M. DeLouya CBR, Listing by: BH&G R E Realty Connect. OneKey® MLS as distributed by MLS GRID
- $1,599,9994 bd2 ba2.7k sqft852 Jackson Avenue, Franklin Square, NY 11010For SaleMLS ID #1017348, Brian Canny, Listing by: ERA/Caputo Realty. OneKey® MLS as distributed by MLS GRID
- $2,098,0004 bd4 ba2.7k sqft112 The Intervale, Roslyn Estates, NY 11576For SaleMLS ID #998111, Ronit Berman CBR, Listing by: Daniel Gale Sothebys Intl Rlty. OneKey® MLS as distributed by MLS GRID
- $1,898,0005 bd4 ba3.5k sqft7 Albertson Lane, Old Westbury, NY 11568For SaleMLS ID #957607, Ken I. Deutsch CBR GRI, Listing by: Deutsch Realty Inc. OneKey® MLS as distributed by MLS GRID
- $1,798,0005 bd4 ba3k sqft1059 Denton Avenue, Manhasset Hills, NY 11040For SaleMLS ID #1011857, Sandy Chen, Listing by: E Realty International Corp. OneKey® MLS as distributed by MLS GRID
