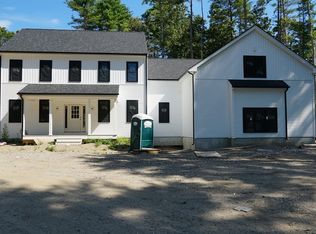
Welcome to John Scott Blvd... Norton’s newest neighborhood of luxury-built homes. This is the last opportunity to build your luxury home on a private road, set on approximately 2 acres, with buyers able to customize finishes and select some upgrades. This Colonial style residence offers a seamless blend of luxury, efficiency, and commuter convenience, ideally situated just minutes from Routes 123 and 140. This TO BE BUILT Colonial Style home 4 Bed, 2.5 Bath 2 Car Garage home offers 2,240sqft of well-designed living space featuring engineered hardwood, tile and carpet flooring throughout and a functional open-concept layout suited for modern living. Looking for something different? The Second design offers over 3,200sqft of beautifully designed living space! This 4 Bed, 2.5 Bath 2 Car Garage Colonial style residence blends luxury, efficiency, and convenience. Call the listing agent for more details. Prices start at $899,900. The pictures are of a previously built homes.
Pending
$899,900
121 John Scott Blvd, Norton, MA 02766
4beds
2,240sqft
Single Family Residence
Built in 2026
2.94 Acres Lot
$-- Zestimate®
$402/sqft
$100/mo HOA
What's special
Functional open-concept layoutPrivate roadColonial style residenceCarpet flooring
- 40 days
- 17
- 0
Zillow last checked:
Listing updated:
Listed by:
Nick Andrews 774-218-4258,
Century 21 Realty Network 508-822-0500
Source: MLS PIN,MLS#: 73550132
Facts & features
Interior
Bedrooms & bathrooms
- Bedrooms: 4
- Bathrooms: 3
- Full bathrooms: 2
- 1/2 bathrooms: 1
- Main level bathrooms: 1
Primary bedroom
- Features: Bathroom - Full, Walk-In Closet(s)
- Level: Second
- Area: 208
- Dimensions: 13 x 16
Bedroom 2
- Features: Closet
- Level: Second
- Area: 168
- Dimensions: 12 x 14
Bedroom 3
- Features: Closet
- Level: Second
- Area: 120
- Dimensions: 12 x 10
Bedroom 4
- Features: Closet
- Level: Second
- Area: 121
- Dimensions: 11 x 11
Primary bathroom
- Features: Yes
Bathroom 1
- Features: Bathroom - Half
- Level: Main,First
- Area: 45
- Dimensions: 5 x 9
Bathroom 2
- Features: Bathroom - Full
- Level: Second
- Area: 81
- Dimensions: 9 x 9
Bathroom 3
- Features: Bathroom - Full
- Level: Second
- Area: 81
- Dimensions: 9 x 9
Dining room
- Level: Main,First
- Area: 143
- Dimensions: 13 x 11
Kitchen
- Features: Countertops - Stone/Granite/Solid, Countertops - Upgraded, Kitchen Island, Deck - Exterior, Exterior Access, Stainless Steel Appliances
- Level: Main,First
- Area: 360
- Dimensions: 24 x 15
Living room
- Features: Cable Hookup
- Level: Main,First
- Area: 351
- Dimensions: 13 x 27
Heating
- Forced Air
Cooling
- Central Air
Appliances
- Included: Range, Dishwasher, Microwave, Refrigerator
- Laundry: Electric Dryer Hookup, Washer Hookup
Features
- Entrance Foyer, Internet Available - Unknown
- Doors: Insulated Doors
- Windows: Insulated Windows, Screens
- Basement: Full,Interior Entry,Bulkhead
- Number of fireplaces: 1
Interior area
- Total structure area: 2,240
- Total interior livable area: 2,240 sqft
- Finished area above ground: 2,240
Property
Parking
- Total spaces: 5
- Parking features: Attached, Garage Door Opener, Paved Drive, Off Street, Tandem, Paved
- Attached garage spaces: 2
- Uncovered spaces: 3
Features
- Patio & porch: Porch, Deck - Composite
- Exterior features: Porch, Deck - Composite, Rain Gutters, Professional Landscaping, Screens
- Frontage length: 150.00
Lot
- Size: 2.94 Acres
Details
- Parcel number: 5260125
- Zoning: Res
Construction
Type & style
- Home type: SingleFamily
- Architectural style: Colonial
- Property subtype: Single Family Residence
Materials
- Frame, Conventional (2x4-2x6)
- Foundation: Concrete Perimeter
- Roof: Shingle
Condition
- Year built: 2026
Details
- Warranty included: Yes
Utilities & green energy
- Electric: Circuit Breakers, 200+ Amp Service
- Sewer: Private Sewer
- Water: Private
- Utilities for property: for Gas Range, for Electric Dryer, Washer Hookup
Green energy
- Energy efficient items: Thermostat
Community & HOA
Community
- Features: Park, Highway Access
HOA
- Has HOA: Yes
- HOA fee: $100 monthly
Location
- Region: Norton
Financial & listing details
- Price per square foot: $402/sqft
- Tax assessed value: $899,900
- Annual tax amount: $11,000
- Date on market: 9/10/2026
- Road surface type: Paved
Estimated market value
Not available
Estimated sales range
Not available
Not available
Price history
| Date | Event | Price |
|---|---|---|
| 8/3/2026 | Pending sale | $899,900$402/sqft |
Source: MLS PIN #73550132 Report a problem | ||
| 7/20/2026 | Contingent | $899,900$402/sqft |
Source: MLS PIN #73550132 Report a problem | ||
| 7/15/2026 | Listed for sale | $899,900$402/sqft |
Source: MLS PIN #73550132 Report a problem | ||
Public tax history
| Year | Property taxes | Tax assessment |
|---|---|---|
| 2025 | $2,490 | $192,000 |
Find assessor info on the county website
Monthly payment
Est. payment
Payment breakdown
Explore the cost of this home by adjusting the details. Changes won't be saved.Climate risks
Neighborhood: 02766
Nearby schools
Schools provided by the listing agent
- Elementary: L.G. Nourse
- Middle: Norton Middle
- High: Norton High
Source: MLS PIN. This data may not be complete. We recommend contacting the local school district to confirm school assignments for this home.


Similar homes
- $899,9004 bd3 ba2.2k sqft123 John Scott Blvd, Norton, MA 02766For Sale
 MLS ID #73583426, Nick Andrews, Century 21 Realty Network. MLS PIN
 - $800,0004 bd3 ba2.8k sqft15 Eileen Rd, Norton, MA 02766For Sale
 MLS ID #73568722, The Loonie Team, Loonie Team Realty. MLS PIN
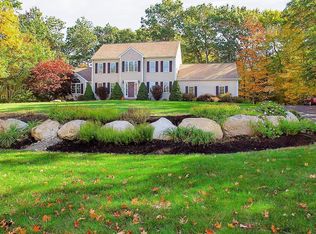
 - $859,9004 bd3 ba2.6k sqft115 Northridge Dr, East Bridgewater, MA 02333For Sale
 MLS ID #73592295, Team Reis, Reis Real Estate & Company Inc.. MLS PIN
 - $849,9003 bd3 ba3k sqft53 Haduk Dr, North Attleboro, MA 02760For Sale
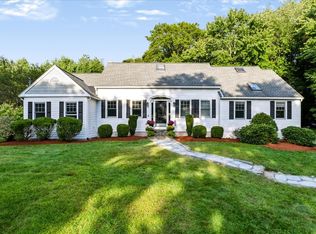 MLS ID #73574804, Jennifer McMorran, Keller Williams Elite. MLS PIN
