Effectively built in 2026! These pictures are not AI. This home really is stunning and has been completely rebuilt from the studs and foundation up, offering the peace of mind and quality of new construction. Boasting nearly 2500 square feet, 5 bedrooms, and 3 bathrooms, this thoughtfully designed home blends modern luxury with exceptional functionality.The spacious main level features a private primary suite, convenient laundry room, and TWO open-concept living areas centered around a beautifully designed kitchen with quartz countertops, brand-new stainless steel appliances, custom cabinetry, and abundant workspace. Throughout the home you'll find 9-foot ceilings, luxury vinyl plank flooring, custom closet organizers, and one preserved original feature—the charming sliding pocket door—adding a touch of historic character.Upstairs offers four additional bedrooms, including an oversized fifth bedroom that could easily serve as a second family room, playroom, home office, or media room. A second laundry area, large full bathroom, and additional half bath provide convenience for busy households.No detail was overlooked in the renovation. Everything is new, including the roof, siding, windows, electrical, plumbing, HVAC system, drywall, trim, doors, flooring, kitchen, bathrooms, fixtures, and finishes.Outside, enjoy a welcoming covered front porch, a brand-new backyard patio perfect for entertaining, and ample parking for 4+ vehicles.Located within the Columbia City School District, this exceptional home is just a short walk to downtown Columbia City's shops, restaurants, community events, Kids Dreamland, and the American Legion. If you've been looking for the space of a large family home with the confidence of virtually new construction, this one is a must-see!
Pending
$299,900
121 N Oak St, Columbia City, IN 46725
5beds
2,457sqft
:
Get pre-qualified$1,829/mo
Single Family Residence
Built in 1880
8,276 Square Feet Lot
$297,800 Zestimate®
$--/sqft
$-- HOA
What's special
- 33 days |
- 217 |
- 9 |
Zillow last checked:
Listing updated:
Listed by:
Rachel L Bergman Cell:260-229-6888,
Coldwell Banker Real Estate Gr
Source: IRMLS,MLS#: 202625656
Facts & features
Interior
Bedrooms & bathrooms
- Bedrooms: 5
- Bathrooms: 3
- Full bathrooms: 2
- 1/2 bathrooms: 1
- Main level bedrooms: 1
Bedroom 1
- Level: Main
Bedroom 2
- Level: Upper
Family room
- Level: Main
- Area: 255
- Dimensions: 15 x 17
Kitchen
- Level: Main
- Area: 180
- Dimensions: 12 x 15
Living room
- Level: Main
- Area: 270
- Dimensions: 15 x 18
Heating
- Natural Gas, Forced Air
Cooling
- Central Air, Ceiling Fan(s), HVAC (16 Seer+)
Appliances
- Included: Range/Oven Hook Up Gas, Dishwasher, Microwave, Gas Range, Tankless Water Heater
- Laundry: Electric Dryer Hookup, Main Level, Washer Hookup
Features
- 1st Bdrm En Suite, Breakfast Bar, Ceiling-9+, Ceiling Fan(s), Walk-In Closet(s), Stone Counters, Eat-in Kitchen, Kitchen Island, Double Vanity, Tub/Shower Combination, Main Level Bedroom Suite, Custom Cabinetry
- Flooring: Carpet, Laminate
- Doors: Pocket Doors, Insulated Doors
- Windows: Double Pane Windows, Insulated Windows
- Basement: Crawl Space,Partial,Brick,Concrete,Sump Pump
- Has fireplace: No
- Fireplace features: None
Interior area
- Total structure area: 2,892
- Total interior livable area: 2,457 sqft
- Finished area above ground: 2,457
- Finished area below ground: 0
Property
Parking
- Parking features: Concrete, Stone
- Has uncovered spaces: Yes
Features
- Levels: One and One Half
- Stories: 1.5
- Patio & porch: Patio, Porch Covered
- Fencing: None
Lot
- Size: 8,276 Square Feet
- Dimensions: 66X127
- Features: Corner Lot, Level, 0-2.9999, City/Town/Suburb, Landscaped
Details
- Additional structures: Shed
- Parcel number: 920610558102.003004
- Zoning: R1
- Other equipment: Sump Pump
Construction
Type & style
- Home type: SingleFamily
- Architectural style: Traditional
- Property subtype: Single Family Residence
Materials
- Vinyl Siding
- Roof: Asphalt,Shingle
Condition
- New construction: No
- Year built: 1880
Utilities & green energy
- Gas: NIPSCO
- Sewer: City
- Water: City
Community & HOA
Community
- Features: None
- Security: Smoke Detector(s)
- Subdivision: McDon & Ramps
Location
- Region: Columbia City
Financial & listing details
- Tax assessed value: $96,800
- Annual tax amount: $1,932
- Date on market: 6/28/2026
- Listing terms: Cash,Conventional,FHA,USDA Loan,Indiana Housing Authority
- Road surface type: Asphalt
Estimated market value
$297,800
$283,000 - $313,000
$1,987/mo
Price history
| Date | Event | Price |
|---|---|---|
| 7/3/2026 | Pending sale | $299,900 |
Source:  IRMLS #202625656 Report a problem IRMLS #202625656 Report a problem | ||
| 7/2/2026 | Listed for sale | $299,900+299.9% |
Source: IRMLS #202625656 Report a problem | ||
| 4/26/2024 | Sold | $75,000-11.8% |
Source: IRMLS #202411168 Report a problem | ||
| 4/23/2024 | Pending sale | $85,000 |
Source: IRMLS #202411168 Report a problem | ||
| 4/5/2024 | Listed for sale | $85,000 |
Source: IRMLS #202411168 Report a problem | ||
Public tax history
| Year | Property taxes | Tax assessment |
|---|---|---|
| 2025 | $3,144 +1893.9% | $96,800 -34.6% |
| 2024 | $158 +2% | $147,900 +11.6% |
| 2023 | $155 +2% | $132,500 +2.6% |
| 2022 | $152 +2% | $129,200 +17.9% |
| 2021 | $149 +10.6% | $109,600 +8.9% |
| 2020 | $134 -30.2% | $100,600 +11.2% |
| 2019 | $193 +1.3% | $90,500 +5.2% |
| 2018 | $190 +1.5% | $86,000 +4.4% |
| 2017 | $187 +42.2% | $82,400 +5.9% |
| 2016 | $132 +1.9% | $77,800 +2.8% |
| 2014 | $129 +1.9% | $75,700 +1.6% |
| 2013 | $127 +1.9% | $74,500 +1.6% |
| 2012 | $124 | $73,300 +4.3% |
| 2011 | -- | $70,300 +3.5% |
| 2010 | $124 -17.4% | $67,900 -8.9% |
| 2009 | $150 -67.2% | $74,500 -1.6% |
| 2006 | $458 | $75,700 |
| 2005 | -- | $75,700 |
Find assessor info on the county website
Monthly payment
Est. payment
Payment breakdown
Explore the cost of this home by adjusting the details. Changes won't be saved.Climate risks
Neighborhood: 46725
Nearby schools
GreatSchools rating
- 5/10Little Turtle Elementary SchoolGrades: K-5Distance: 1.8 mi
- 5/10Indian Springs Middle SchoolGrades: 6-8Distance: 1.7 mi
- 8/10Columbia City High SchoolGrades: 9-12Distance: 1.5 mi
Schools provided by the listing agent
- Elementary: Little Turtle
- Middle: Indian Springs
- High: Columbia City
- District: Whitley CO Cons Schools
Source: IRMLS. This data may not be complete. We recommend contacting the local school district to confirm school assignments for this home.
- $138,6003 bd1 ba1.5k sqft119 N Oak St, Columbia City, IN 46725Off Market
- $161,5004 bd1 ba1k sqft213 N Oak St, Columbia City, IN 46725Off Market
- $115,0003 bd1 ba1.2k sqft116 N Oak St, Columbia City, IN 46725Sold
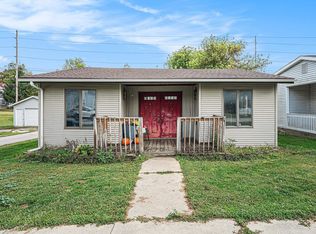
- $136,9002 bd1 ba1.1k sqft117 N Oak St, Columbia City, IN 46725Off Market
- $177,3004 bd1 ba1.4k sqft219 N Oak St, Columbia City, IN 46725Off Market
- $145,9003 bd1 ba1.1k sqft114 N Oak St, Columbia City, IN 46725Off Market
- $140,400-- bd-- ba-- sqft202 N Oak St, Columbia City, IN 46725Off Market
- $76,6001 bd1 ba640 sqft112 N Oak St, Columbia City, IN 46725Off Market
A local agent can set up tours, give advice and negotiate with sellers.
Similar homes
- $369,9004 bd3 ba2.5k sqft232 W Bay Bridge Ct, Columbia City, IN 46725For Sale
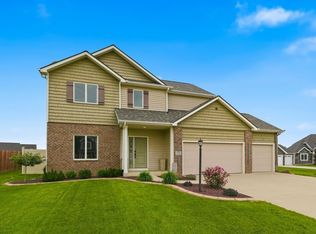 MLS ID #202621337, Kristin Sheckler, Keller Williams Realty Group. IRMLS
 - $249,9003 bd2 ba1.6k sqft310 N Chauncey St, Columbia City, IN 46725For Sale
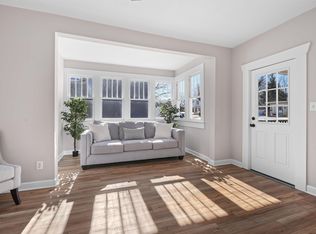 MLS ID #202615487, Tyler Cunningham, eXp Realty, LLC. IRMLS
 - $150,0004 bd3 ba2.1k sqft2306 S 500 E, Columbia City, IN 46725For Sale
 MLS ID #202628860, Ashley Neeley, True Path Realty. IRMLS
 - $339,9003 bd2 ba1.5k sqft2365 Whispering Trl, Columbia City, IN 46725New Construction
 MLS ID #202620488, Andrew Kershner, Mike Thomas Assoc., Inc. IRMLS
 - $315,0004 bd2 ba2.3k sqft1313 Eola Dr, Winona Lake, IN 46590For SaleMLS ID #202630044, Savannah J Beer, Patton Hall Real Estate. IRMLS
- $314,9003 bd2 ba2.1k sqft5065 E 1200 N, Roanoke, IN 46783For SaleMLS ID #202628322, Ben Ruhl, Coldwell Banker Real Estate Gr. IRMLS
- $407,9004 bd3 ba2.8k sqft3598 W Huntington Ave #57, Columbia City, IN 46725For SaleMLS ID #202549864, Joshua Archibald, Keller Williams Realty Group. IRMLS
- $289,9004 bd3 ba1.6k sqft195 Greenpointe Pkwy, Fort Wayne, IN 46814For SaleMLS ID #202627874, Jessica Arnold, North Eastern Group Realty. IRMLS
- $279,9004 bd2 ba2.3k sqft18111 Faylor Dr, Huntertown, IN 46748For SaleMLS ID #202626976, Brandon C Stone, CENTURY 21 Bradley Realty, Inc. IRMLS
- $305,0003 bd2 ba1.6k sqft512 Union Station Dr, Fort Wayne, IN 46814For SaleMLS ID #202623212, Cynthia Garrett, CENTURY 21 Bradley Realty, Inc. IRMLS
- $299,9003 bd2 ba2.1k sqft1818 Westgate Dr, Fort Wayne, IN 46808For SaleMLS ID #202618408, Jennifer Hinen, Keller Williams Realty Group. IRMLS
- $354,9004 bd3 ba2k sqft14624 Verona Lakes Psge, Fort Wayne, IN 46814For SaleMLS ID #202627453, Matthew Hawkins, Wieland Real Estate. IRMLS
- $355,0002 bd2 ba1.9k sqft14831 Leesburg Rd, Fort Wayne, IN 46818For SaleMLS ID #202610993, Joao Fiche, Mike Thomas Assoc., Inc. IRMLS
- $347,5004 bd3 ba2k sqft323 Lightning Wood Ct, Fort Wayne, IN 46804For SaleMLS ID #202629555, Anthony Doepker, Malone Ward Realty. IRMLS
- $294,9003 bd3 ba1.9k sqft12232 Kimball Run, Fort Wayne, IN 46845For SaleMLS ID #202625445, Kate Walker, Coldwell Banker Real Estate Gr. IRMLS
- $328,0003 bd3 ba1.8k sqft3018 Weatherstone Ct, Fort Wayne, IN 46814For SaleMLS ID #202623244, Daniss Warner, Uptown Realty Group. IRMLS
- $310,0003 bd2 ba1.6k sqft406 W South St, North Manchester, IN 46962For SaleMLS ID #202626509, Carrie Vineyard, RE/MAX Results. IRMLS
- $239,0003 bd2 ba1.4k sqft102 North St, Sidney, IN 46562For SaleMLS ID #202629500, James Bausch, RE/MAX Results. IRMLS
- $319,0004 bd3 ba1.9k sqft416 S Washington St, Pierceton, IN 46562For SaleMLS ID #202613484, Natasha Hernandez, Keller Williams Realty Group. IRMLS
- $329,0004 bd3 ba1.6k sqft16790 Hatstick Ct, Fort Wayne, IN 46845For SaleMLS ID #202628689, Alyssa Schendel, North Eastern Group Realty. IRMLS
