Storybook charm meets thoughtful updates at 121 Park Circle! Tucked away on a private cul-de-sac and surrounded by mature trees, this character-filled cottage offers the warmth and personality of an established home with extensive improvements throughout.
Inside, beautiful hardwood floors, classic details, and abundant natural light create an inviting atmosphere. The living room features a brick fireplace that has been repaired and is now fully functioning with new gas logs. The kitchen and dining areas were opened to create a more connected gathering space, with a fully renovated kitchen featuring new cabinetry, appliances, lighting, and brick flooring. An exposed knotty pine wall adds warmth and character.
The home offers spacious bedrooms on both levels, including two upstairs bedrooms with original wood flooring that has been exposed, repaired, and finished. The bathrooms have been thoughtfully renovated, including the primary bath, which retains its original cast-iron tub.
An oversized laundry room provides exceptional functionality with cabinetry, built-in desk, utility sink, upgraded hookups, lighting, drywall, and LVP flooring. A charming additional living space features a restored wood ceiling, exposed beams, new lighting, and LVP flooring.
Step outside to the large screened-in back porch with its wood-planked ceiling and peaceful views of the private backyard. The detached garage features a new roof, new garage doors and openers, man door, & covered side entry, with additional parking behind the home.
Additional improvements include a whole-house water filtration system, new sewer and water lines, updated plumbing, new water heater, electrical panel, updated outlets/switches, re-roofed rear flat roof, new shutters/blinds, fencing improvements, termite retreatment with contract, and split unit for the back portion of the home. Exterior brick has been lime washed for a timeless finish. 2735 sq ft finished living space + 805 sq ft of unfinished basement.
Under contract - showing
$579,900
121 Park Cir, Columbia, TN 38401
4beds
3,540sqft
Single Family Residence, Residential
Built in 1950
0.4 Acres Lot
$-- Zestimate®
$164/sqft
$-- HOA
What's special
Detached garageCharming additional living spaceSurrounded by mature treesBuilt-in deskPrivate cul-de-sacOversized laundry roomCovered side entry
- 19 days
- 454
- 43
Likely to sell faster than
Zillow last checked:
Listing updated:
Listed by:
Alison Hillenbrand 615-480-5659,
Parks Compass 615-790-7400
Source: RealTracs MLS as distributed by MLS GRID,MLS#: 3603272
Facts & features
Interior
Bedrooms & bathrooms
- Bedrooms: 4
- Bathrooms: 3
- Full bathrooms: 3
- Main level bedrooms: 2
Bedroom 1
- Area: 224 Square Feet
- Dimensions: 16x14
Bedroom 2
- Area: 176 Square Feet
- Dimensions: 16x11
Bedroom 3
- Area: 240 Square Feet
- Dimensions: 20x12
Bedroom 4
- Area: 196 Square Feet
- Dimensions: 14x14
Den
- Area: 252 Square Feet
- Dimensions: 21x12
Dining room
- Area: 210 Square Feet
- Dimensions: 15x14
Kitchen
- Area: 150 Square Feet
- Dimensions: 15x10
Living room
- Area: 360 Square Feet
- Dimensions: 15x24
Recreation room
- Features: Basement Level
- Level: Basement Level
Heating
- Central, Natural Gas
Cooling
- Central Air, Electric
Appliances
- Included: Electric Oven, Electric Range, Dishwasher, Refrigerator
Features
- Ceiling Fan(s)
- Flooring: Carpet, Wood, Tile, Vinyl
- Basement: Partial,Unfinished
- Number of fireplaces: 1
- Fireplace features: Living Room
Interior area
- Total structure area: 3,540
- Total interior livable area: 3,540 sqft
- Finished area above ground: 2,735
- Finished area below ground: 805
Video & virtual tour
Property
Parking
- Total spaces: 2
- Parking features: Garage Door Opener, Detached, Asphalt
- Garage spaces: 2
Features
- Levels: Three Or More
- Stories: 2
- Patio & porch: Deck, Patio, Screened
- Fencing: Privacy
Lot
- Size: 0.4 Acres
- Dimensions: 108 x 159.2 IRR
Details
- Parcel number: 075O C 02500 000
- Special conditions: Standard
Construction
Type & style
- Home type: SingleFamily
- Architectural style: Contemporary
- Property subtype: Single Family Residence, Residential
Materials
- Brick, Vinyl Siding
- Roof: Shingle
Condition
- New construction: No
- Year built: 1950
Utilities & green energy
- Sewer: Public Sewer
- Water: Public
- Utilities for property: Electricity Available, Natural Gas Available, Water Available, Cable Connected
Community & HOA
Community
- Security: Fire Alarm
- Subdivision: Park
HOA
- Has HOA: No
Location
- Region: Columbia
Financial & listing details
- Price per square foot: $164/sqft
- Tax assessed value: $302,100
- Annual tax amount: $2,066
- Date on market: 9/30/2026
- Electric utility on property: Yes
Estimated market value
Not available
Estimated sales range
Not available
Not available
Price history
| Date | Event | Price |
|---|---|---|
| 10/8/2026 | Contingent | $579,900$164/sqft |
Source:  RealTracs MLS as distributed by MLS GRID #3603272 Report a problem | ||
| 9/30/2026 | Listed for sale | $579,900+135.8%$164/sqft |
Source: RealTracs MLS as distributed by MLS GRID #3603272 Report a problem | ||
| 11/8/2017 | Sold | $245,918-7.1%$69/sqft |
Source: RealTracs MLS as distributed by MLS GRID #1854016 Report a problem | ||
| 8/15/2017 | Listed for sale | $264,800+92.6%$75/sqft |
Source: United Country Report a problem | ||
| 7/18/2006 | Sold | $137,500+54.5%$39/sqft |
Source: Public Record Report a problem | ||
| 9/14/1995 | Sold | $89,000$25/sqft |
Source: Public Record Report a problem | ||
Public tax history
| Year | Property taxes | Tax assessment |
|---|---|---|
| 2025 | $2,066 | $75,525 |
| 2024 | $2,066 | $75,525 |
| 2023 | $2,066 | $75,525 |
| 2022 | $2,066 -0.7% | $75,525 +23.3% |
| 2021 | $2,080 | $61,250 |
| 2020 | $2,080 +51.9% | $61,250 |
| 2019 | $1,370 -34.1% | $61,250 |
| 2018 | $2,080 +16.8% | $61,250 +46.4% |
| 2017 | $1,781 | $41,850 |
| 2016 | $1,781 +4.8% | $41,850 |
| 2015 | $1,699 | $41,850 |
| 2014 | $1,699 | $41,850 |
| 2013 | -- | $41,850 +5.3% |
| 2012 | $1,604 +3.3% | $39,750 0% |
| 2011 | $1,553 | $39,759 |
| 2010 | $1,553 | $39,759 +15% |
| 2009 | -- | $34,574 +2% |
| 2008 | $1,315 +8.4% | $33,891 |
| 2007 | $1,213 +2.6% | $33,891 |
| 2006 | $1,183 +23% | $33,891 +36.7% |
| 2005 | $962 +4.3% | $24,789 |
| 2004 | $922 | $24,789 |
| 2002 | $922 | $24,789 |
| 2001 | -- | $24,789 -76.8% |
| 2000 | -- | $106,992 |
Find assessor info on the county website
Monthly payment
Est. payment
Payment breakdown
Explore the cost of this home by adjusting the details. Changes won't be saved.Climate risks
Neighborhood: 38401
Nearby schools
Schools provided by the listing agent
- Elementary: Riverside Elementary
- Middle: Whitthorne Middle School
- High: Columbia Central High School
Source: RealTracs MLS as distributed by MLS GRID. This data may not be complete. We recommend contacting the local school district to confirm school assignments for this home.
Similar homes
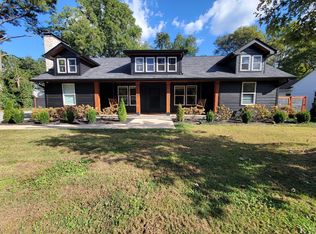
- $499,9994 bd3 ba3.3k sqft110 S Laurel Cir, Columbia, TN 38401For Sale

 MLS ID #3175531, Samuel C Lannom. RealTracs MLS as distributed by MLS GRID
- $589,9004 bd3 ba2.6k sqft102 Jefferson Dr, Columbia, TN 38401For Sale
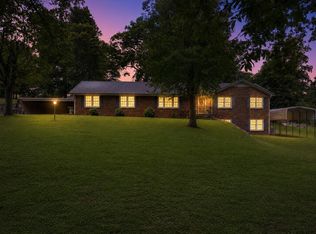 MLS ID #3287571, Saho Witton. RealTracs MLS as distributed by MLS GRID
- $595,9004 bd3 ba2.4k sqft445 Carters Creek Pike, Columbia, TN 38401For Sale
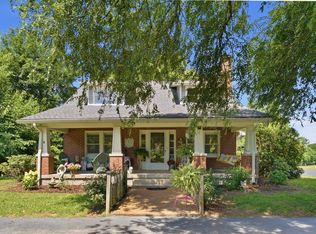 MLS ID #3610206, Sherry Y George. RealTracs MLS as distributed by MLS GRID
- $--3 bd2 ba1.9k sqft310 W Burt Dr, Columbia, TN 38401Auction
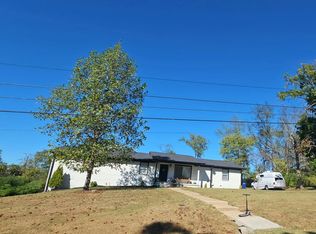 Auction.com 2
- $531,9003 bd3 ba2.7k sqft940 Everyman Ct, Columbia, TN 38401For SaleMLS ID #3609948, Adina Bangean. RealTracs MLS as distributed by MLS GRID
- $480,0003 bd3 ba2.8k sqft201 N Hardin Dr, Columbia, TN 38401For SaleMLS ID #3547734, Jenna Schminke. RealTracs MLS as distributed by MLS GRID
- $529,9004 bd2 ba3.4k sqft301 Andes Dr, Columbia, TN 38401For SaleMLS ID #3165835, Fred A. Garrow. RealTracs MLS as distributed by MLS GRID
- $402,0003 bd3 ba1.9k sqft293 Theta Pike, Columbia, TN 38401For SaleMLS ID #3621395, Karen Albright. RealTracs MLS as distributed by MLS GRID
- $564,9003 bd2 ba2.2k sqft1513 Highland Ave, Columbia, TN 38401For SaleMLS ID #3038564, Teresa R. Points. RealTracs MLS as distributed by MLS GRID
- $455,0005 bd3 ba2.4k sqft303 N Laurel Cir, Columbia, TN 38401For SaleMLS ID #3258325, THOMAS (TOM) CUNNINGHAM. RealTracs MLS as distributed by MLS GRID
- $582,0003 bd4 ba3.8k sqft1037 Rolling Fields Cir, Columbia, TN 38401For SaleMLS ID #3163591, Karen B. Thompson, REALTOR. RealTracs MLS as distributed by MLS GRID
- $540,0003 bd3 ba2.8k sqft870 Rands Way, Columbia, TN 38401For SaleMLS ID #3220682, McKenzie Schmidt. RealTracs MLS as distributed by MLS GRID
- $569,0004 bd3 ba2.3k sqft702 W 4th St, Columbia, TN 38401For SaleMLS ID #3215988, Kurt Steckel, Principal Broker, CRS, GRI, ABR. RealTracs MLS as distributed by MLS GRID
- $594,9005 bd4 ba2.5k sqft102 Revere Dr, Columbia, TN 38401For SaleMLS ID #3512802, Robert Pogue. RealTracs MLS as distributed by MLS GRID
- $499,9003 bd2 ba2.1k sqft2390 Harlan Rd, Columbia, TN 38401For SaleMLS ID #3611290, Hannah Street. RealTracs MLS as distributed by MLS GRID
- $549,0003 bd3 ba1.8k sqft214 2nd Ave, Columbia, TN 38401For SaleMLS ID #3312588, Erin Holloway. RealTracs MLS as distributed by MLS GRID
- $589,9904 bd3 ba2.8k sqft835 Drivers Cir, Columbia, TN 38401New ConstructionRealTracs MLS as distributed by MLS GRID
