Welcome to this beautifully maintained 4-bedroom home offering a flexible floor plan to fit your needs. The large family room opens to a covered 18x12 Trex deck, perfect for relaxing or entertaining. Prefer a first floor master bedroom? The family room could easily serve as a first floor master suite, while the upstairs 4th bedroom could double as a cozy den or home office. Enjoy peace of mind with many updates, including new carpet throughout, a waterproofed basement (2022) with a sump pump, interior french drains and a transferable warranty, new roof (2018), and new windows (2018). The kitchen features a large pantry for plenty of storage. Set on this quiet dead-end street near the park and school, complete with blueberry bushes, apple trees and even a peach tree, this combines comfort, flexibility, and a great location - ready for its next owner to make it their own.
Contingent
Price cut: $15K (6/11)
$335,000
121 Parklane Dr, Slippery Rock, PA 16057
4beds
2,972sqft
:
Get pre-qualified$2,125/mo
Single Family Residence
Built in 1971
0.26 Acres Lot
$327,600 Zestimate®
$113/sqft
$-- HOA
What's special
Flexible floor planLarge family roomNew carpet throughout
- 122 days |
- 61 |
- 1 |
Zillow last checked:
Listing updated:
Listed by:
Nichole Tonelli 724-841-0088,
RE/MAX INFINITY 724-841-0088
Source: WPMLS,MLS#: 1729323 Originating MLS: West Penn Multi-List
Originating MLS: West Penn Multi-ListFacts & features
Interior
Bedrooms & bathrooms
- Bedrooms: 4
- Bathrooms: 2
- Full bathrooms: 2
Primary bedroom
- Level: Main
- Dimensions: 23x18
Bedroom 2
- Level: Upper
- Dimensions: 13x12
Bedroom 3
- Level: Upper
- Dimensions: 13x11
Bedroom 4
- Level: Upper
- Dimensions: 14x12
Bedroom 5
- Level: Upper
- Dimensions: 10x8
Dining room
- Level: Main
- Dimensions: 12x10
Family room
- Level: Main
- Dimensions: 20x11
Kitchen
- Level: Main
- Dimensions: 13x11
Living room
- Level: Main
- Dimensions: 14x12
Heating
- Forced Air, Gas
Cooling
- Central Air
Features
- Flooring: Carpet, Ceramic Tile, Other
- Basement: Partial,Walk-Up Access
Interior area
- Total structure area: 2,972
- Total interior livable area: 2,972 sqft
Video & virtual tour
Property
Parking
- Total spaces: 2
- Parking features: Attached, Garage
- Has attached garage: Yes
Features
- Levels: Two
- Stories: 2
- Pool features: None
Lot
- Size: 0.26 Acres
- Dimensions: 80 x 146
Details
- Parcel number: 510S1A110000
Construction
Type & style
- Home type: SingleFamily
- Architectural style: Two Story
- Property subtype: Single Family Residence
Materials
- Frame
- Roof: Asphalt
Condition
- Resale
- Year built: 1971
Utilities & green energy
- Sewer: Public Sewer
- Water: Public
Community & HOA
Location
- Region: Slippery Rock
Financial & listing details
- Price per square foot: $113/sqft
- Tax assessed value: $26,670
- Annual tax amount: $4,281
- Date on market: 3/26/2026
Estimated market value
$327,600
$311,000 - $344,000
$1,462/mo
Price history
| Date | Event | Price |
|---|---|---|
| 6/22/2026 | Contingent | $335,000$113/sqft |
Source:  WPMLS #1729323 Report a problem WPMLS #1729323 Report a problem | ||
| 6/11/2026 | Price change | $335,000-4.3%$113/sqft |
Source: WPMLS #1729323 Report a problem | ||
| 3/26/2026 | Listed for sale | $350,000+1.4%$118/sqft |
Source: WPMLS #1729323 Report a problem | ||
| 11/26/2025 | Listing removed | $345,000$116/sqft |
Source: WPMLS #1729323 Report a problem | ||
| 11/12/2025 | Price change | $345,000-1.4%$116/sqft |
Source: WPMLS #1729323 Report a problem | ||
| 11/4/2025 | Listed for sale | $350,000+89.1%$118/sqft |
Source: WPMLS #1729323 Report a problem | ||
| 5/8/2006 | Sold | $185,100$62/sqft |
Source: Public Record Report a problem | ||
Public tax history
| Year | Property taxes | Tax assessment |
|---|---|---|
| 2025 | $4,371 +1.4% | $26,670 |
| 2024 | $4,311 +2.4% | $26,670 |
| 2023 | $4,211 +4% | $26,670 |
| 2022 | $4,048 | $26,670 |
| 2021 | $4,048 | $26,670 |
| 2020 | $4,048 +59.8% | $26,670 |
| 2019 | $2,532 -36.6% | $26,670 |
| 2018 | $3,995 +186% | $26,670 |
| 2017 | $1,397 -4.5% | $26,670 |
| 2016 | $1,463 +170.6% | $26,670 |
| 2015 | $541 | $26,670 |
| 2014 | $541 | $26,670 |
| 2013 | $541 +5.1% | $26,670 |
| 2012 | $515 | $26,670 |
| 2011 | $515 | $26,670 |
| 2010 | $515 | $26,670 |
| 2009 | $515 +5% | $26,670 +33.3% |
| 2008 | $490 +11.1% | $20,003 |
| 2007 | $441 | $20,003 |
| 2006 | $441 -59.5% | $20,003 |
| 2005 | $1,090 -44.4% | $20,003 |
| 2004 | $1,962 +96.2% | $20,003 |
| 2003 | $1,000 +9.9% | $20,003 |
| 2002 | $910 +7.1% | $20,003 |
| 2000 | $850 +10.4% | $20,003 |
| 1999 | $770 | $20,003 |
Find assessor info on the county website
Monthly payment
Est. payment
Payment breakdown
Explore the cost of this home by adjusting the details. Changes won't be saved.Climate risks
Neighborhood: 16057
Nearby schools
GreatSchools rating
- 7/10Slippery Rock Area El SchoolGrades: K-5Distance: 0.2 mi
- 7/10Slippery Rock Area Middle SchoolGrades: 6-8Distance: 1.2 mi
- 7/10Slippery Rock Area High SchoolGrades: 9-12Distance: 1.2 mi
Schools provided by the listing agent
- District: Slippery Rock Area
Source: WPMLS. This data may not be complete. We recommend contacting the local school district to confirm school assignments for this home.
- $241,500-- bd-- ba-- sqft119 Parklane Dr, Slippery Rock, PA 16057Off Market
- $267,000-- bd-- ba-- sqft125 Parklane Dr, Slippery Rock, PA 16057Off Market
- $244,800-- bd-- ba-- sqft117 Parklane Dr, Slippery Rock, PA 16057Off Market
- $283,100-- bd-- ba-- sqft116 Parklane Dr, Slippery Rock, PA 16057Off Market
- $343,3004 bd3 ba-- sqft114 Parklane Dr, Slippery Rock, PA 16057Off Market
- $292,500-- bd-- ba-- sqft112 Parklane Dr, Slippery Rock, PA 16057Off Market
- $329,6004 bd3 ba-- sqft120 Parklane Dr, Slippery Rock, PA 16057Off Market
- $271,800-- bd-- ba-- sqft115 Parklane Dr, Slippery Rock, PA 16057Off Market
A local agent can set up tours, give advice and negotiate with sellers.
A local lender can help you make sure your offer is ready when you are.
Similar homes
- $337,0004 bd3 ba1.8k sqft284 Branchton Rd, Slippery Rock, PA 16057For Sale
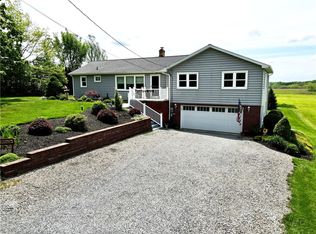 MLS ID #1741771, Amanda Shingleton. WPMLS
 - $310,0003 bd2 ba1.7k sqft1210 W Park Rd, Slippery Rock, PA 16057For Sale
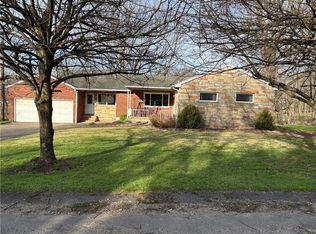 MLS ID #1748056, Thomas McIntyre. WPMLS
 - $325,0004 bd3 ba1.7k sqft102 Bartley Ave, Butler, PA 16001For Sale
 MLS ID #1765641, Jeff Ammerman. WPMLS
 - $329,9003 bd2 ba2.3k sqft120 W Sunbury Rd, Butler, PA 16001For Sale
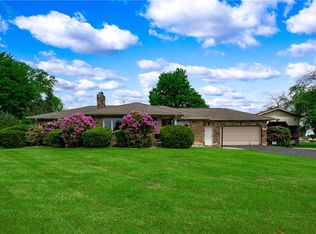 MLS ID #1757146, Stephanie Butler. WPMLS
 - $450,0003 bd2 ba1.8k sqft143 Mohawk Trl, Slippery Rock, PA 16057For SaleMLS ID #1757162, Carol Julin. WPMLS
- $295,0004 bd2 ba2.1k sqft3011 Eldogor Ln, New Castle, PA 16105For SaleMLS ID #1763947, Raelyn Marburger. WPMLS
- $327,5004 bd3 ba1.7k sqft431 Sunset Dr, Butler, PA 16001For SaleMLS ID #1759428, Maria Rea. WPMLS
- $349,9004 bd3 ba2.1k sqft683 Fairview Rd, North Washington, PA 16048For SaleMLS ID #1759024, Alexis Sutton. WPMLS
- $319,9004 bd4 ba2k sqft1505 Drespling Ln, New Castle, PA 16101For SaleMLS ID #1761505, Ryan Stoner. WPMLS
- $360,0003 bd3 ba2.5k sqft31 Aylsworth Way, Grove City, PA 16127For Sale By Owner
- $319,9003 bd3 ba2.9k sqft460 N Maple St, Mercer, PA 16137For SaleMLS ID #1745000, David Hall. WPMLS
- $344,3163 bd2 ba2.7k sqft3030 Wilmington Rd, New Castle, PA 16105For SaleMLS ID #1748001, Ronalyn Mitcheltree. WPMLS
- $331,0003 bd3 ba2.4k sqft806 Kocher Dr, Grove City, PA 16127For SaleMLS ID #1762717, Lucy Wann. WPMLS
- $345,0003 bd2 ba1.9k sqft214 Willow Run Dr, Butler, PA 16001For SaleMLS ID #1760562, Maria Rea. WPMLS
- $350,0004 bd3 ba4.2k sqft624 Squaw Run Rd, Ellwood City, PA 16117For SaleMLS ID #1759891, Katina Boetger-Hunter. WPMLS
- $370,0003 bd3 ba2.3k sqft5 Blackberry Ln, Grove City, PA 16127For SaleMLS ID #1750286, Brenda Hogsett. WPMLS
- $319,9003 bd3 ba2.4k sqft102 Lyn Dale Dr, Butler, PA 16001For SaleMLS ID #1757014, Charles Swidzinski. WPMLS
- $325,0003 bd3 ba1.5k sqft141 Lakeside Dr, New Castle, PA 16105For SaleMLS ID #1760365, Christina Hoffmeier-Gennuso. WPMLS
- $375,0004 bd2 ba2.8k sqft828 Brownhome Rd, New Castle, PA 16101For SaleMLS ID #1719585, Barbara Taylor. WPMLS
- $389,3164 bd3 ba2.6k sqft168 Cunningham Ln, New Castle, PA 16105For SaleMLS ID #1719645, Ronalyn Mitcheltree. WPMLS
