Welcome to 121 Putnam Dr., this home offers 4 Bedrooms with plenty of space and endless potential.
If you are looking for a home you an truly make your own, this 4 bedroom, 2 bath property is worth a look. Full of character and possibilities, it offers a flexible layout, ample parking, a private backyard, and hardwood floors hidden beneath the existing carpeting.
The main level features two bedrooms, a full bathroom, a comfortable living room, a dining room, and a kitchen ready for your personal touch. Upstairs, you'll find two additional rooms that would work perfectly as home offices, a den, playroom, craft room, or whatever suits your lifestyle. The lower level has its own separate entrance and includes two bedrooms, a full bathroom, a living room, and an eat-in kitchenette. Whether you need extra space for extended family, guests, or a private area to spread out, the possibilities are there. Outside, the partially fenced backyard offers privacy and room to relax, garden, entertain, or enjoy time with family and friends. With plenty of off-street parking and a layout that provides flexibility for a variety of living arrangements, this home is simply waiting for someone with vision to bring it to life.
For sale
Price cut: $50K (7/13)
$425,000
121 Putnam Drive, Carmel, NY 10512
4beds
2,256sqft
Single Family Residence, Residential
Built in 1950
7,841 Square Feet Lot
$-- Zestimate®
$188/sqft
$-- HOA
What's special
Private backyardAmple parkingPlenty of off-street parkingDining roomFlexible layout
- 58 days |
- 1,631 |
- 84 |
Zillow last checked:
Listing updated:
Listed by:
Briante Realty Group, LLC 845-225-2020,
Anne S. Durante 914-772-3548,
Crystal Neceda 845-745-0541,
Briante Realty Group, LLC
Source: OneKey® MLS as distributed by MLS GRID,MLS#: 1006076
Facts & features
Interior
Bedrooms & bathrooms
- Bedrooms: 4
- Bathrooms: 2
- Full bathrooms: 2
Heating
- Baseboard, Oil
Cooling
- None
Appliances
- Included: Dryer, Range, Refrigerator, Washer
- Laundry: In Basement
Features
- First Floor Bedroom
- Flooring: Carpet, Hardwood
- Basement: Partially Finished,Walk-Out Access
- Attic: Dormer,Finished
- Has fireplace: No
Interior area
- Total structure area: 2,256
- Total interior livable area: 2,256 sqft
Property
Parking
- Total spaces: 5
- Parking features: Driveway, Off Street
- Has uncovered spaces: Yes
Features
- Levels: Three Or More
- Fencing: Partial
Lot
- Size: 7,841 Square Feet
Details
- Parcel number: 37220002205800010310000000
- Special conditions: None
Construction
Type & style
- Home type: SingleFamily
- Architectural style: A-Frame
- Property subtype: Single Family Residence, Residential
Materials
- Block
Condition
- Year built: 1950
Utilities & green energy
- Sewer: Septic Tank
- Water: Well
- Utilities for property: Cable Connected, Electricity Connected, Trash Collection Public, Water Connected
Community & HOA
HOA
- Has HOA: No
Location
- Region: Carmel
Financial & listing details
- Price per square foot: $188/sqft
- Tax assessed value: $454,000
- Annual tax amount: $13,736
- Date on market: 6/18/2026
- Cumulative days on market: 58 days
- Listing agreement: Exclusive Right To Sell
- Inclusions: washer, dryer, refrigerator
- Electric utility on property: Yes
Estimated market value
Not available
Estimated sales range
Not available
Not available
Price history
| Date | Event | Price |
|---|---|---|
| 7/13/2026 | Price change | $425,000-10.5%$188/sqft |
Source:  OneKey® MLS as distributed by MLS GRID #1006076 Report a problem OneKey® MLS as distributed by MLS GRID #1006076 Report a problem | ||
| 6/18/2026 | Listed for sale | $475,000$211/sqft |
Source: OneKey® MLS as distributed by MLS GRID #1006076 Report a problem | ||
Public tax history
| Year | Property taxes | Tax assessment |
|---|---|---|
| 2025 | -- | $454,000 +81.4% |
| 2024 | -- | $250,300 |
| 2023 | -- | $250,300 |
| 2022 | -- | $250,300 |
| 2021 | -- | $250,300 |
| 2020 | -- | $250,300 |
| 2019 | -- | $250,300 |
| 2018 | -- | $250,300 +9% |
| 2017 | $2,315 | $229,600 |
| 2016 | -- | $229,600 |
| 2015 | -- | $229,600 -3% |
| 2014 | -- | $236,700 -6% |
| 2013 | -- | $251,800 -5% |
| 2012 | -- | $265,000 -7% |
| 2011 | -- | $284,900 -7% |
| 2010 | -- | $306,300 -8% |
| 2009 | -- | $332,900 -8% |
| 2008 | -- | $361,800 |
| 2007 | -- | $361,800 +17.5% |
| 2006 | -- | $307,800 +6% |
| 2005 | -- | $290,400 +12.5% |
| 2004 | -- | $258,185 +21.2% |
| 2003 | -- | $212,969 +11.9% |
| 2002 | -- | $190,270 +21% |
| 2001 | -- | $157,300 +25.8% |
| 2000 | -- | $125,000 |
Find assessor info on the county website
Monthly payment
Climate risks
Neighborhood: Lake Carmel
Nearby schools
GreatSchools rating
- 8/10Kent Elementary SchoolGrades: K-4Distance: 1.6 mi
- 3/10George Fischer Middle SchoolGrades: 5-8Distance: 2.5 mi
- 7/10Carmel High SchoolGrades: 9-12Distance: 3.4 mi
Schools provided by the listing agent
- Elementary: Kent Primary
- Middle: George Fischer Middle School
- High: Carmel High School
Source: OneKey® MLS as distributed by MLS GRID. This data may not be complete. We recommend contacting the local school district to confirm school assignments for this home.
- $423,0002 bd2 ba1.6k sqft26 Geneva Dr, Carmel, NY 10512Sold

- $13,300-- bd-- ba-- sqft26 Geneva Dr, Carmel, NY 10512Off Market
- $590,0004 bd2 ba2.2k sqft125 Putnam Dr, Carmel, NY 10512Sold
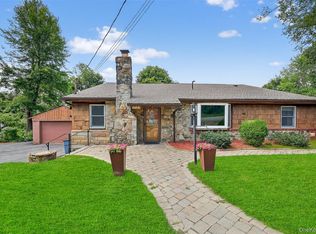
- $380,5002 bd1 ba1.3k sqft1 Revere Rd, Carmel, NY 10512Off Market
- $390,0003 bd1 ba1k sqft2 Revere Rd, Carmel, NY 10512Off Market
- $202,6003 bd2 ba1k sqft114 Putnam Dr, Carmel, NY 10512Off Market
- $202,6003 bd2 ba1k sqft114 Putnam Dr, Carmel, NY 10512Off Market
- $268,0002 bd1 ba1.4k sqft126 Putnam Dr, Carmel, NY 10512Sold
A local agent can set up tours, give advice and negotiate with sellers.
Similar homes
- $399,9992 bd2 ba1.2k sqft7 Brayton Road, Carmel, NY 10512For Sale
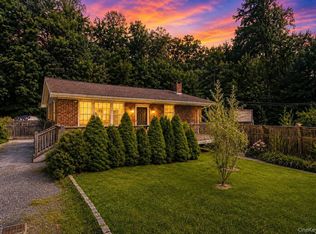
 MLS ID #1034465, Virginia Corbett, Listing by: eXp Realty. OneKey® MLS as distributed by MLS GRID
 - $440,0002 bd1 ba1.2k sqft35 Birch Trail, Carmel, NY 10512For Sale
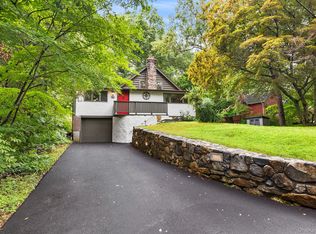 MLS ID #1030953, Elijah V. Hoskins, Listing by: Redfin Real Estate. OneKey® MLS as distributed by MLS GRID
 - $589,0004 bd2 ba1.8k sqft17 Scotsdale Road, Carmel, NY 10512For Sale
 MLS ID #1031081, Philip E. Risi, Listing by: KW MidHudson. OneKey® MLS as distributed by MLS GRID
 - $485,0003 bd1 ba1.2k sqft153 Kent Shore Drive, Carmel, NY 10512For Sale
 MLS ID #1023077, Pamela Carinci, Listing by: RE/MAX Classic Realty. OneKey® MLS as distributed by MLS GRID
 - $615,0004 bd3 ba2.3k sqft73 Kentview Drive, Carmel, NY 10512For SaleMLS ID #1007023, Omar Harper, Listing by: Epique Realty. OneKey® MLS as distributed by MLS GRID
- $585,0003 bd3 ba1.8k sqft52 Everett Road, Carmel, NY 10512For SaleMLS ID #1004281, Kim Locascio, Listing by: Coldwell Banker Realty. OneKey® MLS as distributed by MLS GRID
- $400,0003 bd1 ba1.5k sqft256 Haviland Drive, Patterson, NY 12563For SaleMLS ID #1033052, Deborah J. Glatz, Listing by: Coldwell Banker Realty. OneKey® MLS as distributed by MLS GRID
- $559,9003 bd2 ba1.7k sqft2 Shirley Drive, Patterson, NY 12563For SaleMLS ID #1038378, Samantha Ortiz, Listing by: Howard Hanna Rand Realty. OneKey® MLS as distributed by MLS GRID
- $409,0003 bd1 ba1.2k sqft19 Calverton Drive, New Fairfield, CT 06812For Sale
 MLS ID #24179213, Robert M. Leonard, William Raveis Real Estate. Smart MLS
 - $539,0003 bd1 ba1.8k sqft21 Sycamore Lane, Patterson, NY 12563For SaleMLS ID #1036039, Donna Vieni, Listing by: Howard Hanna Rand Realty. OneKey® MLS as distributed by MLS GRID
- $425,0003 bd2 ba1.1k sqft4 Broadview Road, Poughkeepsie, NY 12603For SaleMLS ID #1033564, Kristin H. Poellot, Listing by: Keller Williams Prestige Prop. OneKey® MLS as distributed by MLS GRID
- $395,0004 bd2 ba1.9k sqft106 Skidmore Road, Lagrangeville, NY 12540For SaleMLS ID #917532, Katherine F Saglibene, Listing by: Houlihan Lawrence Inc.. OneKey® MLS as distributed by MLS GRID
- $440,0002 bd3 ba1.9k sqft25 Maple Drive, New Milford, CT 06776For SaleMLS ID #24177942, Laura Alling, William Raveis Real Estate. Smart MLS
- $525,0003 bd2 ba1.9k sqft21 Clematis Road, Brewster, NY 10509For SaleMLS ID #1030928, Sharon Sheil, Listing by: Coldwell Banker Realty. OneKey® MLS as distributed by MLS GRID
- $525,0003 bd3 ba1.9k sqft66 Reservoir Road, Pawling, NY 12564For SaleMLS ID #1033232, Susan Wynne, Listing by: RE/MAX Town & Country. OneKey® MLS as distributed by MLS GRID
- $425,0002 bd2 ba1.2k sqft168 Jackson Street, Fishkill, NY 12524For SaleMLS ID #1032865, John Gabriel, Listing by: KW MidHudson. OneKey® MLS as distributed by MLS GRID
- $435,0003 bd2 ba1.4k sqft166 Vassar Road, Poughkeepsie, NY 12603For SaleMLS ID #1015147, Daniel Axtmann, Listing by: BHHS Hudson Valley Properties. OneKey® MLS as distributed by MLS GRID
- $499,0004 bd3 ba1.5k sqft244 Middle River Road, Danbury, CT 06811For SaleMLS ID #24194214, Laura J. Testa, Kiwi Homes. Smart MLS
- $600,0004 bd2 ba2.1k sqft11 Leona Drive, Brewster, NY 10509For SaleMLS ID #1016557, Sharon Sheil, Listing by: Coldwell Banker Realty. OneKey® MLS as distributed by MLS GRID
- $525,0003 bd3 ba2.4k sqft24 Karen Road, Danbury, CT 06811For SaleMLS ID #24187862, Grindel Spinks, Scalzo Real Estate. Smart MLS
