Welcome to urban living at its finest in the sought after Anna Lane - a secure, well-managed building in the heart of downtown Kingston. This beautifully updated three bedroom, two bathroom condo offers an impressive 1,166 square feet of thoughtfully designed living space. Contemporary style meets everyday comfort with warm wood floors, pot lights, and an open-concept layout that seamlessly connects the living, dining, and kitchen areas - perfect for entertaining or relaxing at home. The modern kitchen features stainless steel appliances, generous storage, and excellent functionality and the balcony is the perfect spot to enjoy your morning coffee.The spacious primary suite includes its own ensuite bathroom and direct access to the balcony, where you can unwind and enjoy breathtaking sunset views over historic downtown Kingston. The second bathroom features a wheelchair-accessible roll-in shower. The versatile third bedroom has been opened up and is currently set up as a gym but can easily be converted back into a guest bedroom, home office, or den to suit your lifestyle. Additional highlights include in-suite laundry, a parking space, storage locker, and exceptional accessibility throughout the suite. Residents of Anna Lane enjoy inviting common areas and shared terraces that foster a true sense of community, along with outstanding amenities, including guest suites, a rooftop deck, party/meeting room, bike storage, community BBQ area, and visitor parking. Step outside and experience the very best of downtown Kingston - just moments from waterfront trails, the marina, restaurants, boutiques, skating or movie night at Kingston City Hall, theatre and entertainment venues, and everything this vibrant waterfront city has to offer.
Under contract
C$665,000
121 Queen St #602, Kingston, ON K7K 1A8
3beds
2baths
Apartment
Built in ----
-- sqft lot
$-- Zestimate®
C$--/sqft
C$1,122/mo HOA
What's special
Warm wood floorsPot lightsModern kitchenStainless steel appliancesGenerous storageSpacious primary suiteEnsuite bathroom
- 65 days |
- 9 |
- 0 |
Zillow last checked:
Listing updated:
Listed by:
CHESTNUT PARK REAL ESTATE LTD., BROKERAGE
Source: TRREB,MLS®#: X13168420 Originating MLS®#: Kingston & Area Real Estate Association
Originating MLS®#: Kingston & Area Real Estate AssociationFacts & features
Interior
Bedrooms & bathrooms
- Bedrooms: 3
- Bathrooms: 2
Primary bedroom
- Level: Main
- Dimensions: 4.65 x 2.95
Bedroom
- Level: Main
- Dimensions: 3.55 x 3.05
Bathroom
- Level: Main
- Dimensions: 2.9 x 1.55
Bathroom
- Level: Main
- Dimensions: 2.47 x 1.9
Dining room
- Level: Main
- Dimensions: 2.3 x 3.3
Kitchen
- Level: Main
- Dimensions: 5.15 x 2.85
Living room
- Level: Main
- Dimensions: 4 x 3.3
Other
- Level: Main
- Dimensions: 3.23 x 3.11
Heating
- Forced Air, Gas
Cooling
- Central Air
Appliances
- Included: Built-In Oven
- Laundry: In-Suite Laundry
Features
- Primary Bedroom - Main Floor, Storage
- Flooring: Carpet Free
- Basement: None
- Has fireplace: No
Interior area
- Living area range: 1000-1199 null
Property
Parking
- Total spaces: 1
- Parking features: Garage
- Has garage: Yes
Accessibility
- Accessibility features: Elevator, Hard/Low Nap Floors, Level Within Dwelling, Roll-In Shower, Roll-Under Sink, Open Floor Plan, Wheelchair Access
Features
- Exterior features: Open Balcony
- Has view: Yes
- View description: City, Downtown
- Waterfront features: None
Lot
- Features: Electric Car Charger, Hospital, Library, Marina, Park, Public Transit
- Topography: Flat
Details
- Parcel number: 367740139
Construction
Type & style
- Home type: Apartment
- Property subtype: Apartment
Materials
- Concrete, Stone
Community & HOA
HOA
- Amenities included: Bike Storage, Community BBQ, Elevator, Guest Suites, Party Room/Meeting Room, Rooftop Deck/Garden
- Services included: Heat Included, Common Elements Included, Building Insurance Included, Water Included, Parking Included
- HOA fee: C$1,122 monthly
- HOA name: FCC
Location
- Region: Kingston
Financial & listing details
- Annual tax amount: C$7,296
- Date on market: 5/25/2026
CHESTNUT PARK REAL ESTATE LTD., BROKERAGE
CHESTNUT PARK REAL ESTATE LTD., BROKERAGE
By pressing Contact Agent, you agree that the real estate professional identified above may call/text you about your search, which may involve use of automated means and pre-recorded/artificial voices. You don't need to consent as a condition of buying any property, goods, or services. Message/data rates may apply. You also agree to our Terms of Use. Zillow does not endorse any real estate professionals. We may share information about your recent and future site activity with your agent to help them understand what you're looking for in a home.
Price history
Price history is unavailable.
Public tax history
Tax history is unavailable.
Climate risks
Neighborhood: Inner Harbour
Nearby schools
GreatSchools rating
- 6/10Cape Vincent Elementary SchoolGrades: PK-5Distance: 10.6 mi
- 7/10Thousand Islands Middle SchoolGrades: 6-8Distance: 14.3 mi
- 6/10Thousand Islands High SchoolGrades: 9-12Distance: 14.3 mi
- C$424,9001 bd1 ba-- sqft121 Queen St #A2, Kingston, ON K7K1A8For Sale

- C$645,0002 bd1 ba-- sqft121 Queen St #813, Kingston, ON K7K1A8For Sale
- C$--2 bd2 ba955 sqft121 Queen St #512, Kingston, ON K7K1A8Off Market
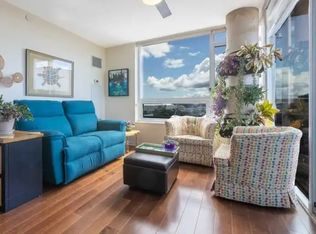
- C$--3 bd2 ba1.3k sqft121 Queen St #902, Kingston, ON K7K1A8Off Market
- C$--2 bd2 ba1k sqft121 Queen St #514, Kingston, ON K7K1A8Off Market
- C$--3 bd1 ba-- sqft171 Princess St #6, Kingston, ON K7L1A9Off Market
- C$--1 bd1 ba-- sqft81 Queen St, Kingston, ON K7K1A5Off Market
- C$--2 bd1 ba-- sqft170 Princess St #1, Kingston, ON K7L1B1Off Market
Similar homes
- C$639,9002 bd1 ba-- sqft165 Ontario St #509, Kingston, ON K7L 2Y6For Sale
 MLS ID #X13502434, RE/MAX SERVICE FIRST REALTY INC., BROKERAGE. TRREB
 - C$599,9004 bd2 ba-- sqft23 Jenkins St, Kingston, ON K7K 1N4For Sale
 MLS ID #X13612104, CENTURY 21 LANTHORN REAL ESTATE LTD., BROKERAGE. TRREB
 - C$599,9003 bd2 ba-- sqft501 Frontenac St #502, Kingston, ON K7K 4L9For Sale
 MLS ID #X13495628, ROYAL LEPAGE PROALLIANCE REALTY, BROKERAGE. TRREB
 - C$424,9001 bd1 ba-- sqft121 Queen St #A2, Kingston, ON K7K 1A8For SaleMLS ID #X13466342, ROYAL LEPAGE PROALLIANCE REALTY, BROKERAGE. TRREB
- C$759,0002 bd3 ba-- sqftThe Admiralty, Kingston, ON K7L 2L1For SaleMLS ID #X13437956, ROYAL LEPAGE PROALLIANCE REALTY, BROKERAGE. TRREB
- C$699,9004 bd3 ba-- sqft20 Oakridge Ave, Kingston, ON K7L 4S9For SaleMLS ID #X13566136, CENTURY 21 HERITAGE GROUP LTD., BROKERAGE. TRREB
- C$529,0003 bd2 ba-- sqftThe Frontenac, Kingston, ON K7K 4L9For SaleMLS ID #X13160698, RE/MAX HALLMARK FIRST GROUP REALTY LTD. , BROKERAGE. TRREB
- C$648,8884 bd2 ba-- sqft417 Glen Castle Rd, Kingston, ON K7M 5V3For SaleMLS ID #X13599384, RE/MAX HALLMARK FIRST GROUP REALTY LTD. , BROKERAGE. TRREB
- C$797,9503 bd3 ba-- sqft6 Byron Cres, Kingston, ON K7M 1H7For SaleMLS ID #X13602368, ROYAL LEPAGE PROALLIANCE REALTY, BROKERAGE. TRREB
- C$625,0004 bd4 ba-- sqft435 Maureen St, Kingston, ON K7K 7M2For SaleMLS ID #X13602488, ROYAL LEPAGE PROALLIANCE REALTY, BROKERAGE. TRREB
- C$629,0002 bd2 ba-- sqftThe Kilborn, Kingston, ON K7L 2C3For SaleMLS ID #X13149438, ROYAL LEPAGE PROALLIANCE REALTY, BROKERAGE. TRREB
- C$519,9992 bd1 ba-- sqftCrown Condominiums, Kingston, ON K7L 0G8For SaleMLS ID #X12978830, ROYAL LEPAGE CERTIFIED REALTY. TRREB
- C$849,9003 bd2 ba-- sqftCrown Condominiums, Kingston, ON K7L 1B3For SaleMLS ID #X12732090, ROYAL LEPAGE PROALLIANCE REALTY, BROKERAGE. TRREB
- C$599,0005 bd2 ba-- sqft378 Barrie St, Kingston, ON K7K 3T4For SaleMLS ID #X13419790, SUTTON GROUP-MASTERS REALTY INC., BROKERAGE. TRREB
- C$749,9004 bd3 ba-- sqft211 Raglan Rd, Kingston, ON K7K 1L5For SaleMLS ID #X13488710, RE/MAX SERVICE FIRST REALTY INC., BROKERAGE. TRREB
- C$519,9001 bd1 ba-- sqft223 Princess St #614, Kingston, ON K7L 0G8For SaleMLS ID #X13534560, RE/MAX FINEST REALTY INC., BROKERAGE. TRREB
- C$840,0002 bd2 ba-- sqftHarbour Place, Kingston, ON K7L 2Y7For SaleMLS ID #X12896802, RE/MAX FINEST REALTY INC., BROKERAGE. TRREB
- C$819,9005 bd3 ba-- sqft258 College St, Kingston, ON K7L 4M2For SaleMLS ID #X13613588, RE/MAX FINEST REALTY INC., BROKERAGE. TRREB
- C$649,0005 bd2 ba-- sqft5 Watts Cres, Kingston, ON K7M 2P4For SaleMLS ID #X13532418, ROYAL LEPAGE PROALLIANCE REALTY, BROKERAGE. TRREB
- C$524,9003 bd1 ba-- sqft630 Princess St #207, Kingston, ON K7L 1E3For SaleMLS ID #X13029876, KELLER WILLIAMS INSPIRE REALTY, BROKERAGE. TRREB
