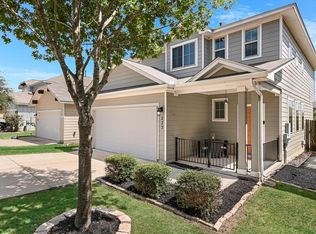
Built in 2024, this beautifully maintained 3-bedroom, 2-bathroom home in Prairie Lakes offers approximately 1,562 square feet of thoughtfully designed living space with modern finishes and an open-concept layout that's perfect for everyday living and entertaining. The stylish kitchen flows seamlessly into the dining and living areas, creating a bright and inviting space for gathering with family and friends. The spacious primary bedroom includes a private bathroom and generous walk-in closet, while two additional bedrooms provide flexibility for guests, a home office, or hobbies. Neutral finishes throughout make it easy to personalize and make the home your own. One of the home's best features is its location. Situated directly across the street from the Prairie Lakes community pool and park and backing to a peaceful greenbelt with no rear neighbors, you'll enjoy convenient access to neighborhood amenities while maintaining added privacy in the backyard. Outside, the low-maintenance yard and attached two-car garage make everyday living easy, while the convenient location provides quick access to shopping, dining, schools, and major commuting routes. This property is being offered as a short sale, giving buyers the opportunity to purchase a nearly new home at an exceptional value.
Active
$270,000
121 Santa Rosa Ln, Buda, TX 78610
3beds
1,562sqft
Single Family Residence
Built in 2024
4,883 Square Feet Lot
$-- Zestimate®
$173/sqft
$80/mo HOA
What's special
Modern finishesLow-maintenance yardAttached two-car garageNeutral finishes throughoutGenerous walk-in closetStylish kitchenPrivate bathroom
- 22 days |
- 678 |
- 47 |
Likely to sell faster than
Zillow last checked:
Listing updated:
Listed by:
Joseph Cardona (512) 618-4576,
Realty One Group Prosper (512) 523-5663
Source: Unlock MLS,MLS#: 4276483
Facts & features
Interior
Bedrooms & bathrooms
- Bedrooms: 3
- Bathrooms: 2
- Full bathrooms: 2
- Main level bedrooms: 3
Heating
- Central
Cooling
- Central Air
Appliances
- Included: Dishwasher, Disposal, Dryer, Microwave, Free-Standing Gas Range, Refrigerator, Stainless Steel Appliance(s), Vented Exhaust Fan, Washer, Tankless Water Heater
Features
- Granite Counters, Double Vanity, Electric Dryer Hookup, Kitchen Island, No Interior Steps, Open Floorplan, Pantry, Recessed Lighting, Smart Home, Walk-In Closet(s), Washer Hookup
- Flooring: Carpet, Vinyl
- Windows: Blinds, Double Pane Windows
Interior area
- Total interior livable area: 1,562 sqft
Property
Parking
- Total spaces: 2
- Parking features: Driveway, Garage, Garage Door Opener
- Garage spaces: 2
Accessibility
- Accessibility features: None
Features
- Levels: One
- Stories: 1
- Patio & porch: Patio
- Exterior features: Private Yard
- Pool features: None
- Fencing: Back Yard, Fenced, Privacy, Wood
- Has view: Yes
- View description: Park/Greenbelt
- Waterfront features: None
Lot
- Size: 4,883 Square Feet
- Features: Back to Park/Greenbelt, Sprinkler - Automatic, Sprinkler - Back Yard, Sprinklers In Front, Sprinkler - In-ground, Sprinkler - Rain Sensor, Trees-Small (Under 20 Ft)
Details
- Additional structures: None
- Parcel number: 116654000H000032
- Special conditions: Short Sale
Construction
Type & style
- Home type: SingleFamily
- Property subtype: Single Family Residence
Materials
- Foundation: Slab
- Roof: Composition, Shingle
Condition
- Resale
- New construction: No
- Year built: 2024
Details
- Builder name: DR Horton
Utilities & green energy
- Sewer: Private Sewer
- Water: Private
- Utilities for property: Electricity Connected, Natural Gas Connected, Sewer Connected, Underground Utilities, Water Connected
Community & HOA
Community
- Features: BBQ Pit/Grill, Cluster Mailbox, Common Grounds, Curbs, Playground, Pool, Sidewalks, Street Lights
- Subdivision: Prairie Lakes Ph 1 Sec 1
HOA
- Has HOA: Yes
- Services included: Common Area Maintenance
- HOA fee: $80 monthly
- HOA name: PRAIRIE LAKES
Location
- Region: Buda
Financial & listing details
- Price per square foot: $173/sqft
- Tax assessed value: $319,200
- Annual tax amount: $8,834
- Date on market: 8/4/2026
- Listing terms: Cash,Conventional,FHA,VA Loan
- Electric utility on property: Yes
Estimated market value
Not available
Estimated sales range
Not available
Not available
Price history
| Date | Event | Price |
|---|---|---|
| 8/4/2026 | Listed for sale | $270,000-15.6%$173/sqft |
Source:  Unlock MLS #4276483 Report a problem Unlock MLS #4276483 Report a problem | ||
| 4/8/2024 | Listing removed | $319,760$205/sqft |
Source:  DR Horton Report a problem DR Horton Report a problem | ||
| 4/4/2024 | Listed for sale | $319,760$205/sqft |
Source: DR Horton Report a problem | ||
Public tax history
| Year | Property taxes | Tax assessment |
|---|---|---|
| 2025 | -- | $319,200 +501.1% |
| 2024 | $958 | $53,100 |
Find assessor info on the county website
Monthly payment
Est. payment
Payment breakdown
Explore the cost of this home by adjusting the details. Changes won't be saved.Climate risks
Neighborhood: 78610
Nearby schools
GreatSchools rating
- 4/10Camino Real Elementary SchoolGrades: PK-5Distance: 2.5 mi
- 5/10Dr T C McCormick Jr Middle SchoolGrades: 6-8Distance: 3.5 mi
- 6/10Moe and Gene Johnson High SchoolGrades: 9-12Distance: 8.5 mi
Schools provided by the listing agent
- Elementary: Camino Real
- Middle: McCormick
- High: Johnson High School
- District: HaysCONSISD
Source: Unlock MLS. This data may not be complete. We recommend contacting the local school district to confirm school assignments for this home.
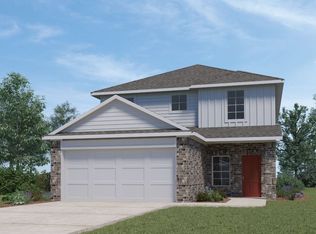
- $373,1904 bd3 ba2.4k sqft135 Santa Rosa Ln, Buda, TX 78610Off Market
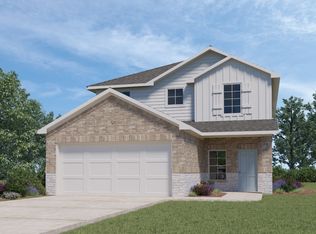
- $410,7304 bd3 ba2.4k sqft113 Santa Rosa Ln, Buda, TX 78610Off Market
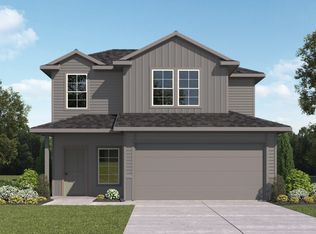
- $284,6003 bd3 ba1.8k sqft151 Santa Rosa Ln, Buda, TX 78610Off Market
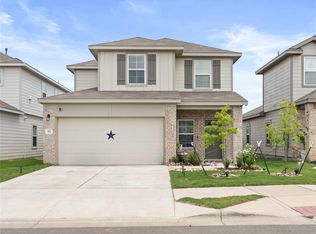
- $2,4504 bd3 ba2k sqft143 Santa Rosa Ln, Buda, TX 78610For Rent
- $361,3604 bd3 ba2k sqft108 Whalen Way, Buda, TX 78610Off Market
- $375,4904 bd3 ba2.4k sqft109 Whalen Way, Buda, TX 78610Off Market
- $302,8803 bd2 ba1.4k sqft124 Whalen Way, Buda, TX 78610Off Market
- $275,0003 bd2 ba1.4k sqft165 Santa Rosa Ln, Buda, TX 78610For Sale
A local agent can set up tours, give advice and negotiate with sellers.
Similar homes
- $275,0003 bd2 ba1.4k sqft165 Santa Rosa Ln, Buda, TX 78610Active

 MLS ID #7652764, Dean Blackmor, Realty One Group Prosper. Unlock MLS
 - $275,0003 bd3 ba1.4k sqft443 Dragon Ridge Rd, Buda, TX 78610Active
 MLS ID #9378251, Sunni Berkley, Compass RE Texas, LLC. Unlock MLS
 - $257,5003 bd3 ba1.6k sqft225 Vestral Rd, Buda, TX 78610Active
 MLS ID #2975755, Beverly M Williams, Compass RE Texas, LLC. Unlock MLS
 - $274,9993 bd3 ba1.9k sqft467 Twisted Oaks Ln, Buda, TX 78610Active
 MLS ID #8756946, Justin Rourke, Keller Williams Realty. Unlock MLS
 - $249,9003 bd2 ba1.2k sqft1107 Canada Wild Dr, Buda, TX 78610ActiveMLS ID #7804560, Karen Jones, Bella Real Estate. Unlock MLS
- $299,9003 bd2 ba1.8k sqft1391 Stone Rim Loop, Buda, TX 78610ActiveMLS ID #6538633, Joseph Cardona, Realty One Group Prosper. Unlock MLS
- $296,9903 bd2 ba1.5k sqft12913 Kentucky Warbler Dr, Buda, TX 78610New ConstructionStarlight Homes
- $289,9003 bd2 ba1.6k sqft6907 Short Run Ln, Buda, TX 78610ActiveMLS ID #9505368, Maggie Ruiz, Redfin Corporation. Unlock MLS
- $349,0153 bd3 ba1.8k sqft219 Mad Pupper Dr, Buda, TX 78610ActiveUnlock MLS
- $348,0503 bd3 ba1.8k sqft158 Jake Pine Dr, Buda, TX 78610ActiveUnlock MLS
- $299,0003 bd2 ba1.6k sqft12402 Zenyatta Dr, Buda, TX 78610ActiveMLS ID #8400308, Tamara James, Compass RE Texas, LLC. Unlock MLS
- $315,0004 bd3 ba2k sqft220 Nettletree Dr, Buda, TX 78610ActiveMLS ID #6228364, Karen Ivey, Compass RE Texas, LLC. Unlock MLS
- $289,9993 bd2 ba1.5k sqft113 Screech Owl Dr, Kyle, TX 78640ActiveMLS ID #1713489, Matt Merket, Realty One Group Prosper. Unlock MLS
- $297,5003 bd3 ba1.7k sqft484 Spider Lily Dr, Kyle, TX 78640ActiveMLS ID #7160346, Beth Martin, LPT Realty LLC - Ascend Group. Unlock MLS
- $360,0003 bd3 ba1.9k sqft495 Eves Necklace Dr, Buda, TX 78610ActiveMLS ID #9674095, Nader Aoun, Spyglass Realty. Unlock MLS
- from $298,9903 bd2 ba1.5k sqftGlimmer Plan, Willow Springs, Buda, TX 78610New ConstructionStarlight Homes
- $359,0003 bd3 ba2.1k sqft129 Purple Heart Dr, Buda, TX 78610ActiveMLS ID #4131747, Jeff Tucker, Compass RE Texas, LLC. Unlock MLS
- $249,9004 bd2 ba1.8k sqft208 Buttercup Way, Kyle, TX 78640ActiveMLS ID #9019960, Gregory Tran, Keller Williams Realty. Unlock MLS
- $245,0003 bd2 ba1.5k sqft508 Gladiola Loop, Kyle, TX 78640ActiveMLS ID #7308005, Mary Daniels, Keller Williams Realty. Unlock MLS
- $305,0004 bd2 ba1.7k sqft173 Frostweed Dr, Kyle, TX 78640ActiveMLS ID #1779239, Lisa Roberts, Bramlett Partners. Unlock MLS
