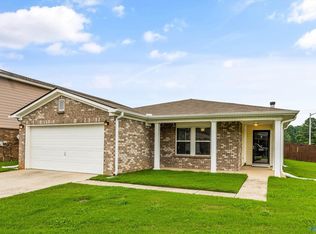
Beautifully maintained 3 bedroom, 2 bathroom home featuring an inviting living room with laminate hardwood floors and soaring vaulted ceilings for a custom feel. The spacious kitchen offers tile flooring, granite countertops, stainless steel appliances, and a generous dining area perfect for gatherings. Both bathrooms also feature granite countertops, and the home has been freshly painted, giving it a crisp and modern touch. Outside, you will enjoy the convenience of a 2-car garage and a partially fenced yard. This move-in-ready home is truly a must-see!
Under contract
$224,900
121 Sugar Bluff Ln NW, Madison, AL 35757
3beds
1,175sqft
Single Family Residence
Built in 1994
6,032 Square Feet Lot
$-- Zestimate®
$191/sqft
$-- HOA
What's special
Partially fenced yardGenerous dining areaTile flooringSpacious kitchenStainless steel appliancesLaminate hardwood floorsSoaring vaulted ceilings
- 306 days
- 66
- 0
Zillow last checked:
Listing updated:
Listed by:
Anita Jones 256-652-1667,
Rosenblum Realty, Inc.
Source: ValleyMLS,MLS#: 21905336
Facts & features
Interior
Bedrooms & bathrooms
- Bedrooms: 3
- Bathrooms: 2
- Full bathrooms: 2
Rooms
- Room types: Master Bedroom, Living Room, Bedroom 2, Bedroom 3, Kitchen
Primary bedroom
- Features: Ceiling Fan(s), Carpet
- Level: First
- Area: 225
- Dimensions: 15 x 15
Bedroom 2
- Features: Carpet
- Level: First
- Area: 100
- Dimensions: 10 x 10
Bedroom 3
- Features: Carpet
- Level: First
- Area: 100
- Dimensions: 10 x 10
Kitchen
- Features: Eat-in Kitchen, Tile
- Level: First
- Area: 160
- Dimensions: 10 x 16
Living room
- Features: Ceiling Fan(s), LVP
- Level: First
- Area: 120
- Dimensions: 10 x 12
Heating
- Central 1
Cooling
- Central 1
Features
- Has basement: No
- Has fireplace: No
- Fireplace features: None
Interior area
- Total interior livable area: 1,175 sqft
Property
Parking
- Parking features: Garage-Two Car, Garage Faces Front
Features
- Levels: One
- Stories: 1
Lot
- Size: 6,032 Square Feet
- Dimensions: 58 x 104 x 58 x 104
Details
- Parcel number: 1504194003024000
Construction
Type & style
- Home type: SingleFamily
- Architectural style: Ranch
- Property subtype: Single Family Residence
Materials
- Foundation: Slab
Condition
- New construction: No
- Year built: 1994
Utilities & green energy
- Sewer: Public Sewer
- Water: Public
Community & HOA
Community
- Subdivision: Knox Creek
HOA
- Has HOA: No
Location
- Region: Madison
Financial & listing details
- Price per square foot: $191/sqft
- Tax assessed value: $195,300
- Annual tax amount: $2,265
- Date on market: 12/8/2025
Estimated market value
Not available
Estimated sales range
Not available
Not available
Price history
| Date | Event | Price |
|---|---|---|
| 9/9/2026 | Contingent | $224,900$191/sqft |
Source:  ValleyMLS #21905336 Report a problem ValleyMLS #21905336 Report a problem | ||
| 4/24/2026 | Price change | $224,900-4.3%$191/sqft |
Source: ValleyMLS #21905336 Report a problem | ||
| 12/8/2025 | Listed for sale | $235,000+135%$200/sqft |
Source: ValleyMLS #21905336 Report a problem | ||
| 8/25/2015 | Listing removed | $895$1/sqft |
Source: Rosenblum Realty, Inc. #1024933 Report a problem | ||
| 7/21/2015 | Listed for rent | $895-5.8%$1/sqft |
Source: Rosenblum Realty, Inc. #1024933 Report a problem | ||
| 10/3/2013 | Sold | $100,000$85/sqft |
Source: Public Record Report a problem | ||
| 4/20/2013 | Listing removed | $950$1/sqft |
Source: Capstone Property Management #976242 Report a problem | ||
| 3/1/2013 | Listed for rent | $950$1/sqft |
Source: Capstone Property Management #976242 Report a problem | ||
| 2/1/2013 | Sold | $100,000-9%$85/sqft |
Source: ValleyMLS #784448 Report a problem | ||
| 12/31/2012 | Listed for sale | $109,900+73.1%$94/sqft |
Source: Capstone Realty #784448 Report a problem | ||
| 9/10/2012 | Sold | $63,500+2.4%$54/sqft |
Source: ValleyMLS #456841 Report a problem | ||
| 8/22/2012 | Price change | $62,000-11.3%$53/sqft |
Source: Retopia #456841 Report a problem | ||
| 8/1/2012 | Price change | $69,900-12.5%$59/sqft |
Source: Retopia #456841 Report a problem | ||
| 6/28/2012 | Listed for sale | $79,900$68/sqft |
Source: Retopia Report a problem | ||
Public tax history
| Year | Property taxes | Tax assessment |
|---|---|---|
| 2025 | $2,265 +3.1% | $39,060 +3.1% |
| 2024 | $2,198 +13.8% | $37,900 +13.8% |
| 2023 | $1,931 +11.7% | $33,300 +11.7% |
| 2022 | $1,730 +22.9% | $29,820 +22.9% |
| 2021 | $1,407 +7.4% | $24,260 +7.4% |
| 2020 | $1,310 +2.5% | $22,580 +2.5% |
| 2019 | $1,278 | $22,040 +13% |
| 2018 | $1,278 +16% | $19,500 +2.6% |
| 2017 | $1,102 | $19,000 |
| 2016 | $1,102 | $19,000 |
| 2015 | $1,102 -2% | $19,000 -2% |
| 2014 | $1,124 | $19,380 +5.4% |
| 2012 | -- | $18,380 -9.4% |
| 2011 | -- | $20,280 |
Find assessor info on the county website
Monthly payment
Est. payment
Payment breakdown
Explore the cost of this home by adjusting the details. Changes won't be saved.Climate risks
Neighborhood: 35757
Nearby schools
Schools provided by the listing agent
- Elementary: Providence Elementary
- Middle: Williams
- High: Columbia High
Source: ValleyMLS. This data may not be complete. We recommend contacting the local school district to confirm school assignments for this home.


Similar homes
- $234,9003 bd2 ba1.2k sqft104 Lazy Willow Way, Madison, AL 35757For Sale
 MLS ID #21930975, John Thomas. ValleyMLS
 - $215,0003 bd2 ba1.1k sqft115 Oakline Dr, Madison, AL 35757For Sale
 MLS ID #21922456, Diane Land. ValleyMLS
 - $--3 bd2 ba1.1k sqft126 Cottonwood Trl, Madison, AL 35758Auction
 MLS ID #21930912, Clint Newton. ValleyMLS
 - $260,0003 bd2 ba1.7k sqft141 Forestbrook Dr, Madison, AL 35757For Sale
 MLS ID #21925244, Kristin Davis. ValleyMLS
