A beautifully maintained single-story home built by DoubleRock Homes, offering modern finishes and thoughtful design throughout. Featuring 3 spacious bedrooms, 2 full bathrooms with light-filled living space, this move-in ready residence combines energy efficiency with everyday style. Step inside to discover an open-concept layout that seamlessly connects the main living areas. The heart of the home centers around a sleek, functional kitchen with abundant storage, generous counter space, and stainless steel appliances—perfect for effortless entertaining. Unwind in the primary suite, complete with a private en-suite bathroom featuring dual vanities and a spacious walk-in setup. Two additional bedrooms offer versatile space for family, guests, or a dedicated home office. An additional small room that can be utilized as an office or whatever your heart desires. Outside, enjoy a private, fully fenced backyard ideal for weekend barbecues, pets, or outdoor relaxation. Located in a quiet neighborhood this home offers small-town peace with convenient access to Fort Worth. Neighborhood offers playground, splash water pad and walking path. Don’t miss your chance to make this gorgeous home yours!
For sale
$337,500
121 William Ln, Godley, TX 76044
3beds
1,666sqft
Single Family Residence
Built in 2022
5,183 Square Feet Lot
$-- Zestimate®
$203/sqft
$-- HOA
What's special
Modern finishesBeautifully maintained single-story homeLight-filled living spaceStainless steel appliancesThoughtful design throughoutPerfect for effortless entertainingPrivate en-suite bathroom
- 15 hours
- 24
- 0
Zillow last checked:
Listing updated:
Listed by:
Angie Rodgers 0625916 817-300-5968,
Compass RE Texas, LLC 214-814-8100
Source: NTREIS,MLS#: 21419053
Facts & features
Interior
Bedrooms & bathrooms
- Bedrooms: 3
- Bathrooms: 2
- Full bathrooms: 2
Primary bedroom
- Features: Dual Sinks, Walk-In Closet(s)
- Level: First
- Dimensions: 0 x 0
Living room
- Features: Ceiling Fan(s)
- Level: First
- Dimensions: 0 x 0
Heating
- Central, Electric
Cooling
- Central Air, Ceiling Fan(s), Electric
Appliances
- Included: Dishwasher, Electric Range, Disposal, Microwave
- Laundry: Washer Hookup, Dryer Hookup
Features
- Decorative/Designer Lighting Fixtures, Granite Counters, Kitchen Island, Open Floorplan, Pantry, Walk-In Closet(s)
- Flooring: Carpet, Tile
- Has basement: No
- Has fireplace: No
Interior area
- Total interior livable area: 1,666 sqft
Video & virtual tour
Property
Parking
- Total spaces: 2
- Parking features: Concrete, Door-Single, Driveway, Garage Faces Front
- Attached garage spaces: 2
Features
- Levels: One
- Stories: 1
- Patio & porch: Patio, Covered
- Exterior features: Rain Gutters
- Pool features: None
- Fencing: Wood
Lot
- Size: 5,183 Square Feet
- Features: Interior Lot, Landscaped, Subdivision, Sprinkler System
Details
- Parcel number: 126469607350
Construction
Type & style
- Home type: SingleFamily
- Architectural style: Traditional,Detached
- Property subtype: Single Family Residence
Materials
- Brick, Rock, Stone
- Foundation: Slab
- Roof: Composition
Condition
- Resale
- Year built: 2022
Utilities & green energy
- Sewer: Public Sewer
- Water: Public
- Utilities for property: Sewer Available, Water Available
Green energy
- Energy efficient items: Insulation, Lighting
Community & HOA
Community
- Features: Playground, Trails/Paths, Community Mailbox, Sidewalks
- Security: Smoke Detector(s)
- Subdivision: Hadley Farms Ph I
HOA
- Has HOA: No
Location
- Region: Godley
Financial & listing details
- Price per square foot: $203/sqft
- Tax assessed value: $329,469
- Annual tax amount: $8,173
- Date on market: 10/23/2026
- Listing terms: Cash,Conventional,FHA,VA Loan
Estimated market value
Not available
Estimated sales range
Not available
Not available
Price history
| Date | Event | Price |
|---|---|---|
| 10/23/2026 | Listed for sale | $337,500-2.3%$203/sqft |
Source: NTREIS #21419053 Report a problem | ||
| 1/20/2025 | Listing removed | $345,500$207/sqft |
Source: NTREIS #20540296 Report a problem | ||
| 9/30/2024 | Listed for sale | $345,500$207/sqft |
Source: NTREIS #20540296 Report a problem | ||
| 9/23/2024 | Listing removed | $345,500-1.1%$207/sqft |
Source: NTREIS #20540296 Report a problem | ||
| 7/12/2024 | Price change | $349,500-1.4%$210/sqft |
Source: NTREIS #20540296 Report a problem | ||
| 2/20/2024 | Listed for sale | $354,500+2.6%$213/sqft |
Source: NTREIS #20540296 Report a problem | ||
| 4/6/2023 | Listing removed | -- |
Source: NTREIS #20209572 Report a problem | ||
| 1/5/2023 | Listing removed | $345,500$207/sqft |
Source: NTREIS #20209572 Report a problem | ||
| 12/25/2022 | Price change | $345,500-5.9%$207/sqft |
Source: NTREIS #20209572 Report a problem | ||
| 11/18/2022 | Listed for sale | $367,200$220/sqft |
Source: NTREIS #20209572 Report a problem | ||
Public tax history
| Year | Property taxes | Tax assessment |
|---|---|---|
| 2025 | $8,173 +9.7% | $329,469 |
| 2024 | $7,450 -9% | $329,469 -8.8% |
| 2023 | $8,187 +462% | $361,315 +502.2% |
| 2022 | $1,457 | $60,000 |
Find assessor info on the county website
Monthly payment
Est. payment
Payment breakdown
Explore the cost of this home by adjusting the details. Changes won't be saved.Climate risks
Neighborhood: 76044
Nearby schools
Schools provided by the listing agent
- Elementary: Pleasant View
- Middle: Godley
- High: Godley
- District: Godley ISD
Source: NTREIS. This data may not be complete. We recommend contacting the local school district to confirm school assignments for this home.

Similar homes
- $314,9003 bd2 ba1.7k sqft218 Rees Ave, Godley, TX 76044For Sale
 MLS ID #21316652, Angie Rodgers. NTREIS
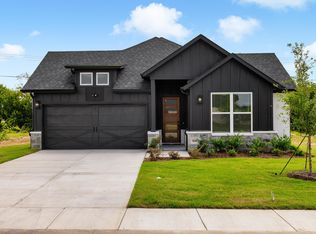
- $339,3903 bd2 ba1.6k sqft808 Tesslynn Ave, Godley, TX 76044New Construction
 NTREIS
- $367,0004 bd2 ba1.9k sqft924 Rodgers Ave, Godley, TX 76044For Sale
 MLS ID #21301308, Marcie Lowery. NTREIS
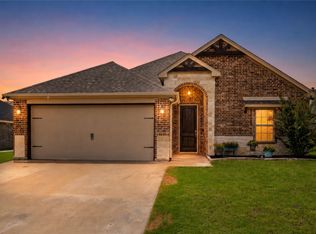
- $374,0003 bd2 ba2k sqft205 Harp Ave, Godley, TX 76044For Sale
 MLS ID #21338596, Bryan Bell. NTREIS
