Move-in ready and well maintained, this 3-bedroom, 2.5-bath townhome offers comfortable living in a convenient location. Features include an attached one-car garage, a spacious primary suite with a walk-in closet and private ensuite bath, plus a large third-floor bonus room with its own mini-split heating and air conditioning system. The main HVAC system was replaced in 2025 for added peace of mind. Located adjacent to the Camden Wyoming Little League Complex and just 10 minutes from Dover Air Force Base, with easy access to shopping, dining, and local amenities.
Pending
$310,000
121 Wynsome Blvd, Camden Wyoming, DE 19934
3beds
1,826sqft
:
Get pre-qualified$2,012/mo
Townhouse
Built in 2012
2,178 Square Feet Lot
$309,000 Zestimate®
$170/sqft
$54/mo HOA
What's special
Large third-floor bonus roomSpacious primary suitePrivate ensuite bathWalk-in closetAttached one-car garage
- 23 days |
- 290 |
- 18 |
Zillow last checked:
Listing updated:
Listed by:
Robert McGriffin 302-535-2418,
Iron Valley Real Estate Premier 3027414545,
Co-Listing Agent: Antonio Antwain Little 843-408-8998,
Iron Valley Real Estate Premier
Source: Bright MLS,MLS#: DEKT2048824
Facts & features
Interior
Bedrooms & bathrooms
- Bedrooms: 3
- Bathrooms: 3
- Full bathrooms: 2
- 1/2 bathrooms: 1
- Main level bathrooms: 1
Rooms
- Room types: Living Room, Dining Room, Primary Bedroom, Bedroom 2, Bedroom 3, Kitchen, Bonus Room, Primary Bathroom, Half Bath
Primary bedroom
- Level: Upper
- Area: 182 Square Feet
- Dimensions: 13 X 14
Bedroom 2
- Level: Upper
- Area: 150 Square Feet
- Dimensions: 10 X 15
Bedroom 3
- Level: Upper
- Area: 165 Square Feet
- Dimensions: 11 X 15
Primary bathroom
- Features: Walk-In Closet(s)
- Level: Upper
- Area: 64 Square Feet
- Dimensions: 8 X 8
Bonus room
- Level: Upper
- Area: 315 Square Feet
- Dimensions: 15 X 21
Dining room
- Level: Main
- Area: 143 Square Feet
- Dimensions: 11 X 13
Half bath
- Level: Main
- Area: 21 Square Feet
- Dimensions: 3 X 7
Kitchen
- Level: Main
- Area: 154 Square Feet
- Dimensions: 14 X 11
Living room
- Level: Main
- Area: 130 Square Feet
- Dimensions: 10 X 13
Heating
- Forced Air, Electric
Cooling
- Central Air, Ductless, Electric
Appliances
- Included: Microwave, Dishwasher, Disposal, Dryer, Self Cleaning Oven, Refrigerator, Washer, Water Heater, Electric Water Heater
Features
- Bathroom - Tub Shower, Ceiling Fan(s), Combination Dining/Living, Open Floorplan, Pantry, Primary Bath(s), Walk-In Closet(s)
- Flooring: Carpet
- Windows: Skylight(s)
- Has basement: No
- Has fireplace: No
Interior area
- Total structure area: 1,826
- Total interior livable area: 1,826 sqft
- Finished area above ground: 1,826
- Finished area below ground: 0
Video & virtual tour
Property
Parking
- Total spaces: 3
- Parking features: Garage Faces Front, Inside Entrance, Concrete, Attached, Driveway, On Street
- Attached garage spaces: 1
- Uncovered spaces: 2
Accessibility
- Accessibility features: None
Features
- Levels: Three
- Stories: 3
- Pool features: None
Lot
- Size: 2,178 Square Feet
- Features: Backs to Trees
Details
- Additional structures: Above Grade, Below Grade
- Parcel number: NM2009401011900000
- Zoning: R1
- Special conditions: Standard
Construction
Type & style
- Home type: Townhouse
- Architectural style: Contemporary
- Property subtype: Townhouse
Materials
- Vinyl Siding
- Foundation: Crawl Space
- Roof: Architectural Shingle
Condition
- Good
- New construction: No
- Year built: 2012
Utilities & green energy
- Sewer: Public Sewer
- Water: Public
Community & HOA
Community
- Subdivision: Wynsome Knoll
HOA
- Has HOA: Yes
- Services included: Maintenance Grounds
- HOA fee: $161 quarterly
- HOA name: WYNSOME KNOLL HOA
Location
- Region: Camden Wyoming
Financial & listing details
- Price per square foot: $170/sqft
- Tax assessed value: $250,000
- Annual tax amount: $991
- Date on market: 7/15/2026
- Listing agreement: Exclusive Right To Sell
- Listing terms: Cash,Conventional,FHA,VA Loan
- Ownership: Fee Simple
Estimated market value
$309,000
$294,000 - $324,000
$2,067/mo
Price history
| Date | Event | Price |
|---|---|---|
| 8/6/2026 | Pending sale | $310,000$170/sqft |
Source:  Bright MLS #DEKT2048824 Report a problem Bright MLS #DEKT2048824 Report a problem | ||
| 8/2/2026 | Contingent | $310,000$170/sqft |
Source: Bright MLS #DEKT2048824 Report a problem | ||
| 7/16/2026 | Listed for sale | $310,000+72.2%$170/sqft |
Source: Bright MLS #DEKT2048824 Report a problem | ||
| 5/24/2025 | Listing removed | $1,950$1/sqft |
Source: Zillow Rentals Report a problem | ||
| 5/4/2025 | Listed for rent | $1,950$1/sqft |
Source: Zillow Rentals Report a problem | ||
| 2/11/2013 | Sold | $180,000$99/sqft |
Source: Public Record Report a problem | ||
Public tax history
| Year | Property taxes | Tax assessment |
|---|---|---|
| 2025 | $1,004 +0.4% | $250,000 |
| 2024 | $1,000 -11.6% | $250,000 +464.3% |
| 2023 | $1,132 +5.9% | $44,300 |
| 2022 | $1,069 +0.8% | $44,300 |
| 2021 | $1,060 +1.7% | $44,300 |
| 2020 | $1,042 +4.1% | $44,300 |
| 2019 | $1,001 +3.7% | $44,300 |
| 2018 | $965 | $44,300 |
| 2017 | $965 +5.1% | $44,300 |
| 2016 | $919 +19.4% | $44,300 |
| 2015 | $769 +0.2% | $44,300 |
| 2014 | $767 | $44,300 +22050% |
| 2012 | -- | $200 |
| 2011 | -- | $200 |
| 2010 | -- | -- |
Find assessor info on the county website
Monthly payment
Est. payment
Payment breakdown
Explore the cost of this home by adjusting the details. Changes won't be saved.Climate risks
Neighborhood: 19934
Nearby schools
GreatSchools rating
- 7/10Stokes (Nellie Hughes) Elementary SchoolGrades: 1-5Distance: 0.7 mi
- 4/10Fifer (Fred) Middle SchoolGrades: 6-8Distance: 0.8 mi
- 6/10Caesar Rodney High SchoolGrades: 9-12Distance: 1.3 mi
Schools provided by the listing agent
- District: Caesar Rodney
Source: Bright MLS. This data may not be complete. We recommend contacting the local school district to confirm school assignments for this home.
- $311,4003 bd2 ba2k sqft121 Wynsome Blvd, Camden, DE 19934Off Market

- $295,1003 bd2 ba1.8k sqft117 Wynsome Blvd, Camden Wyoming, DE 19934Off Market
- $299,9003 bd2 ba1.8k sqft125 Wynsome Blvd, Camden Wyoming, DE 19934Off Market
- $332,9003 bd2 ba2k sqft125 Wynsome Blvd, Camden, DE 19934Off Market
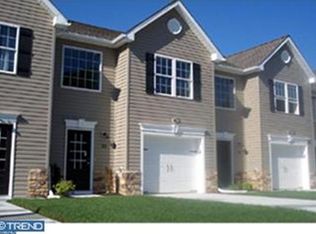
- $290,9003 bd3 ba2k sqft113 Wynsome Blvd, Camden Wyoming, DE 19934Off Market
- $293,9003 bd3 ba1.7k sqft133 Wynsome Blvd, Camden Wyoming, DE 19934Off Market
- $292,4003 bd3 ba1.9k sqft109 Wynsome Blvd, Camden Wyoming, DE 19934Off Market
- $286,8003 bd2 ba1.6k sqft137 Wynsome Blvd, Camden Wyoming, DE 19934Off Market
A local agent can set up tours, give advice and negotiate with sellers.
A local lender can help you make sure your offer is ready when you are.
Similar homes
- $325,0003 bd2 ba1.1k sqftNone, Camden Wyoming, DE 19934For Sale

 MLS ID #DEKT2049286, Todd Stonesifer, The Moving Experience Delaware Inc. Bright MLS
 - $279,9003 bd1 ba960 sqftNone Available, Camden Wyoming, DE 19934For Sale
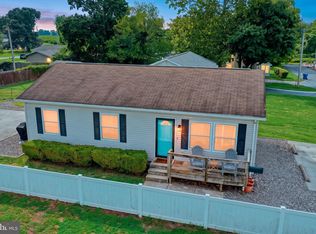 MLS ID #DEKT2049274, Daniele Lundin, Bryan Realty Group. Bright MLS
 - $329,9954 bd4 ba1.9k sqftNone Available, Camden-wyoming, DE 19934For Sale
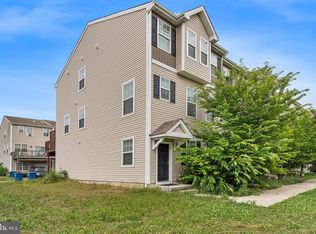 MLS ID #DEKT2047958, Elmar Ashman, Redfin Corporation. Bright MLS
 - $330,0003 bd3 ba2.2k sqftNone Available, Dover, DE 19901For Sale
 MLS ID #DEKT2048432, Cara Fiorillo, Keller Williams Realty. Bright MLS
 - $290,0003 bd3 ba1.7k sqftNone, Dover, DE 19904For SaleMLS ID #DEKT2049436, Bobbi J Slagle, NextHome Preferred. Bright MLS
- $357,0004 bd2 ba1.5k sqftNone Available, Camden Wyoming, DE 19934For SaleMLS ID #DEKT2047768, Kimberly Kurtz, First Coast Realty LLC. Bright MLS
- $340,0004 bd3 ba1.8k sqftNone, Dover, DE 19904For SaleMLS ID #DEKT2048754, Rosalia Martinez, Keller Williams Realty Central-Delaware. Bright MLS
- $374,9003 bd2 ba1.8k sqftNone, Dover, DE 19901For SaleMLS ID #DEKT2049470, Jenna LaFermine, Burns & Ellis Realtors. Bright MLS
- $295,0004 bd2 ba1.2k sqftNone Available, Dover, DE 19904For SaleMLS ID #DEKT2049398, Erin Baker, Keller Williams Realty. Bright MLS
- $329,0004 bd3 ba1.9k sqftNone, Dover, DE 19901For SaleMLS ID #DEKT2049586, Megan Toll, KW Empower. Bright MLS
- $299,9003 bd3 ba1.3k sqftNone Available, Magnolia, DE 19962For SaleMLS ID #DEKT2047718, Nik Patel, Keller Williams Realty Central-Delaware. Bright MLS
- $215,0002 bd2 ba1.5k sqftNone, Camden Wyoming, DE 19934For SaleMLS ID #DEKT2047794, Susan Fitzwater, RE/MAX Advantage Realty. Bright MLS
- $325,0003 bd2 ba1.5k sqftNone, Magnolia, DE 19962For SaleMLS ID #DEKT2049364, Jemimah Chuks, EXP Realty, LLC. Bright MLS
- $185,0002 bd2 ba1.4k sqftNone, Camden Wyoming, DE 19934For SaleMLS ID #DEKT2047182, Susan Fitzwater, RE/MAX Advantage Realty. Bright MLS
- $439,4004 bd2 ba2.2k sqftNone Available, Camden Wyoming, DE 19934For SaleMLS ID #DEKT2046704, Karen Smolarek, RE/MAX Horizons. Bright MLS
- $355,0003 bd2 ba1.5k sqftNone Available, Magnolia, DE 19962For SaleMLS ID #DEKT2049012, Dustin Oldfather, Compass. Bright MLS
- $315,0003 bd2 ba1.3k sqftNone Available, Dover, DE 19901For SaleMLS ID #DEKT2049084, Pete Shade, Burns & Ellis Realtors. Bright MLS
- $325,0003 bd3 ba1.4k sqftNone Available, Dover, DE 19904For SaleMLS ID #DEKT2047982, Grace Casella, Crown Homes Real Estate. Bright MLS
- $330,0003 bd3 ba1.6k sqftNone, Smyrna, DE 19977For SaleMLS ID #DEKT2048608, Kat Geralis, EXP Realty, LLC. Bright MLS
- $349,9002 bd3 ba1.8k sqftNone Available, Dover, DE 19904For SaleMLS ID #DEKT2048710, Andy Whitescarver, RE/MAX Realty Group Rehoboth. Bright MLS
