This Hamilton West home has been thoughtfully updated with major improvements already completed. Buyers will appreciate the brand new roof with full sheathing replacement (2025) which provides exceptional long-term value and peace of mind. Enjoy the premium Jotul wood burning fireplace insert (2020) which creates a warm and inviting focal point. Additional updates include a Bosch high efficiency HVAC system with heat pump and nest Nest thermostat (2019), extensive plumbing improvements (2024), professionally waterproofed basement and stabilization with sump (2019). Located just 3 miles from downtown Hamilton where you'll enjoy local eateries, shopping, dog parks, and entertainment. Pyramid Hill is just 2 miles away and is a perfect place for the art and nature lover. Easy access to major highways for commuters. If you're searching for an updated home in Hamilton, Ohio with major mechanical improvements already completed, get ready to call this house home.
Pending
Price cut: $5K (7/16)
$255,000
1210 Clovernook Dr, Hamilton, OH 45013
3beds
1,620sqft
:
Get pre-qualified$1,720/mo
Single Family Residence
Built in 1955
7,840 Square Feet Lot
$-- Zestimate®
$157/sqft
$-- HOA
What's special
- 47 days |
- 878 |
- 69 |
Zillow last checked:
Listing updated:
Listed by:
Adam Jones 513-266-8798,
Coldwell Banker Realty 513-777-7900,
Ashley Yoder 513-490-6911,
Coldwell Banker Realty
Source: Cincy MLS,MLS#: 1881548 Originating MLS: Cincinnati Area Multiple Listing Service
Originating MLS: Cincinnati Area Multiple Listing Service
Facts & features
Interior
Bedrooms & bathrooms
- Bedrooms: 3
- Bathrooms: 2
- Full bathrooms: 1
- 1/2 bathrooms: 1
Primary bedroom
- Features: Other
- Level: First
- Area: 276
- Dimensions: 12 x 23
Bedroom 2
- Level: First
- Area: 140
- Dimensions: 14 x 10
Bedroom 3
- Level: First
- Area: 132
- Dimensions: 12 x 11
Bedroom 4
- Area: 0
- Dimensions: 0 x 0
Bedroom 5
- Area: 0
- Dimensions: 0 x 0
Primary bathroom
- Features: Tile Floor, Tub w/Shower, Other
Bathroom 1
- Features: Full
- Level: First
Bathroom 2
- Features: Partial
- Level: First
Dining room
- Features: Wood Floor
- Level: First
- Area: 90
- Dimensions: 9 x 10
Family room
- Area: 0
- Dimensions: 0 x 0
Kitchen
- Features: Counter Bar, Solid Surface Ctr, Tile Floor, Walkout, Marble/Granite/Slate
- Area: 130
- Dimensions: 13 x 10
Living room
- Features: Fireplace, Wood Floor
- Area: 294
- Dimensions: 21 x 14
Office
- Area: 0
- Dimensions: 0 x 0
Heating
- Oil, Forced Air, Heat Pump
Cooling
- Central Air
Appliances
- Included: Microwave, Oven/Range, Refrigerator, Electric Water Heater
Features
- Crown Molding, Ceiling Fan(s)
- Doors: French Doors, Multi Panel Doors
- Windows: Double Hung, Vinyl
- Basement: Full,Partially Finished,Concrete,Glass Blk Wind
- Attic: Storage
- Number of fireplaces: 1
- Fireplace features: Insert, Stone, Wood Burning, Living Room
Interior area
- Total structure area: 1,620
- Total interior livable area: 1,620 sqft
Property
Parking
- Total spaces: 1
- Parking features: On Street, Driveway, Garage Door Opener
- Garage spaces: 1
- Has uncovered spaces: Yes
Features
- Levels: One
- Stories: 1
- Patio & porch: Deck, Porch
- Exterior features: Fire Pit
- Fencing: Metal,Privacy
Lot
- Size: 7,840 Square Feet
- Features: Less than .5 Acre
Details
- Additional structures: Shed(s)
- Parcel number: P6412205000032
- Zoning description: Residential
- Other equipment: Sump Pump w/Backup
Construction
Type & style
- Home type: SingleFamily
- Architectural style: Ranch,Traditional
- Property subtype: Single Family Residence
Materials
- Brick, Wood Siding
- Foundation: Concrete Perimeter
- Roof: Shingle
Condition
- New construction: No
- Year built: 1955
Utilities & green energy
- Gas: At Street
- Sewer: Public Sewer
- Water: Public
Community & HOA
Community
- Security: Smoke Alarm
HOA
- Has HOA: No
Location
- Region: Hamilton
Financial & listing details
- Price per square foot: $157/sqft
- Tax assessed value: $206,130
- Annual tax amount: $3,076
- Date on market: 6/4/2026
- Listing terms: No Special Financing
Estimated market value
Not available
Estimated sales range
Not available
Not available
Price history
| Date | Event | Price |
|---|---|---|
| 7/21/2026 | Pending sale | $255,000$157/sqft |
Source:  Cincy MLS #1881548 Report a problem Cincy MLS #1881548 Report a problem | ||
| 7/16/2026 | Price change | $255,000-1.9%$157/sqft |
Source: Cincy MLS #1881548 Report a problem | ||
| 6/20/2026 | Listed for sale | $260,000$160/sqft |
Source: Cincy MLS #1881548 Report a problem | ||
| 6/12/2026 | Pending sale | $260,000$160/sqft |
Source: Cincy MLS #1881548 Report a problem | ||
| 6/8/2026 | Price change | $260,000-2.6%$160/sqft |
Source: Cincy MLS #1881548 Report a problem | ||
| 6/4/2026 | Listed for sale | $267,000+20.3%$165/sqft |
Source: Cincy MLS #1881548 Report a problem | ||
| 7/18/2025 | Sold | $222,000-3.4%$137/sqft |
Source:  DABR MLS #936488 Report a problem DABR MLS #936488 Report a problem | ||
| 6/21/2025 | Pending sale | $229,900$142/sqft |
Source: Cincy MLS #1839755 Report a problem | ||
| 6/16/2025 | Price change | $229,900-4.2%$142/sqft |
Source: DABR MLS #936488 Report a problem | ||
| 6/12/2025 | Listed for sale | $240,000+75.2%$148/sqft |
Source: Cincy MLS #1839755 Report a problem | ||
| 4/16/2018 | Sold | $137,000-2.1%$85/sqft |
Source: Public Record Report a problem | ||
| 3/6/2018 | Pending sale | $139,900$86/sqft |
Source: Realty First #1561625 Report a problem | ||
| 1/25/2018 | Price change | $139,900-1.8%$86/sqft |
Source: Realty First #1561625 Report a problem | ||
| 11/30/2017 | Price change | $142,500-0.3%$88/sqft |
Source: Realty First #1561625 Report a problem | ||
| 11/25/2017 | Price change | $142,900-1.4%$88/sqft |
Source: Realty First #1559333 Report a problem | ||
| 11/8/2017 | Price change | $144,900-3.1%$89/sqft |
Source: Realty First #1559333 Report a problem | ||
| 10/30/2017 | Price change | $149,500-0.1%$92/sqft |
Source: Realty First #1555992 Report a problem | ||
| 10/25/2017 | Price change | $149,700-0.1%$92/sqft |
Source: Realty First #1555992 Report a problem | ||
| 10/14/2017 | Price change | $149,900-6.3%$93/sqft |
Source: Realty First #1555992 Report a problem | ||
| 10/8/2017 | Listed for sale | $159,900+166.5%$99/sqft |
Source: Realty First #1555992 Report a problem | ||
| 5/24/2017 | Listing removed | $60,000$37/sqft |
Source: Coldwell Banker College Real Estate #1531364 Report a problem | ||
| 5/4/2017 | Pending sale | $60,000$37/sqft |
Source: Coldwell Banker College Real Estate #1531364 Report a problem | ||
| 4/5/2017 | Listed for sale | $60,000-23.1%$37/sqft |
Source: Coldwell Banker College Real Estate #1531364 Report a problem | ||
| 2/9/2009 | Sold | $78,000+56%$48/sqft |
Source: Public Record Report a problem | ||
| 8/6/2002 | Sold | $50,000$31/sqft |
Source: Public Record Report a problem | ||
Public tax history
| Year | Property taxes | Tax assessment |
|---|---|---|
| 2025 | $3,077 +11.8% | $72,150 +11.1% |
| 2024 | $2,753 +0.9% | $64,950 |
| 2023 | $2,728 +17.6% | $64,950 +40.1% |
| 2022 | $2,320 +14.6% | $46,370 +3.8% |
| 2021 | $2,024 -4% | $44,690 |
| 2020 | $2,108 +35.3% | $44,690 +36.9% |
| 2019 | $1,558 +2.7% | $32,650 |
| 2018 | $1,518 +118.6% | $32,650 |
| 2017 | $694 +31.2% | $32,650 +7.9% |
| 2016 | $529 -49.7% | $30,260 |
| 2015 | $1,052 +23.4% | $30,260 |
| 2014 | $853 | $30,260 +10.8% |
| 2013 | $853 -31.4% | $27,310 |
| 2012 | $1,244 | $27,310 -21.9% |
| 2011 | $1,244 -20.9% | $34,958 -8.4% |
| 2010 | $1,573 +2.1% | $38,178 |
| 2009 | $1,541 -1.2% | $38,178 -4% |
| 2008 | $1,560 +12.5% | $39,788 +25.8% |
| 2007 | $1,386 -1.1% | $31,640 |
| 2006 | $1,401 +16.2% | $31,640 |
| 2005 | $1,206 +8.3% | $31,640 +8% |
| 2004 | $1,114 +1.5% | $29,295 |
| 2003 | $1,098 +2.9% | $29,295 |
| 2002 | $1,066 +10.3% | $29,295 +8.8% |
| 2001 | $967 +1.1% | $26,929 |
| 2000 | $956 | $26,929 |
Find assessor info on the county website
Monthly payment
Est. payment
Payment breakdown
Explore the cost of this home by adjusting the details. Changes won't be saved.Climate risks
Neighborhood: 45013
Nearby schools
GreatSchools rating
- 7/10Ridgeway Elementary SchoolGrades: PK-6Distance: 1.9 mi
- 5/10Garfield Middle SchoolGrades: 7-8Distance: 2.1 mi
- 5/10Hamilton High SchoolGrades: 9-12Distance: 2.7 mi
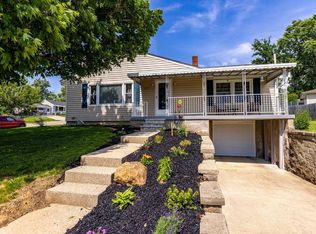
- $260,0002 bd2 ba1.6k sqft1200 Clovernook Dr, Hamilton, OH 45013Sold
- $205,9003 bd1 ba1k sqft181 Edmonton Pl, Hamilton, OH 45013Off Market
- $212,6003 bd1 ba960 sqft1220 Clovernook Dr, Hamilton, OH 45013Off Market
- $223,1003 bd1 ba1k sqft165 Edmonton Pl, Hamilton, OH 45013Off Market
- $233,5003 bd2 ba1.4k sqft1211 Clovernook Dr, Hamilton, OH 45013Off Market
- $196,1002 bd1 ba960 sqft1230 Clovernook Dr, Hamilton, OH 45013Off Market
- $223,8002 bd2 ba1.3k sqft1225 Clovernook Dr, Hamilton, OH 45013Off Market
- $205,5003 bd1 ba960 sqft1201 Clovernook Dr, Hamilton, OH 45013Off Market
A local agent can set up tours, give advice and negotiate with sellers.
A local lender can help you make sure your offer is ready when you are.
Similar homes
- $260,0003 bd2 ba1k sqft60 Chamberlin Ct, Hamilton, OH 45013For Sale

 MLS ID #1881290, Aubrey J Ballinger, eXp Realty. Cincy MLS
 - $310,0003 bd2 ba1.6k sqft121 Farmington Dr, Hamilton, OH 45013For Sale
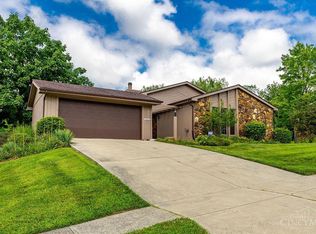 MLS ID #1886450, Chad M Shircliff, ERA REAL Solutions Realty. LLC. Cincy MLS
 - $334,9004 bd3 ba2.1k sqft1815 NW Washington Blvd, Hamilton, OH 45013For Sale
 MLS ID #1887737, Amy L. Markowski, Real of Ohio. Cincy MLS
 - $329,0003 bd2 ba1.5k sqft799 Millville Oxford Rd, Hamilton, OH 45013For Sale
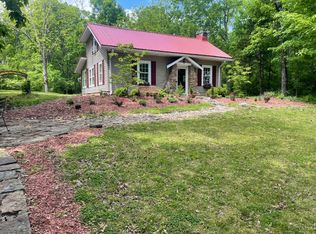 MLS ID #1879606, David L. Fields, Martha Baker Realty, Inc. Cincy MLS
 - $230,0003 bd1 ba1.5k sqft422 Kenwood Ln, Trenton, OH 45067For SaleMLS ID #1887440, Sierra Cunningham, eXp Realty. Cincy MLS
- $270,0003 bd2 ba1.4k sqft5745 Westgrove Dr, Cincinnati, OH 45248For SaleMLS ID #1876408, Tyler Dietz, Keller Williams Seven Hills Re. Cincy MLS
- $255,0003 bd2 ba1.6k sqft6851 Taylor Rd, Cincinnati, OH 45248For SaleMLS ID #1874730, Nicole Wimmer, RE/MAX United Associates. Cincy MLS
- $264,9003 bd3 ba1.6k sqft5651 Colerain Ave, Cincinnati, OH 45239For SaleMLS ID #1881477, Harold Brown, Coldwell Banker Realty. Cincy MLS
- $360,0003 bd2 ba1.8k sqft6924 Beagle Dr, Hamilton, OH 45011For SaleMLS ID #1883008, Narayan Dangal, RE/MAX Preferred Group. Cincy MLS
- $250,0003 bd1 ba1.6k sqft1737 Madison Ave, Cincinnati, OH 45231For SaleMLS ID #1887649, Joe M Sabato, Sibcy Cline, Inc.. Cincy MLS
- $239,9003 bd2 ba1.1k sqft3670 Gailynn Dr, Cincinnati, OH 45211For SaleMLS ID #1886272, Benjamin D. Chassagne, Huff Realty. Cincy MLS
- $329,9003 bd2 ba1.6k sqft4180 Millikin Rd, Hamilton, OH 45011For SaleMLS ID #1883127, Ashley Wedding, RE/MAX Alliance Realty. Cincy MLS
- $379,9003 bd2 ba1.4k sqft2201 Hamilton Middletown Rd, Hamilton, OH 45011For SaleMLS ID #1878141, William E. Gabbard, Howard Hanna Real Estate Serv. Cincy MLS
- $245,0003 bd2 ba1.2k sqft2677 Altura Dr, Cincinnati, OH 45239For SaleMLS ID #1877352, Brandon M Willis, Keller Williams Seven Hills Re. Cincy MLS
- $254,9003 bd2 ba1.5k sqft1828 Colmar Ln, Cincinnati, OH 45237For SaleMLS ID #1885564, Sean P Cole, Keller Williams Seven Hills Re. Cincy MLS
- $250,0003 bd2 ba1.1k sqft3162 Ebenezer Rd, Cincinnati, OH 45248For SaleMLS ID #1882554, Holly S. Maloney, eXp Realty. Cincy MLS
- $265,0003 bd2 ba1.5k sqft5994 Lawrence Rd, Cincinnati, OH 45248For SaleMLS ID #1886331, Joe M Sabato, Sibcy Cline, Inc.. Cincy MLS
- $350,0003 bd3 ba2.2k sqft5953 Mindy Dr, Fairfield, OH 45011For SaleMLS ID #1886503, Monika Deroussel, eXp Realty. Cincy MLS
- $260,0003 bd2 ba1.7k sqft1965 Sylved Ln, Cincinnati, OH 45238For SaleMLS ID #1880388, Sherilyn P. Reynolds, Lohmiller Real Estate. Cincy MLS
- $295,0002 bd1 ba1.3k sqft113 Lynnview Dr, Mason, OH 45040For SaleMLS ID #1888613, Joyce Franklin, Sibcy Cline, Inc.. Cincy MLS
