Unlock the potential of this charming 2-bedroom bungalow nestled in one of the city's most sought-after central locations. Situated on an impressive oversized lot, this property offers a rare combination of immediate livability and exceptional long-term development or investment potential. Just steps away from all major amenities, including shopping, transit, schools and parks, this well-maintained home features a functional layout, recently updated roof, and a full walk-out basement with the potential and rough-ins for an in-law suite or rental unit. With zoning that supports development options (R2F zoning), this property presents an outstanding opportunity to build new, expand or hold as an income-producing asset in a rapidly appreciating neighbourhood. Whether you're a developer, investor, or first-time home buyer looking to grow your portfolio, this is a can't miss opportunity.
Under contract
C$575,000
1210 Erie Ave, Ottawa, ON K1V 6G6
2beds
1baths
Single Family Residence
Built in ----
6,300 Square Feet Lot
$-- Zestimate®
C$--/sqft
C$-- HOA
What's special
Impressive oversized lotWell-maintained homeFunctional layoutRecently updated roofFull walk-out basement
- 2 minutes |
- 0 |
- 0 |
Zillow last checked:
Listing updated:
Listed by:
AVENUE NORTH REALTY INC.
Source: TRREB,MLS®#: X13167888 Originating MLS®#: Ottawa Real Estate Board
Originating MLS®#: Ottawa Real Estate BoardFacts & features
Interior
Bedrooms & bathrooms
- Bedrooms: 2
- Bathrooms: 1
Bedroom
- Level: Ground
- Dimensions: 3.35 x 3.22
Bedroom 2
- Level: Ground
- Dimensions: 3.17 x 2
Family room
- Level: Ground
- Dimensions: 5.71 x 3
Kitchen
- Level: Ground
- Dimensions: 3.5 x 2.43
Heating
- Baseboard, Electric
Cooling
- Wall Unit(s)
Features
- Primary Bedroom - Main Floor
- Basement: Unfinished,Separate Entrance,Walk-Up Access
- Has fireplace: No
Interior area
- Living area range: 700-1100 null
Property
Parking
- Total spaces: 4
- Parking features: Garage
- Has garage: Yes
Features
- Has private pool: Yes
- Pool features: Other
Lot
- Size: 6,300 Square Feet
- Features: Rectangular Lot
Details
- Parcel number: 041500106
Construction
Type & style
- Home type: SingleFamily
- Architectural style: Bungalow
- Property subtype: Single Family Residence
Materials
- Stucco (Plaster)
- Foundation: Poured Concrete
- Roof: Shingle
Utilities & green energy
- Sewer: Sewer
Community & HOA
Location
- Region: Ottawa
Financial & listing details
- Annual tax amount: C$4,000
- Date on market: 8/4/2026
A
AVENUE NORTH REALTY INC.
By pressing Contact Agent, you agree that the real estate professional identified above may call/text you about your search, which may involve use of automated means and pre-recorded/artificial voices. You don't need to consent as a condition of buying any property, goods, or services. Message/data rates may apply. You also agree to our Terms of Use. Zillow does not endorse any real estate professionals. We may share information about your recent and future site activity with your agent to help them understand what you're looking for in a home.
Price history
Price history is unavailable.
Public tax history
Tax history is unavailable.
Climate risks
Neighborhood: K1V
Nearby schools
GreatSchools rating
No schools nearby
We couldn't find any schools near this home.
- C$---- bd1 ba-- sqft1235 Portland Ave #2, Ottawa, ON K1V6G1Off Market
- C$--3 bd1 ba-- sqft1235 Portland Ave #1018362, Ottawa, ON K1V6G1Off Market
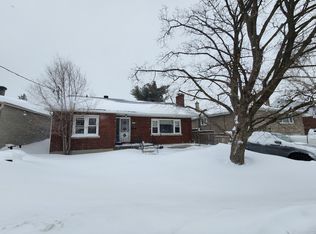
- C$---- bd1 ba-- sqft1235 Portland Ave #1522931, Ottawa, ON K1V6G1Off Market
- C$1,099,9994 bd4 ba-- sqft1227 Ridgemont Ave, Ottawa, ON K1V6E6For Sale

- C$1,7001 bd1 ba-- sqft1225 Ridgemont Ave #B, Ottawa, ON K1V6E6For Rent
- C$1,099,9994 bd4 ba-- sqft1225 Ridgemont Ave, Ottawa, ON K1V6E6For Sale
- C$--3 bd2 ba-- sqft2550 Traverse Dr #1, Ottawa, ON K1V8B1Off Market
- C$799,0004 bd2 ba-- sqft1273 Ridgemont Ave, Ottawa, ON K1V6E4For Sale
Similar homes
- C$599,0004 bd2 ba-- sqft1821 Haig Dr, Ottawa, ON K1G 2J2For Sale
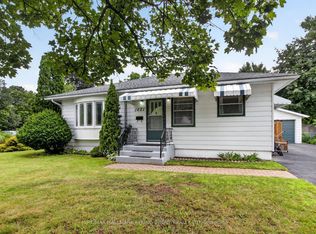 MLS ID #X13633984, RE/MAX HALLMARK EYKING GROUP REALTY LTD. TRREB
 - C$619,0005 bd3 ba-- sqft1625 Baseline Rd, Ottawa, ON K2C 0B6For Sale
 MLS ID #X13627862, ROYAL LEPAGE INTEGRITY REALTY. TRREB
 - C$629,9003 bd1 ba-- sqft1123 Secord Ave, Ottawa, ON K1H 8C9For Sale
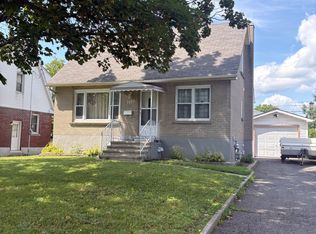 MLS ID #X12955590, ROYAL LEPAGE TEAM REALTY. TRREB
 - C$649,9003 bd2 ba-- sqft1839 Hutton Ave, Ottawa, ON K1G 1M1For Sale
 MLS ID #X13599988, RE/MAX HALLMARK REALTY GROUP. TRREB
 - C$599,0003 bd2 ba-- sqft1640 Fisher Ave, Ottawa, ON K2C 1X6For SaleMLS ID #X13552464, RIGHT AT HOME REALTY. TRREB
- C$580,0004 bd2 ba-- sqft1274 Woodroffe Ave, Ottawa, ON K2C 2T6For SaleMLS ID #X13598020, ROYAL LEPAGE INTEGRITY REALTY. TRREB
- C$750,0002 bd1 ba-- sqft283 Anna Ave, Ottawa, ON K1Z 7V5For SaleMLS ID #X13623664, ROYAL LEPAGE TEAM REALTY. TRREB
- C$579,9003 bd2 ba-- sqft323 Poulin Ave, Ottawa, ON K2B 5T7For SaleMLS ID #X13602222, RE/MAX HALLMARK REALTY GROUP. TRREB
- C$739,9003 bd2 ba-- sqft511 Penhill Ave, Ottawa, ON K1G 0V5For SaleMLS ID #X13626386, RE/MAX ABSOLUTE REALTY INC.. TRREB
- C$580,0003 bd2 ba-- sqft1486 Lepage Ave, Ottawa, ON K1Z 8C9For SaleMLS ID #X13447656, SLEEPWELL REALTY GROUP LTD. TRREB
- C$624,9004 bd2 ba-- sqft552 Dunbrack St, Ottawa, ON K1K 1J5For SaleMLS ID #X13602446, EXIT REALTY MATRIX. TRREB
- C$330,0003 bd2 ba-- sqft1472 Heatherington Rd #C, Ottawa, ON K1V 6S1For SaleMLS ID #X13629542, CENTURY 21 SYNERGY REALTY INC. TRREB
- C$799,9004 bd2 ba-- sqft2439 Alta Vista Dr, Ottawa, ON K1H 7M9For SaleMLS ID #X13581196, ENGEL & VOLKERS OTTAWA. TRREB
- C$624,9003 bd3 ba-- sqft73 Hobart Cres, Ottawa, ON K2H 5S3For SaleMLS ID #X13620796, RIGHT AT HOME REALTY. TRREB
- C$620,0004 bd2 ba-- sqft2 Oberon St, Ottawa, ON K2H 7X7For SaleMLS ID #X13630288, AVENUE NORTH REALTY INC.. TRREB
- C$539,9003 bd1 ba-- sqft51 Morton Dr, Ottawa, ON K2L 1W9For SaleMLS ID #X13635776, ENGEL & VOLKERS OTTAWA. TRREB
- C$549,0003 bd2 ba-- sqft1141 N River Rd, Ottawa, ON K1K 3W4For SaleMLS ID #X13495370, ROYAL LEPAGE PERFORMANCE REALTY. TRREB
- C$579,9004 bd1 ba-- sqft1003 Saint Peter St, Ottawa, ON K4C 1A4For SaleMLS ID #X13622896, ROYAL LEPAGE TEAM REALTY. TRREB
- C$619,0003 bd2 ba-- sqft1020 Riddell Ave S, Ottawa, ON K2C 2J5For SaleMLS ID #X13525946, ROYAL LEPAGE TEAM REALTY. TRREB
- C$738,8003 bd2 ba-- sqft2966 Linton Rd, Ottawa, ON K1V 8H2For SaleMLS ID #X13531988, RE/MAX HALLMARK REALTY GROUP. TRREB
