Our National Red Tag Sales Event is here - NOW is the time to lock in a limited time only drastic price reduction! New construction opportunity in commuter's dream location! For a limited time, get a below market lowest interest rate in years plus a huge FLEX CREDIT with preferred lender DHI Mortgage when you act now! Use towards closing costs, options and upgrades your way! The all-new Cambridge II floor plan has 2.5 bathrooms, 4 bedrooms and a bonus room, and a 2-car garage. A shady covered patio, a jumbo pantry, and a huge walk-in closet add thoughtful touches to this spacious home. Step inside and store your shoes in the mud room. The main level has a great room concept that flows seamlessly. The spacious kitchen impresses with stainless steel appliances, quartz counters, and lots of counter and cabinet space, including a kitchen island with seating. On the opposite wall, an electric fireplace glows in the living area. The adjoining dining area leads out to the covered patio, perfect for indoor/outdoor gatherings. A handy powder room on the main is across from the stairs. Wandering upstairs, a full bathroom and laundry room are encircled by 4 bedrooms and a large bonus room. Create a home office, playroom, or any configuration to meet your current stage in life. The primary suite is a private oasis, with a walk-in closet and attached bathroom with a double vanity. Each home has a backyard with a privacy fence and front yard irrigated landscaping for a boost of curb appeal. With smart features like a doorbell and thermostat included, control of your home is at your fingertips. A 10-year limited warranty protects your purchase. Photos are representative of plan only and may vary as built. Est. completion end of Aug. Schedule a tour today and see our staged model home in person!
Active
Price cut: $20K (7/8)
$584,995
12103 NE 16th St, Vancouver, WA 98683
4beds
2,449sqft
Residential, Single Family Residence
Built in 2026
4,356 Square Feet Lot
$-- Zestimate®
$239/sqft
$94/mo HOA
What's special
- 49 days |
- 109 |
- 9 |
Zillow last checked:
Listing updated:
Listed by:
Tisha Ticknor 503-209-5465,
D. R. Horton,
Debbie Gale 360-946-9473,
D. R. Horton
Source: RMLS (OR),MLS#: 644035995
Loading...
Facts & features
Interior
Bedrooms & bathrooms
- Bedrooms: 4
- Bathrooms: 3
- Full bathrooms: 2
- Partial bathrooms: 1
- Main level bathrooms: 1
Rooms
- Room types: Bedroom 4, Laundry, Bonus Room, Bedroom 2, Bedroom 3, Dining Room, Family Room, Kitchen, Living Room, Primary Bedroom
Primary bedroom
- Features: Bathroom, Double Sinks, Ensuite, Quartz, Walkin Closet, Walkin Shower, Wallto Wall Carpet
- Level: Upper
Bedroom 2
- Features: Closet, Wallto Wall Carpet
- Level: Upper
Bedroom 3
- Features: Closet, Wallto Wall Carpet
- Level: Upper
Bedroom 4
- Features: Closet, Wallto Wall Carpet
- Level: Upper
Dining room
- Level: Main
Kitchen
- Features: Dishwasher, Disposal, Island, Microwave, Pantry, Free Standing Range, Laminate Flooring, Plumbed For Ice Maker, Quartz
- Level: Main
Living room
- Features: Fireplace, Laminate Flooring
- Level: Main
Heating
- Forced Air, Heat Pump, Heat Recovery Ventilator, Fireplace(s)
Cooling
- Central Air, Heat Pump
Appliances
- Included: Dishwasher, Disposal, Free-Standing Range, Microwave, Plumbed For Ice Maker, Stainless Steel Appliance(s), Electric Water Heater
- Laundry: Laundry Room
Features
- Quartz, Closet, Kitchen Island, Pantry, Bathroom, Double Vanity, Walk-In Closet(s), Walkin Shower
- Flooring: Laminate, Wall to Wall Carpet
- Windows: Double Pane Windows, Vinyl Frames
- Basement: Crawl Space
- Number of fireplaces: 1
- Fireplace features: Electric
Interior area
- Total structure area: 2,449
- Total interior livable area: 2,449 sqft
Video & virtual tour
Property
Parking
- Total spaces: 2
- Parking features: Driveway, Other, Attached
- Attached garage spaces: 2
- Has uncovered spaces: Yes
Features
- Levels: Two
- Stories: 2
- Patio & porch: Covered Patio
- Exterior features: Yard
- Fencing: Fenced
Lot
- Size: 4,356 Square Feet
- Features: Corner Lot, SqFt 3000 to 4999
Details
- Parcel number: 986072276
- Zoning: R-6
Construction
Type & style
- Home type: SingleFamily
- Property subtype: Residential, Single Family Residence
Materials
- Cement Siding
- Foundation: Concrete Perimeter
- Roof: Composition
Condition
- Under Construction
- New construction: Yes
- Year built: 2026
Details
- Warranty included: Yes
Utilities & green energy
- Sewer: Public Sewer
- Water: Public
- Utilities for property: Cable Connected
Community & HOA
Community
- Features: library, Firstenburg community center
HOA
- Has HOA: Yes
- Amenities included: Commons, Front Yard Landscaping, Maintenance Grounds, Management
- HOA fee: $94 monthly
Location
- Region: Vancouver
Financial & listing details
- Price per square foot: $239/sqft
- Date on market: 5/28/2026
- Listing terms: Cash,Conventional,FHA,VA Loan
- Road surface type: Paved
Estimated market value
Not available
Estimated sales range
Not available
Not available
Price history
| Date | Event | Price |
|---|---|---|
| 7/8/2026 | Price change | $584,995-3.3%$239/sqft |
Source:  RMLS (OR) #644035995 Report a problem RMLS (OR) #644035995 Report a problem | ||
| 5/28/2026 | Listed for sale | $604,995$247/sqft |
Source: RMLS (OR) #644035995 Report a problem | ||
Public tax history
Tax history is unavailable.
Monthly payment
Est. payment
Payment breakdown
Explore the cost of this home by adjusting the details. Changes won't be saved.Climate risks
Neighborhood: Fircrest
Nearby schools
GreatSchools rating
- 3/10Fircrest Elementary SchoolGrades: PK-5Distance: 0.3 mi
- 2/10Cascade Middle SchoolGrades: 6-8Distance: 1 mi
- 4/10Evergreen High SchoolGrades: 9-12Distance: 1.2 mi
Schools provided by the listing agent
- Elementary: Fircrest
- Middle: Cascade
- High: Evergreen
Source: RMLS (OR). This data may not be complete. We recommend contacting the local school district to confirm school assignments for this home.
- $610,7004 bd3 ba2.4k sqft12211 NE 14th St, Vancouver, WA 98684Sold
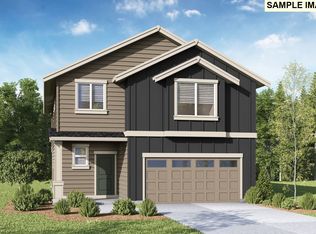
- $609,9954 bd3 ba2.4k sqft12215 NE 14th St, Vancouver, WA 98684Sold
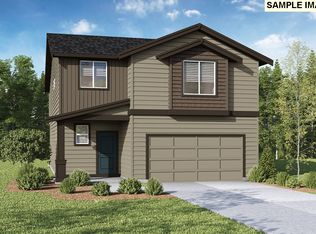
- $613,9954 bd3 ba2.4k sqft12213 NE 14th St, Vancouver, WA 98684Pending
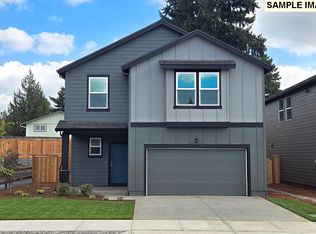
- $599,9954 bd3 ba2.4k sqft1604 NE 120th Ct, Vancouver, WA 98684New Construction

- $599,9954 bd3 ba2.4k sqft1608 NE 120th Ct, Vancouver, WA 98684New Construction
- $540,6854 bd2 ba1.8k sqft12209 NE 14th St, Vancouver, WA 98684Sold
- $408,2003 bd1 ba1.2k sqft12206 NE 13th St, Vancouver, WA 98684Off Market
- $662,5003 bd2 ba1.9k sqft12035 NE 14th St, Vancouver, WA 98684Off Market
A local agent can set up tours, give advice and negotiate with sellers.
Similar homes
- $581,9954 bd3 ba2.2k sqft12109 NE 16th St, Vancouver, WA 98683Active

 MLS ID #393137014, Debbie Gale, D. R. Horton. RMLS (OR)
 - $599,9004 bd4 ba2.4k sqft2010 NE 126th Ave, Vancouver, WA 98684Active
 MLS ID #796148531, Jacqueline Smith, Keller Williams Realty. RMLS (OR)
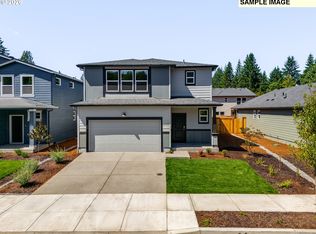
 - $584,9954 bd3 ba2.2k sqft1602 NE 120th Ct, Vancouver, WA 98684Active
 RMLS (OR)
 - $550,0004 bd3 ba2.2k sqft12412 NE 21st Way, Vancouver, WA 98684Active
 MLS ID #409265187, Jeffery Glavin, Berkshire Hathaway HomeServices NW Real Estate. RMLS (OR)
 - $539,0004 bd3 ba1.6k sqft3006 NE 127th Ave, Vancouver, WA 98682ActiveMLS ID #713238533, Erin Martin, Matin Real Estate. RMLS (OR)
- $529,9954 bd3 ba1.9k sqft12105 NE 16th St, Vancouver, WA 98683ActiveMLS ID #673709267, Tisha Ticknor, D. R. Horton. RMLS (OR)
- $569,0004 bd3 ba2.2k sqft1417 SE 126th Ave, Vancouver, WA 98683ActiveMLS ID #718959802, Jerrel Thomas, Real Broker LLC. RMLS (OR)
- $593,9954 bd3 ba2.2k sqft1606 NE 120th Ct, Vancouver, WA 98682ActiveMLS ID #665448609, Debbie Gale, D. R. Horton. RMLS (OR)
- $599,9954 bd3 ba2.4k sqft1604 NE 120th Ct, Vancouver, WA 98684ActiveRMLS (OR)
- $599,9954 bd3 ba2.4k sqft1608 NE 120th Ct, Vancouver, WA 98684ActiveRMLS (OR)
- $584,9954 bd3 ba2.4k sqft12022 NE 16th St, Vancouver, WA 98684New ConstructionDR Horton
- from $584,9954 bd3 ba2.4k sqftCambridge Plan, Fircrest Landing, Vancouver, WA 98684New ConstructionDR Horton
- $625,0003 bd2 ba2.1k sqft1112 NE 95th Ave, Vancouver, WA 98664ActiveMLS ID #389296167, Jacqueline Smith, Keller Williams Realty. RMLS (OR)
- from $581,9954 bd3 ba2.2k sqftSellwood Plan, Fircrest Landing, Vancouver, WA 98684New ConstructionDR Horton
- $581,9954 bd3 ba2.2k sqft12034 NE 16th St, Vancouver, WA 98684New ConstructionDR Horton
- $594,9954 bd3 ba2.2k sqft1606 NE 120th Ct, Vancouver, WA 98684New ConstructionDR Horton
- $--4 bd3 ba2.2k sqft10213 NE 20th Cir, Vancouver, WA 98664AuctionAuction.com 2
- $579,9004 bd2 ba1.6k sqft801 NE 104th Ave, Vancouver, WA 98664ActiveMLS ID #476545926, Jonathan Casares, Zenith Properties NW, LLC. RMLS (OR)
- $575,0004 bd2 ba1.3k sqft12900 SE McGillivray Blvd, Vancouver, WA 98683ActiveMLS ID #561690574, Quang Nguyen, Premier Trust Realty. RMLS (OR)
- $585,0003 bd2 ba2k sqft10600 NE 20th St, Vancouver, WA 98664ActiveMLS ID #120317865, Robert Mourton, Kinected Realty LLC. RMLS (OR)
