*Buyer was unable to close. Home recently appraised above the current list price and is ready for its next owner. Inspection reports available*This thoughtfully renovated 4-bedroom, 2-bath Modern bungalow style home, located on a quiet low-traffic street in Sugar Creek MO priced below the market average! Yes, that's right! This beauty is Boasting approximately 1,640 finished square feet and situated on nearly a quarter-acre lot, this MOVE IN READY home combines modern updates, functional living space, and a spacious backyard setting.
The updated kitchen features dark custom cabinetry, tiled backsplash, luxury laminate countertops, stainless steel appliances including a new gas stove and microwave, plus stylish finishes throughout. Both bathrooms have been upgraded with ceramic Carrara marble-style tile, and the entire home features brand-new flooring including carpet, tile, and luxury vinyl finishes.
The unique floorplan offers 1 bedroom upstairs with a private deck overlooking the backyard, while the finished lower basement level includes the 3 additional bedrooms, a 2nd. FULL bath and a finished laundry area. The Basement has both interior and exterior entries making this ideal for multigenerational households, guests, or unique living arrangements.
Outside, you'll enjoy the covered patio area leading to the basement entrance, off-street parking, and plenty of outdoor space to relax, garden, add a carport, above ground pool or entertain to your heart's desire.
Recent improvements include a new roof, new gutters, new water heater, garbage disposal, and updated finishes throughout. Home is equipped with central electric air and gas furnace. No HOA.
Stylish, updated, and move-in ready this is a great opportunity to own a fully refreshed home with space, versatility, and modern appeal.
Pending
Price increase: $7K (7/16)
$210,000
12107 Henry St, Sugar Creek, MO 64054
4beds
1,640sqft
:
Get pre-qualified$1,438/mo
Single Family Residence
Built in 1927
0.25 Acres Lot
$208,200 Zestimate®
$128/sqft
$-- HOA
What's special
- 81 days |
- 662 |
- 69 |
Zillow last checked:
Listing updated:
Listed by:
Lichelle Leapheart 816-721-0396,
United Real Estate Kansas City
Source: Heartland MLS as distributed by MLS GRID,MLS#: 2619336
Facts & features
Interior
Bedrooms & bathrooms
- Bedrooms: 4
- Bathrooms: 2
- Full bathrooms: 2
Bedroom 1
- Level: Main
Bedroom 2
- Level: Basement
Bedroom 3
- Level: Basement
Bedroom 4
- Level: Basement
Bathroom 1
- Level: Main
Bathroom 2
- Level: Basement
Kitchen
- Level: Main
Laundry
- Level: Basement
Living room
- Level: Main
Heating
- Natural Gas
Cooling
- Electric
Appliances
- Included: Disposal, Microwave, Gas Range
- Laundry: In Basement, Laundry Room
Features
- Flooring: Carpet, Laminate, Luxury Vinyl
- Windows: Thermal Windows, Wood Frames
- Basement: Egress Window(s),Finished,Full,Interior Entry,Walk-Out Access
- Has fireplace: No
Interior area
- Total structure area: 1,640
- Total interior livable area: 1,640 sqft
- Finished area above ground: 820
- Finished area below ground: 820
Video & virtual tour
Property
Parking
- Parking features: Off Street
Features
- Patio & porch: Deck, Porch
- Exterior features: Balcony
- Fencing: Metal,Wood
Lot
- Size: 0.25 Acres
Details
- Additional structures: Other, Shed(s)
- Parcel number: 15930080500000000
Construction
Type & style
- Home type: SingleFamily
- Architectural style: Traditional
- Property subtype: Single Family Residence
Materials
- Vinyl Siding, Wood Siding
- Roof: Composition
Condition
- Year built: 1927
Utilities & green energy
- Sewer: Public Sewer, Unknown
- Water: City/Public - Verify
Green energy
- Energy efficient items: Insulation
Community & HOA
Community
- Security: Fire Alarm, Smoke Detector(s)
- Subdivision: Mc Cormick Add
HOA
- Has HOA: No
Location
- Region: Sugar Creek
Financial & listing details
- Price per square foot: $128/sqft
- Tax assessed value: $78,430
- Annual tax amount: $938
- Date on market: 5/14/2026
- Listing terms: Cash,Conventional,FHA,VA Loan
- Exclusions: Metal Storage Shed
- Ownership: Investor
- Road surface type: Paved
Estimated market value
$208,200
$198,000 - $219,000
$1,861/mo
Price history
| Date | Event | Price |
|---|---|---|
| 7/16/2026 | Pending sale | $210,000$128/sqft |
Source:  Heartland MLS as distributed by MLS GRID #2619336 Report a problem Heartland MLS as distributed by MLS GRID #2619336 Report a problem | ||
| 7/16/2026 | Price change | $210,000+3.4%$128/sqft |
Source: Heartland MLS as distributed by MLS GRID #2619336 Report a problem | ||
| 7/2/2026 | Price change | $203,000+6.8%$124/sqft |
Source: Heartland MLS as distributed by MLS GRID #2619336 Report a problem | ||
| 5/16/2026 | Pending sale | $190,000$116/sqft |
Source: Heartland MLS as distributed by MLS GRID #2619336 Report a problem | ||
| 5/14/2026 | Listed for sale | $190,000+1017.6%$116/sqft |
Source: Heartland MLS as distributed by MLS GRID #2619336 Report a problem | ||
| 6/12/2012 | Sold | -- |
Source: Heartland MLS as distributed by MLS GRID #45001_1759470 Report a problem | ||
| 6/1/2012 | Price change | $17,000-10.5%$10/sqft |
Source: REALTY EXECUTIVES of Kansas City #1759470 Report a problem | ||
| 4/3/2012 | Price change | $19,000-24%$12/sqft |
Source: REALTY EXECUTIVES of Kansas City #1759470 Report a problem | ||
| 8/31/2011 | Listed for sale | $25,000$15/sqft |
Source: Reece and Nichols Realtors #1745111 Report a problem | ||
Public tax history
| Year | Property taxes | Tax assessment |
|---|---|---|
| 2025 | $1,083 +15.4% | $14,902 +15% |
| 2024 | $938 +2.9% | $12,958 |
| 2023 | $912 +3.2% | $12,958 +13.7% |
| 2022 | $884 +0.1% | $11,400 |
| 2021 | $883 +3% | $11,400 +5.4% |
| 2020 | $857 +1.2% | $10,812 |
| 2019 | $846 | $10,812 +14.9% |
| 2018 | $846 +7.1% | $9,410 |
| 2017 | $790 +11.9% | $9,410 +10.6% |
| 2016 | $706 +5% | $8,508 +3% |
| 2014 | $673 +0.4% | $8,261 |
| 2013 | $670 +1.1% | $8,261 |
| 2012 | $663 +1.7% | $8,261 |
| 2011 | $651 +2% | $8,261 |
| 2010 | $638 -8.2% | $8,261 |
| 2009 | $695 +0.6% | $8,261 -11% |
| 2008 | $691 -0.2% | $9,281 |
| 2007 | $693 +0% | $9,281 |
| 2006 | $692 +7.7% | $9,281 |
| 2005 | $643 +0% | $9,281 +10% |
| 2004 | $643 +17.5% | $8,438 |
| 2003 | $547 +0.3% | $8,438 +15% |
| 2002 | $546 +9.7% | $7,337 |
| 2001 | $497 | $7,337 |
Find assessor info on the county website
Monthly payment
Est. payment
Payment breakdown
Explore the cost of this home by adjusting the details. Changes won't be saved.Climate risks
Neighborhood: Ott-Chrisman
Nearby schools
GreatSchools rating
- 8/10Mill Creek Elementary SchoolGrades: PK-5Distance: 1.5 mi
- 3/10Bingham Middle SchoolGrades: 7-8Distance: 4 mi
- 3/10William Chrisman High SchoolGrades: 9-12Distance: 1.2 mi
- $102,2002 bd1 ba832 sqft12109 W Henry St, Independence, MO 64054Off Market

- $2,220-- bd-- ba-- sqft12109 Henry St, Sugar Creek, MO 64054Off Market
- $199,7003 bd1 ba1.6k sqft12013 Henry St, Sugar Creek, MO 64054Off Market

- $82,9001 bd1 ba672 sqft1310 W Henry St, Independence, MO 64054Off Market
- $104,4002 bd1 ba760 sqft1303 W Henry St, Independence, MO 64054Off Market
- $92,1002 bd1 ba698 sqft12011 Henry St, Sugar Creek, MO 64054Off Market
- $2,640-- bd-- ba-- sqft1310 Henry St, Sugar Creek, MO 64054Off Market
- $2,640-- bd-- ba-- sqft1308 Anderson St, Sugar Creek, MO 64054Off Market
A local agent can set up tours, give advice and negotiate with sellers.
Similar homes
- $210,0004 bd2 ba1.6k sqft222 W Mill St, Independence, MO 64050For Sale
 MLS ID #2628369, Roderick Johnson, ReeceNichols - Lees Summit. Heartland MLS as distributed by MLS GRID
 - $180,0003 bd2 ba1.6k sqft1540 N Noland Rd, Independence, MO 64050For Sale
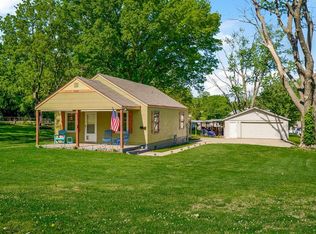 MLS ID #2617347, Ask Cathy Team, Keller Williams Platinum Prtnr. Heartland MLS as distributed by MLS GRID
 - $210,0003 bd1 ba984 sqft1217 S Osage St, Independence, MO 64055For Sale
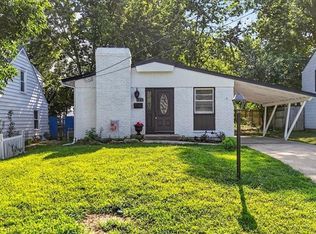 MLS ID #2633075, Dan Long Real Estate Team, Keller Williams Platinum Prtnr. Heartland MLS as distributed by MLS GRID
 - $255,0004 bd2 ba1.7k sqft1347 S Hocker Ave, Independence, MO 64055For Sale
 MLS ID #2633270, Erick Almaraz, Keller Williams Realty Partners Inc.. Heartland MLS as distributed by MLS GRID
 - $225,0003 bd2 ba1k sqft2221 S Hawthorne Ave, Independence, MO 64052For SaleMLS ID #2627495, Laylani Gonzalez, EXP Realty LLC. Heartland MLS as distributed by MLS GRID
- $234,9003 bd2 ba1.3k sqft317 N Cochise Dr, Independence, MO 64056For SaleMLS ID #2633421, Haywood Jackson II, Platinum Realty LLC. Heartland MLS as distributed by MLS GRID
- $190,0003 bd2 ba1.1k sqft3035 Englewood Ter, Independence, MO 64052For SaleMLS ID #2622849, George Aldoqum, Compass Realty Group. Heartland MLS as distributed by MLS GRID
- $220,0003 bd2 ba1.2k sqft16608 E 31st St S, Independence, MO 64055For SaleMLS ID #2625036, Rachel Kilmer, ReeceNichols - Lees Summit. Heartland MLS as distributed by MLS GRID
- $192,5003 bd1 ba912 sqft811 W Union Cir, Independence, MO 64050For SaleMLS ID #2619174, Brent Gardner, BHHS Vision Real Estate. Heartland MLS as distributed by MLS GRID
- $199,0004 bd2 ba1.7k sqft3505 Garner Ave, Kansas City, MO 64124For SaleMLS ID #2631038, Omar Diosdado, ReeceNichols - Country Club Plaza. Heartland MLS as distributed by MLS GRID
- $144,9003 bd2 ba1.5k sqft701 W Jones St, Independence, MO 64050For SaleMLS ID #2619039, Christopher Stjernholm, Trelora Realty. Heartland MLS as distributed by MLS GRID
- $189,0003 bd1 ba839 sqft7209 NE 51st St, Kansas City, MO 64119For SaleMLS ID #2634433, Chelsie Gilpin, Turn Key Realty LLC. Heartland MLS as distributed by MLS GRID
- $220,0003 bd1 ba1k sqft5239 N Bristol Ave, Kansas City, MO 64119For SaleMLS ID #2631766, Colton Leslie, EXP Realty LLC. Heartland MLS as distributed by MLS GRID
- $219,0003 bd2 ba1.3k sqft5520 Blue Ridge Blvd, Raytown, MO 64133For SaleMLS ID #2628142, Christina Boveri, Boveri Realty Group L L C. Heartland MLS as distributed by MLS GRID
- $240,0004 bd2 ba1.2k sqft5018 Locust Ave, Kansas City, KS 66106For SaleMLS ID #2634793, Lesly Romo, Keller Williams Realty Partners Inc.. Heartland MLS as distributed by MLS GRID
- $219,9003 bd2 ba1.6k sqft7601 E 76th St, Kansas City, MO 64138For SaleMLS ID #2625570, Robert Salmons, Entera Realty. Heartland MLS as distributed by MLS GRID
- $223,0003 bd3 ba1.4k sqft760 Spring Cir, Liberty, MO 64068For SaleMLS ID #2622400, Sheila Carpentier Flores, United Real Estate Kansas City. Heartland MLS as distributed by MLS GRID
- $200,0002 bd2 ba1.1k sqft2514 NE 76th St, Gladstone, MO 64118For SaleMLS ID #2634463, McQueeny Goodwin Group, Keller Williams Realty Partners Inc.. Heartland MLS as distributed by MLS GRID
- $200,0004 bd4 ba1.9k sqft6024 Elmwood Ave, Kansas City, MO 64130For SaleMLS ID #2608894, Homes By Brandy Team, Keller Williams Realty Partners Inc.. Heartland MLS as distributed by MLS GRID
- $184,9004 bd2 ba1.3k sqft8309 E Gregory Blvd, Kansas City, MO 64131For SaleMLS ID #2619661, Sequeeta Robinson, Trelora Realty. Heartland MLS as distributed by MLS GRID
